Buy Sedona Real Estate

Bell Rock REMAX Balloon

Rob & Pam Schabatka

Broker/Owner

(928) 282-4166 (o)

(928) 821-3508 (c)

Login
slider2
Price
Beds
Baths
For Sale / All Types

Sedona MLS Listings Search

Save
Ask
Tour
Hide
Share
$859,000
33 Days On Site

21421 E WAVERLY Drive
Queen Creek, AZ 85142

Single Family Residence|Pending
4
Beds
3
Total Baths
3
Full Baths
3,626
SqFt
$237
/SqFt
2015
Built
Subdivision:
HASTINGS FARMS PARCEL E
County:
Maricopa

Due to the health concerns created by Coronavirus we are offering personal 1-1 online video walkthough tours where possible.
Call Now: (928) 282-4166 x 253
Is this the listing for you? We can help make it yours.
(928) 282-4166 x 253
21421 E WAVERLY Drive21421 E WAVERLY Drive21421 E WAVERLY Drive21421 E WAVERLY Drive
Save
Ask
Tour
Hide
Share

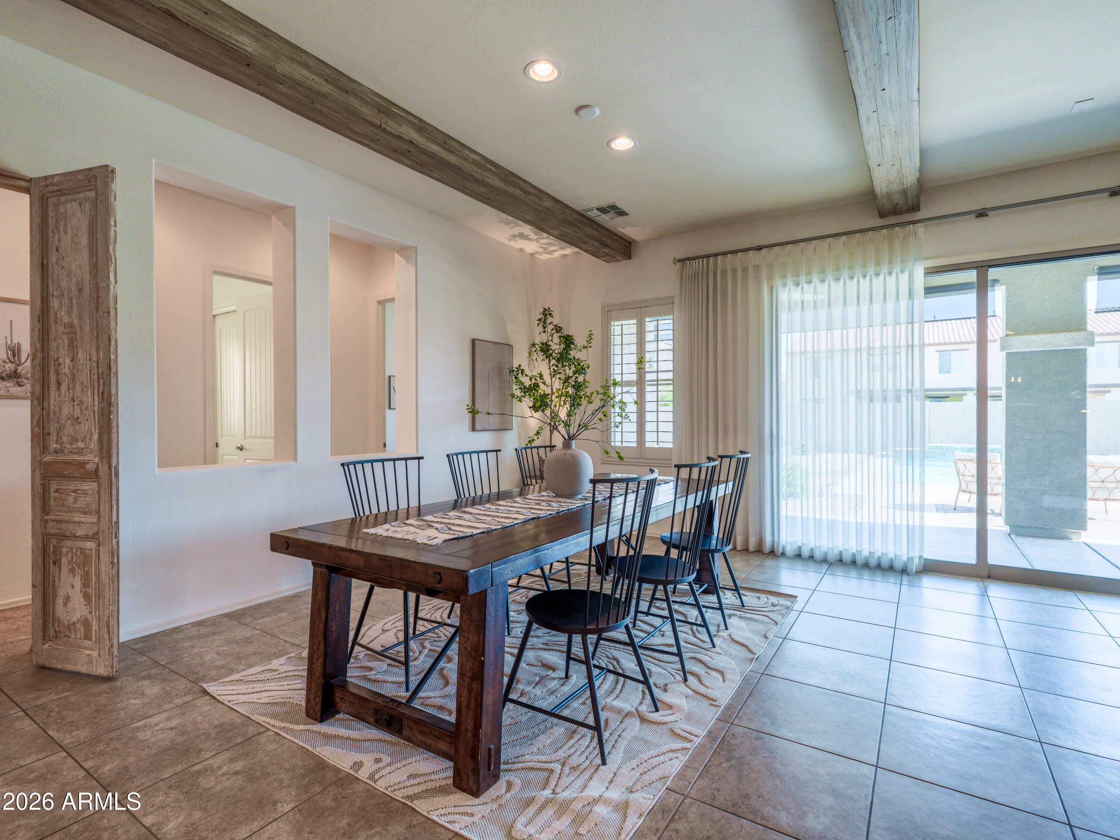
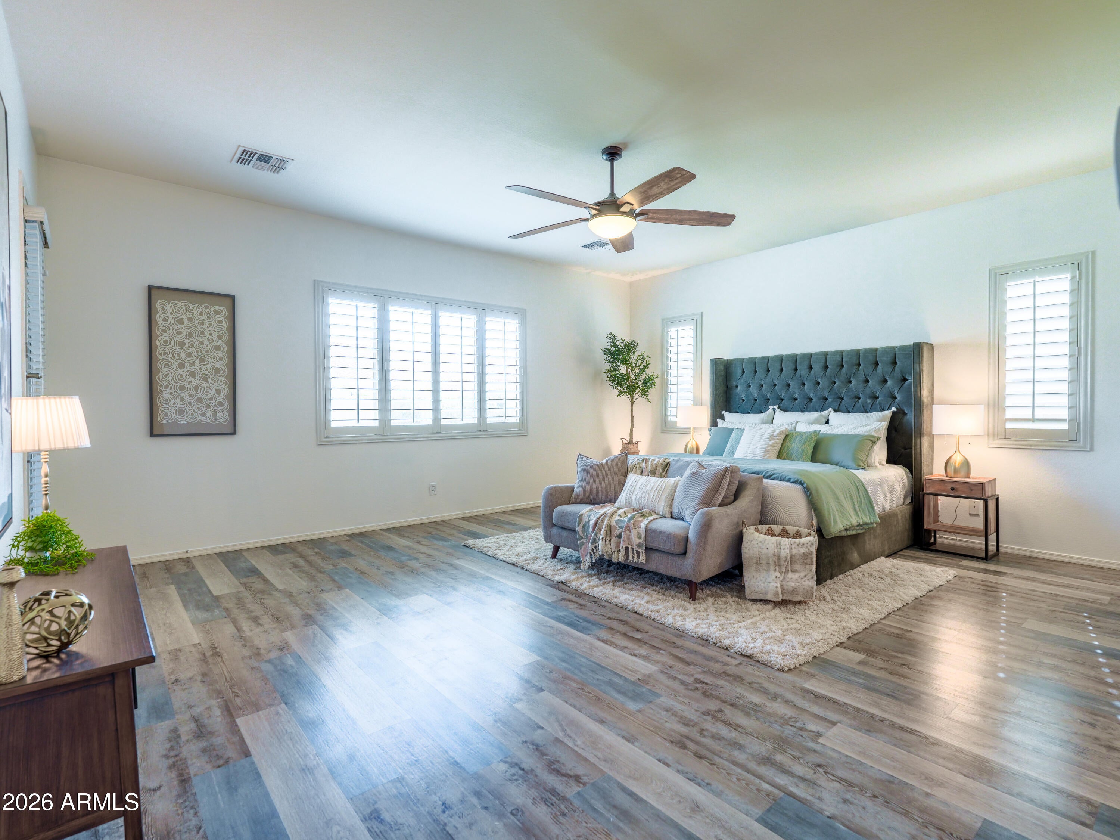
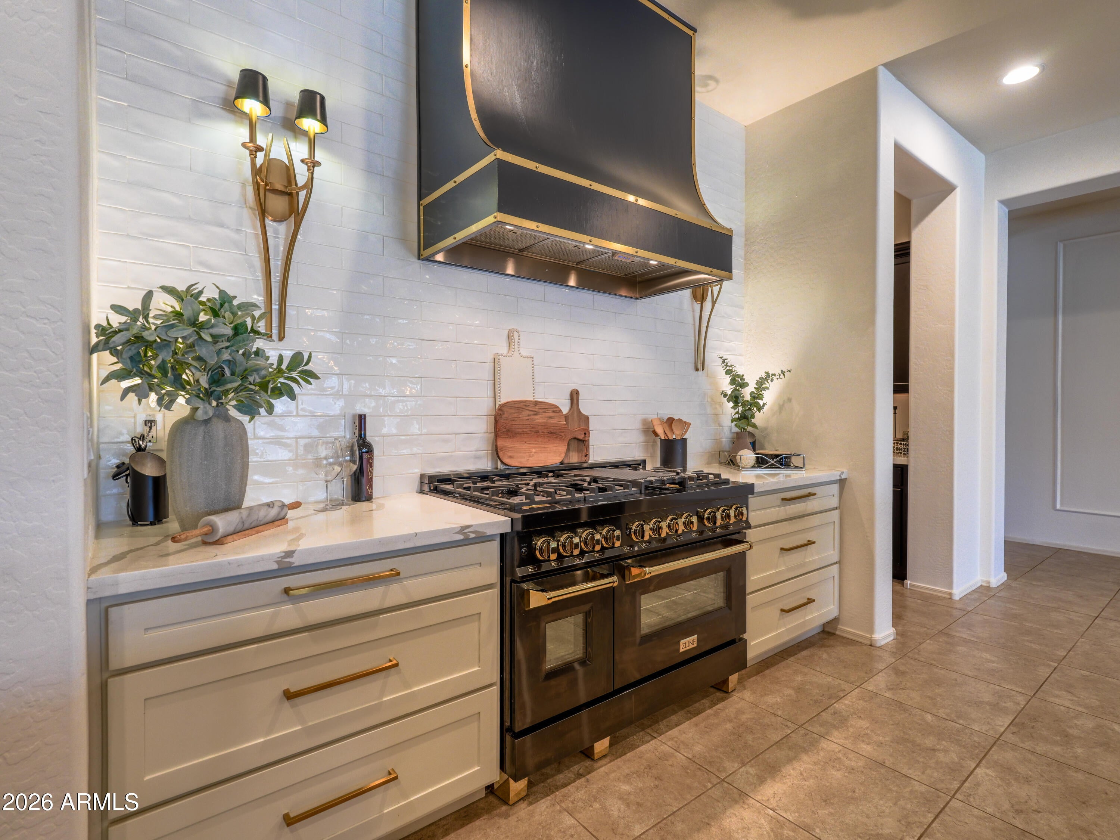
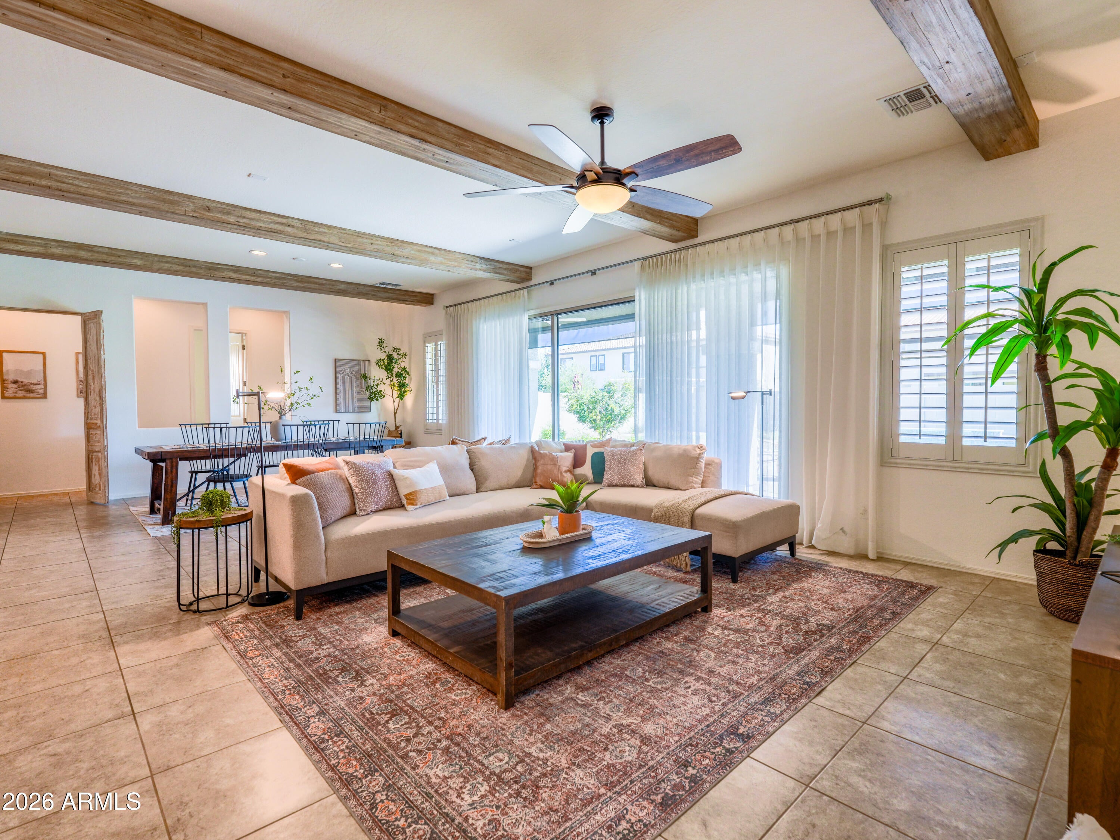
GORGEOUS with Upgrades Galore at a price you can't beat! This 4-bed 3-bath home offers an exceptional combo of space, upgrades and value. Hard flooring and wood shutters throughout, with an upgraded kitchen w/ Quartz, professional gas range, custom vent hood, faux wood beams, & remodeled primary and jack & jill baths. HUGE backyard features low maintenance landscaping, pool & large covered patio perfect for relaxing or entertaining. The 3-car garage offers recent epoxy floors and extra storage in addition to large storage area in laundry room and expansive pantry. With large bedrooms, expansive living spaces, large sliding doors/windows, and high ceilings you have plenty of space to spread out but still feel very cozy in this space. One of the BEST HOMES for the price in all of Queen Creek

Save
Ask
Tour
Hide
Share
Listing Snapshot
Price 
$859,000
Days On Site 
33 Days
Bedrooms 
4
Inside Area (SqFt) 
3,626 sqft
Total Baths 
3
Full Baths 
3
Partial Baths 
N/A
Lot Size 
0.29 Acres
Year Built 
2015
MLS® Number 
7070039
Status 
Pending
Property Tax 
$3,487
HOA/Condo/Coop Fees 
$126 monthly
Sq Ft Source 
Assessor
Friends & Family
Recent Activity
7 days agoListing updated with changes from the MLS®
2 weeks agoStatus changed to Pending
a month agoListing first seen on site
General Features
Acres 
0.29
Cross Street 
Ellsworth & Chandler Heights
Disclosures 
Seller Discl AvailAgency Discl Req
Garage 
Yes
Garage Spaces 
3
Land Lease 
No
Levels 
One
Number Of Stories 
1
Parking 
Garage Door Opener
Parking Spaces 
2
Property Sub Type 
Single Family Residence
Style 
Spanish
Water Source 
Public
Interior Features
Appliances 
DishwasherDisposalRefrigeratorMicrowaveGas OvenGas RangeWasherDryer
Cooling 
Central Air
Flooring 
LaminateTileWood
Heating 
Natural Gas
Interior 
Double VanityEat-in KitchenBreakfast BarPantryKitchen IslandHigh Speed InternetHigh Ceilings
Laundry Features 
Inside
Window Features 
Low Emissivity WindowsDouble Pane Windows
Save
Ask
Tour
Hide
Share
Exterior Features
Construction Details 
Stucco
Fencing 
Block
Lot Features 
Desert FrontDesert Back
Patio And Porch 
Patio
Pool Features 
Outdoor Pool
Private Pool 
Yes
Roof 
Tile
Spa Features 
None
Windows/Doors 
Low Emissivity WindowsDouble Pane Windows
Community Features
Association Fee 
$126.0
Association Fee Frequency 
Monthly
Community Features 
PlaygroundSidewalks
School District 
Queen Creek Unified District
Township 
2S
Financing Terms Available 
CashFHAConventional
Schools
School District
Queen Creek Unified District
Elementary School
Queen Creek Elementary School
Middle School
Crismon High School
High School
Crismon High School
Listing courtesy of Queen Creek Real Estate.


All information should be verified by the recipient and none is guaranteed as accurate by ARMLS. Copyright 2026 Arizona Regional Multiple Listing Service, Inc. All rights reserved.
Last checked: 2026-09-24 05:53 AM UTC

Neighborhood & Commute
Source: Walkscore
Disclosure: Community information and market data powered by Constellation Data Labs. Information is deemed reliable but not guaranteed.
Save
Ask
Tour
Hide
Share

Signup for Our Newsletter

Signup Here

New Listings this Week

Social Media Profiles BuySedona Facebook Page BuySedona YouTube Channel BuySedona Twitter Feed BuySedona Instagram; BuySedona PinBoards

Sitemap | IDX Sitemap | IDX Links

© 2012 - 2026
RE/MAX Sedona:
Sedona Property Partners
TALO Real Estate Web Design

TALO Real Estate Website Design
REMAX Balloon