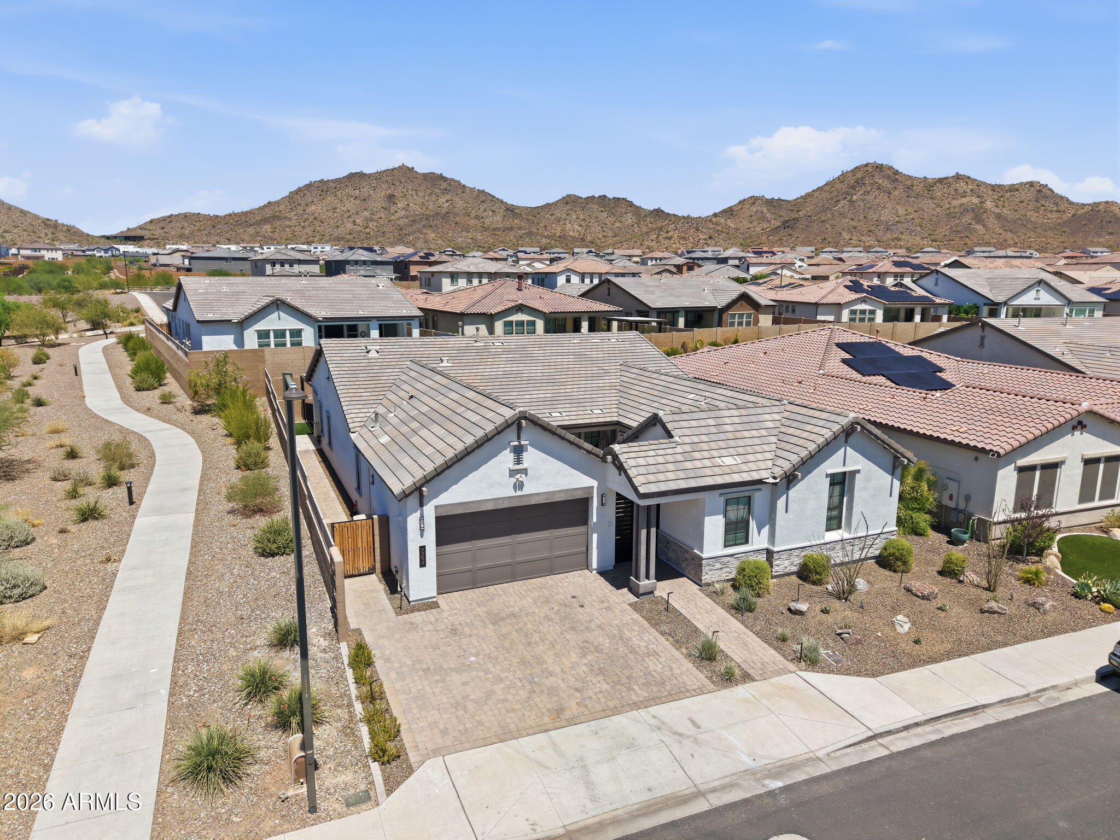
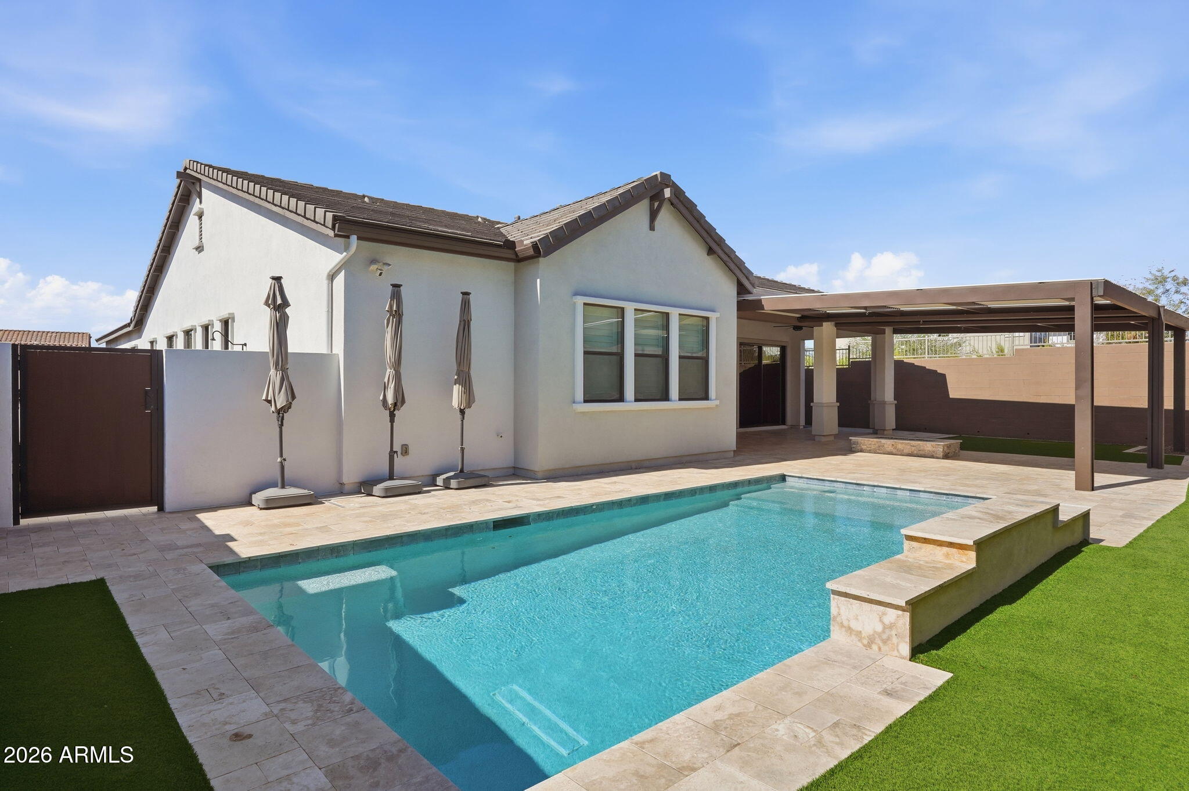
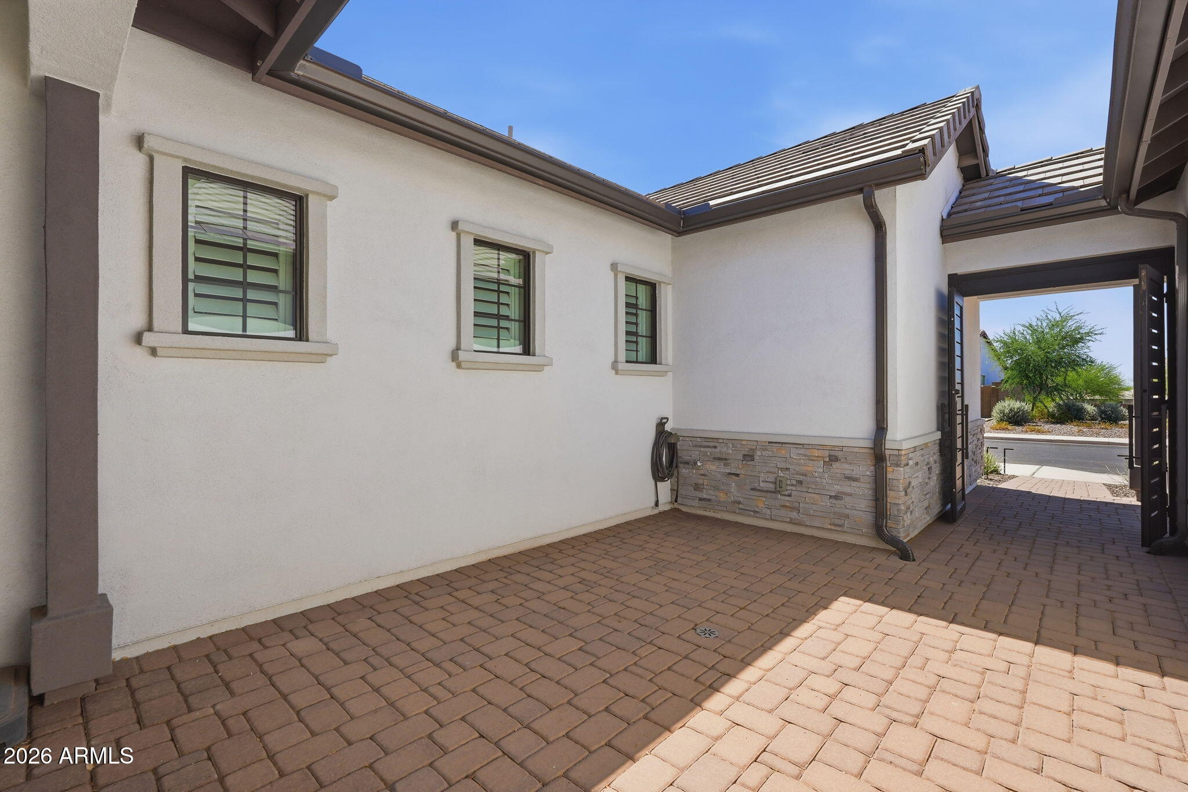
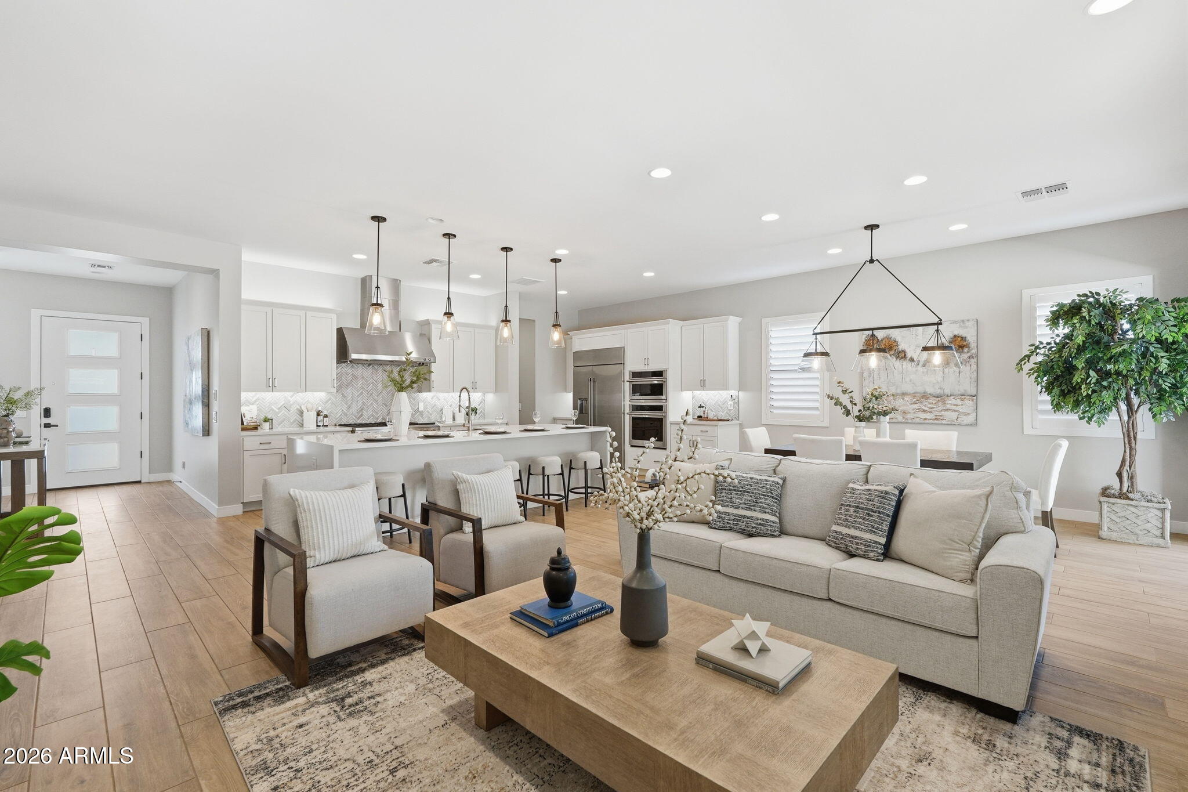
Beautifully upgraded Shea home in North Peoria's desirable Aloravita community, minutes to Basis Peoria and The Trailhead shopping and dining. The gourmet kitchen showcases upgraded Monogram appliances, including a built-in statement refrigerator, wall oven, range & dishwasher--all w/ transferable warranties. Soft-close cabinetry, quartz countertops, a waterfall island, farmhouse sink, designer backsplash & over- & under-cabinet lighting complete the space. An office or bonus room off the kitchen has been enclosed w/ a stylish barn door. Luxury finishes continue throughout w/ Italian-made wood-look ceramic tile and plantation shutters. The low maintenance backyard features a Shasta pool, adjustable-louver pergola, travertine, turf and an outdoor shower. See doc tab for more upgrades.
Save
Ask
Tour
Hide
Share
Listing Snapshot
Price
$850,000
Days On Site
32 Days
Bedrooms
4
Inside Area (SqFt)
2,779 sqft
Total Baths
3
Full Baths
3
Partial Baths
N/A
Lot Size
0.19 Acres
Year Built
2021
MLS® Number
7070153
Status
Pending
Property Tax
$2,682
HOA/Condo/Coop Fees
$105 monthly
Sq Ft Source
Assessor
Friends & Family
React
Invite
Recent Activity
yesterday
Listing updated with changes from the MLS®
a week ago
Status changed to Pending
a month ago
Listing first seen on site
General Features
Acres
0.19
Attached Garage
Yes
Cross Street
67th Ave and Jomax
Disclosures
Seller Discl AvailAgency Discl Req
Foundation
Slab
Garage
Yes
Garage Spaces
3
Land Lease
No
Levels
One
Number Of Stories
1
Parking
TandemGarage Door OpenerDirect AccessElectric Vehicle Charging Station(s)
Parking Spaces
2
Property Sub Type
Single Family Residence
Sewer
Public Sewer
Style
Santa Barbara/Tuscan
Utilities
Sewer ConnectedNatural Gas AvailableNatural Gas ConnectedPhone Available
Water Source
Public
Interior Features
Appliances
DishwasherDisposalRefrigeratorGas CooktopMicrowaveBuilt-In Electric OvenGas OvenGas RangeWasherDryerWater Softener OwnedENERGY STAR Qualified DryerENERGY STAR Qualified Washer
Solar ScreensENERGY STAR Qualified WindowsLow Emissivity WindowsDouble Pane Windows
Bedroom 2
Dimensions - 113.0 x 113.0Level - First
Bedroom 3
Dimensions - 113.0 x 113.0Level - First
Bedroom 4
Dimensions - 113.0 x 112.0Level - First
Den
Dimensions - 151.0 x 128.0Level - First
Garage
Dimensions - 367.0 x 204.0Level - First
Great Room
Dimensions - 269.0 x 156.0
Kitchen
Dimensions - 121.0 x 1910.0
Master Bedroom
Dimensions - 143.0 x 177.0Level - First
Office
Dimensions - 160.0 x 111.0Level - First
Save
Ask
Tour
Hide
Share
Exterior Features
Construction Details
StuccoStone
Exterior
Private Yard
Fencing
BlockSee Remarks
Lot Features
Sprinklers In Front
Other Structures
Gazebo
Patio And Porch
Patio
Private Pool
Yes
Roof
Tile
Spa Features
None
Windows/Doors
Solar ScreensENERGY STAR Qualified WindowsLow Emissivity WindowsDouble Pane Windows
Community Features
Association Fee
$105.0
Association Fee Frequency
Monthly
Community Features
PlaygroundSidewalks
School District
Deer Valley Unified District
Township
5N
Financing Terms Available
CashFHAConventional1031 Exchange
Roads
AsphaltPaved
Schools
School District
Deer Valley Unified District
Elementary School
Unknown
Middle School
Unknown
High School
Mountain Ridge High School
Listing courtesy of Real Broker.
All information should be verified by the recipient and none is guaranteed as accurate by ARMLS. Copyright 2026 Arizona Regional Multiple Listing Service, Inc. All rights reserved.
Last checked: 2026-09-24 06:39 AM UTC
Neighborhood & Commute
Source: Walkscore
Disclosure: Community information and market data powered by Constellation Data Labs. Information is deemed reliable but not guaranteed.