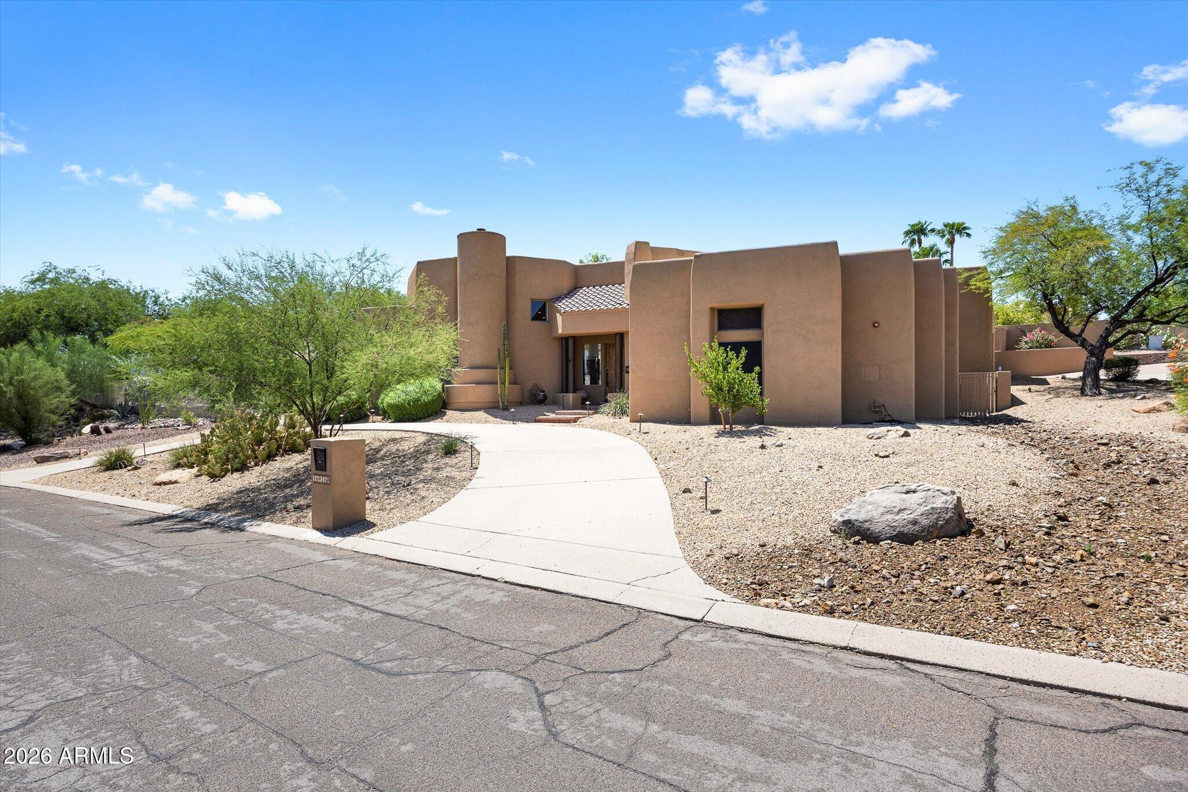
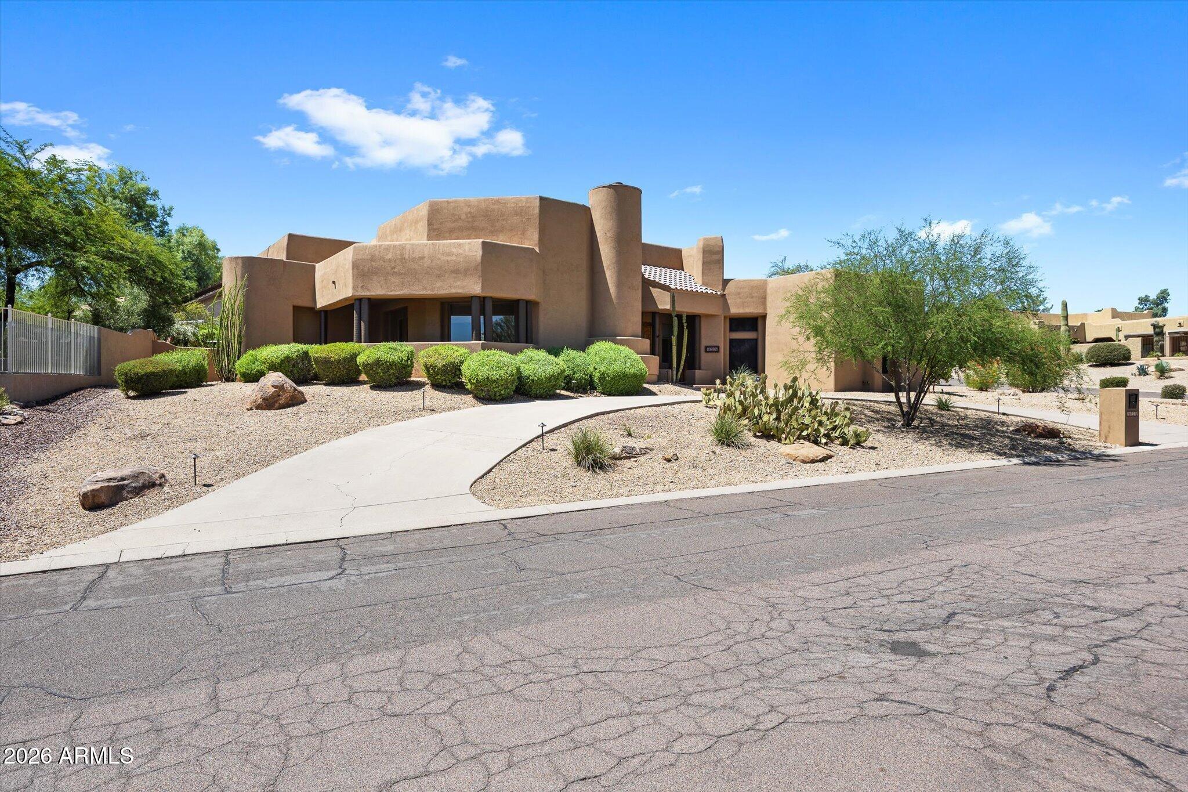
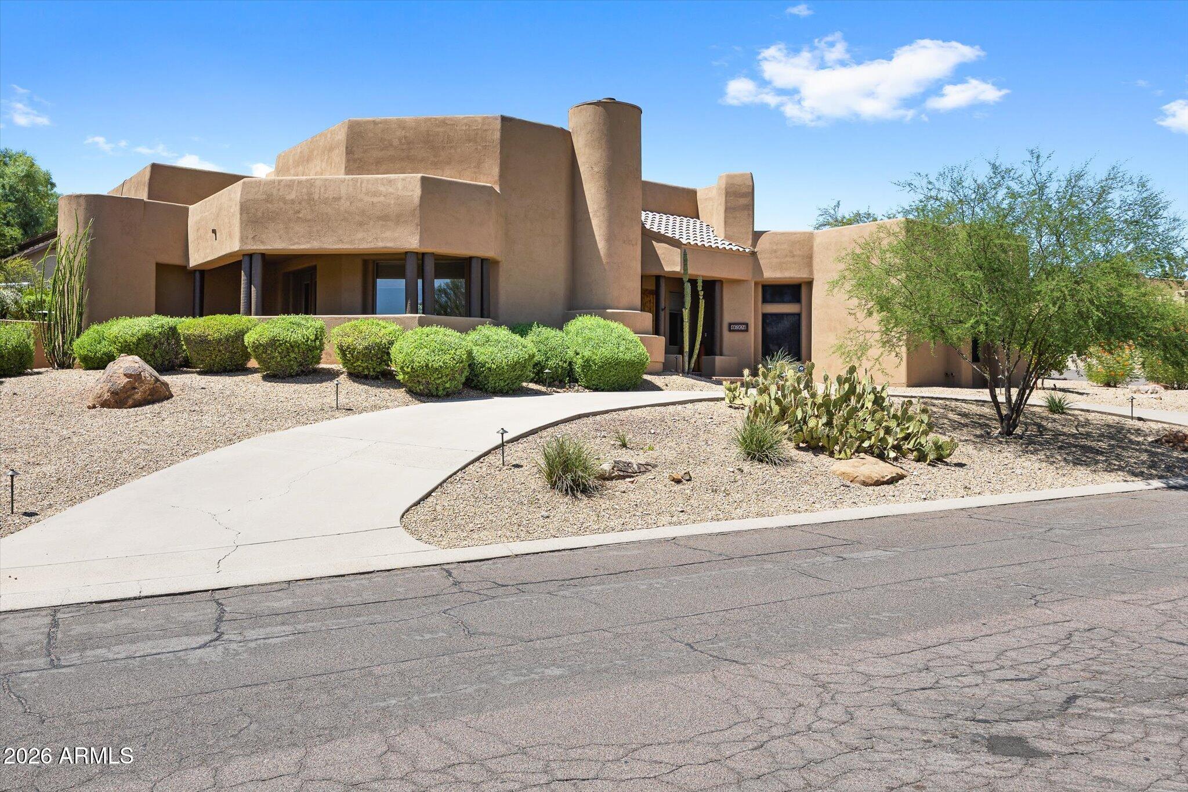
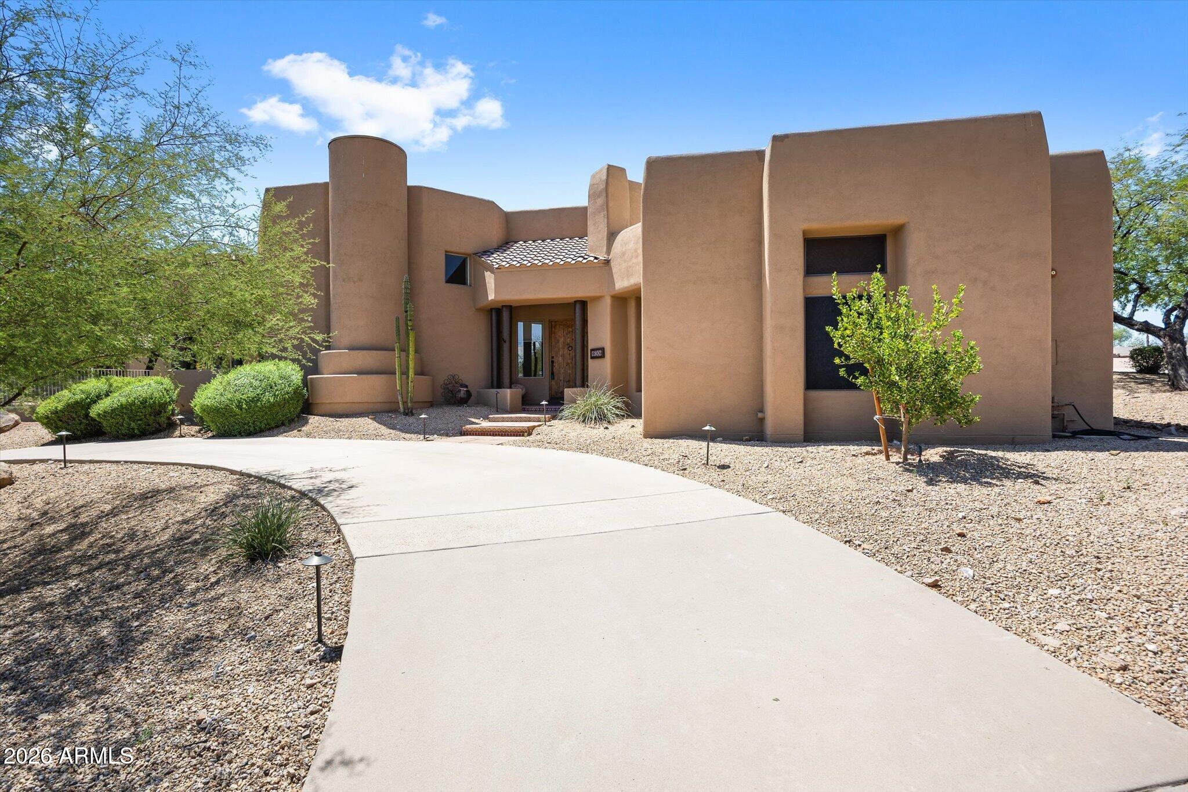
No HOA. Climate Controlled 3-car Extended Garage with Work Shop plus Covered & Gated RV Parking. This Gorgeous Custom 5-beds/ 3.5-Bath, Territorial home has Tall Ceilings & multiple Skylights making it light, bright and IMPRESSIVE when you enter. The backyard of this Corner Lot Beauty has a Huge Covered Patio plus Pool with Slide and Grotto making it the perfect Entertaining HOME.. Primary Suite boast his & hers Walkin Closets. Freshly Renovated Kitchen. New Roof. 3-New HVAC's. New Hot Water Heaters. Recently Painted inside and outside. New Sparkling Stainless Steel BBQ. New Landscape Lighting. New window coverings. Over $160,000 in Upgrades, too many to mention. See the whole list in the Documents tab. Custom features throughout.
Save
Ask
Tour
Hide
Share
Listing Snapshot
Price
$1,395,000
Days On Site
32 Days
Bedrooms
5
Inside Area (SqFt)
3,440 sqft
Total Baths
4
Full Baths
3
Partial Baths
1
Lot Size
0.38 Acres
Year Built
1999
MLS® Number
7070337
Status
Active
Property Tax
$2,460
HOA/Condo/Coop Fees
N/A
Sq Ft Source
Assessor
Friends & Family
React
Invite
Recent Activity
3 days ago
Listing updated with changes from the MLS®
4 weeks ago
Status changed to Active
a month ago
Listing first seen on site
General Features
Acres
0.38
Carport
1
Cross Street
Shea Blvd and Saguaro Blvd
Disclosures
Seller Discl Avail
Garage
Yes
Garage Spaces
3
Land Lease
No
Levels
One
Number Of Stories
1
Parking
RV Access/ParkingRV GatedGarage Door OpenerCircular DrivewayDirect AccessAttached Carport
Parking Spaces
6
Property Sub Type
Single Family Residence
Security
Security System OwnedFire Sprinkler System
Sewer
Public Sewer
Style
Territorial/Santa Fe
Utilities
Propane
Water Source
Public
Interior Features
Appliances
DishwasherDisposalRefrigeratorElectric CooktopMicrowaveBuilt-In Electric OvenInduction CooktopWasherDryerWater Softener OwnedWater Purifier
Dimensions - 353.0 x 179.0Level - MainDescription - Covered RV Parking 13'-3' high at lowest point
Save
Ask
Tour
Hide
Share
Exterior Features
Construction Details
Stucco
Exterior
BarbecueBalconyStorageBuilt-in BarbecueRV Hookup
Fencing
Wrought IronBlockBack Yard
Lot Features
Corner LotDesert FrontDesert BackSprinklers In FrontSprinklers In Rear
Patio And Porch
Patio
Pool Features
FencedHeatedOutdoor Pool
Private Pool
Yes
Roof
TileFoam
Spa
Yes
Spa Features
PrivateAbove GroundHeated
Windows/Doors
Solar ScreensSkylight(s)Double Pane Windows
Community Features
School District
Fountain Hills Unified District
Township
3N
Financing Terms Available
CashConventional
Roads
Paved
Schools
School District
Fountain Hills Unified District
Elementary School
McDowell Mountain Elementary School
Middle School
Fountain Hills Middle School
High School
Fountain Hills High School
Listing courtesy of Russ Lyon Sotheby's International Realty.
All information should be verified by the recipient and none is guaranteed as accurate by ARMLS. Copyright 2026 Arizona Regional Multiple Listing Service, Inc. All rights reserved.
Last checked: 2026-09-24 06:39 AM UTC
Neighborhood & Commute
Source: Walkscore
Disclosure: Community information and market data powered by Constellation Data Labs. Information is deemed reliable but not guaranteed.