



Sedona MLS Listings Search
Save
Ask
Tour
Hide
$300,000
31 Days On Site
2929 W YORKSHIRE Drive 1122Phoenix, AZ 85027
For Sale|Apartment|Active
3
Beds
2
Total Baths
2
Full Baths
1,215
SqFt
$247
/SqFt
1999
Built
Subdivision:
SPRINGS AT YORKSHIRE CONDOMINIUM
County:
Maricopa
Due to the health concerns created by Coronavirus we are offering personal 1-1 online video walkthough tours where possible.
Call Now: (928) 282-4166 x 253
Is this the listing for you? We can help make it yours.
(928) 282-4166 x 253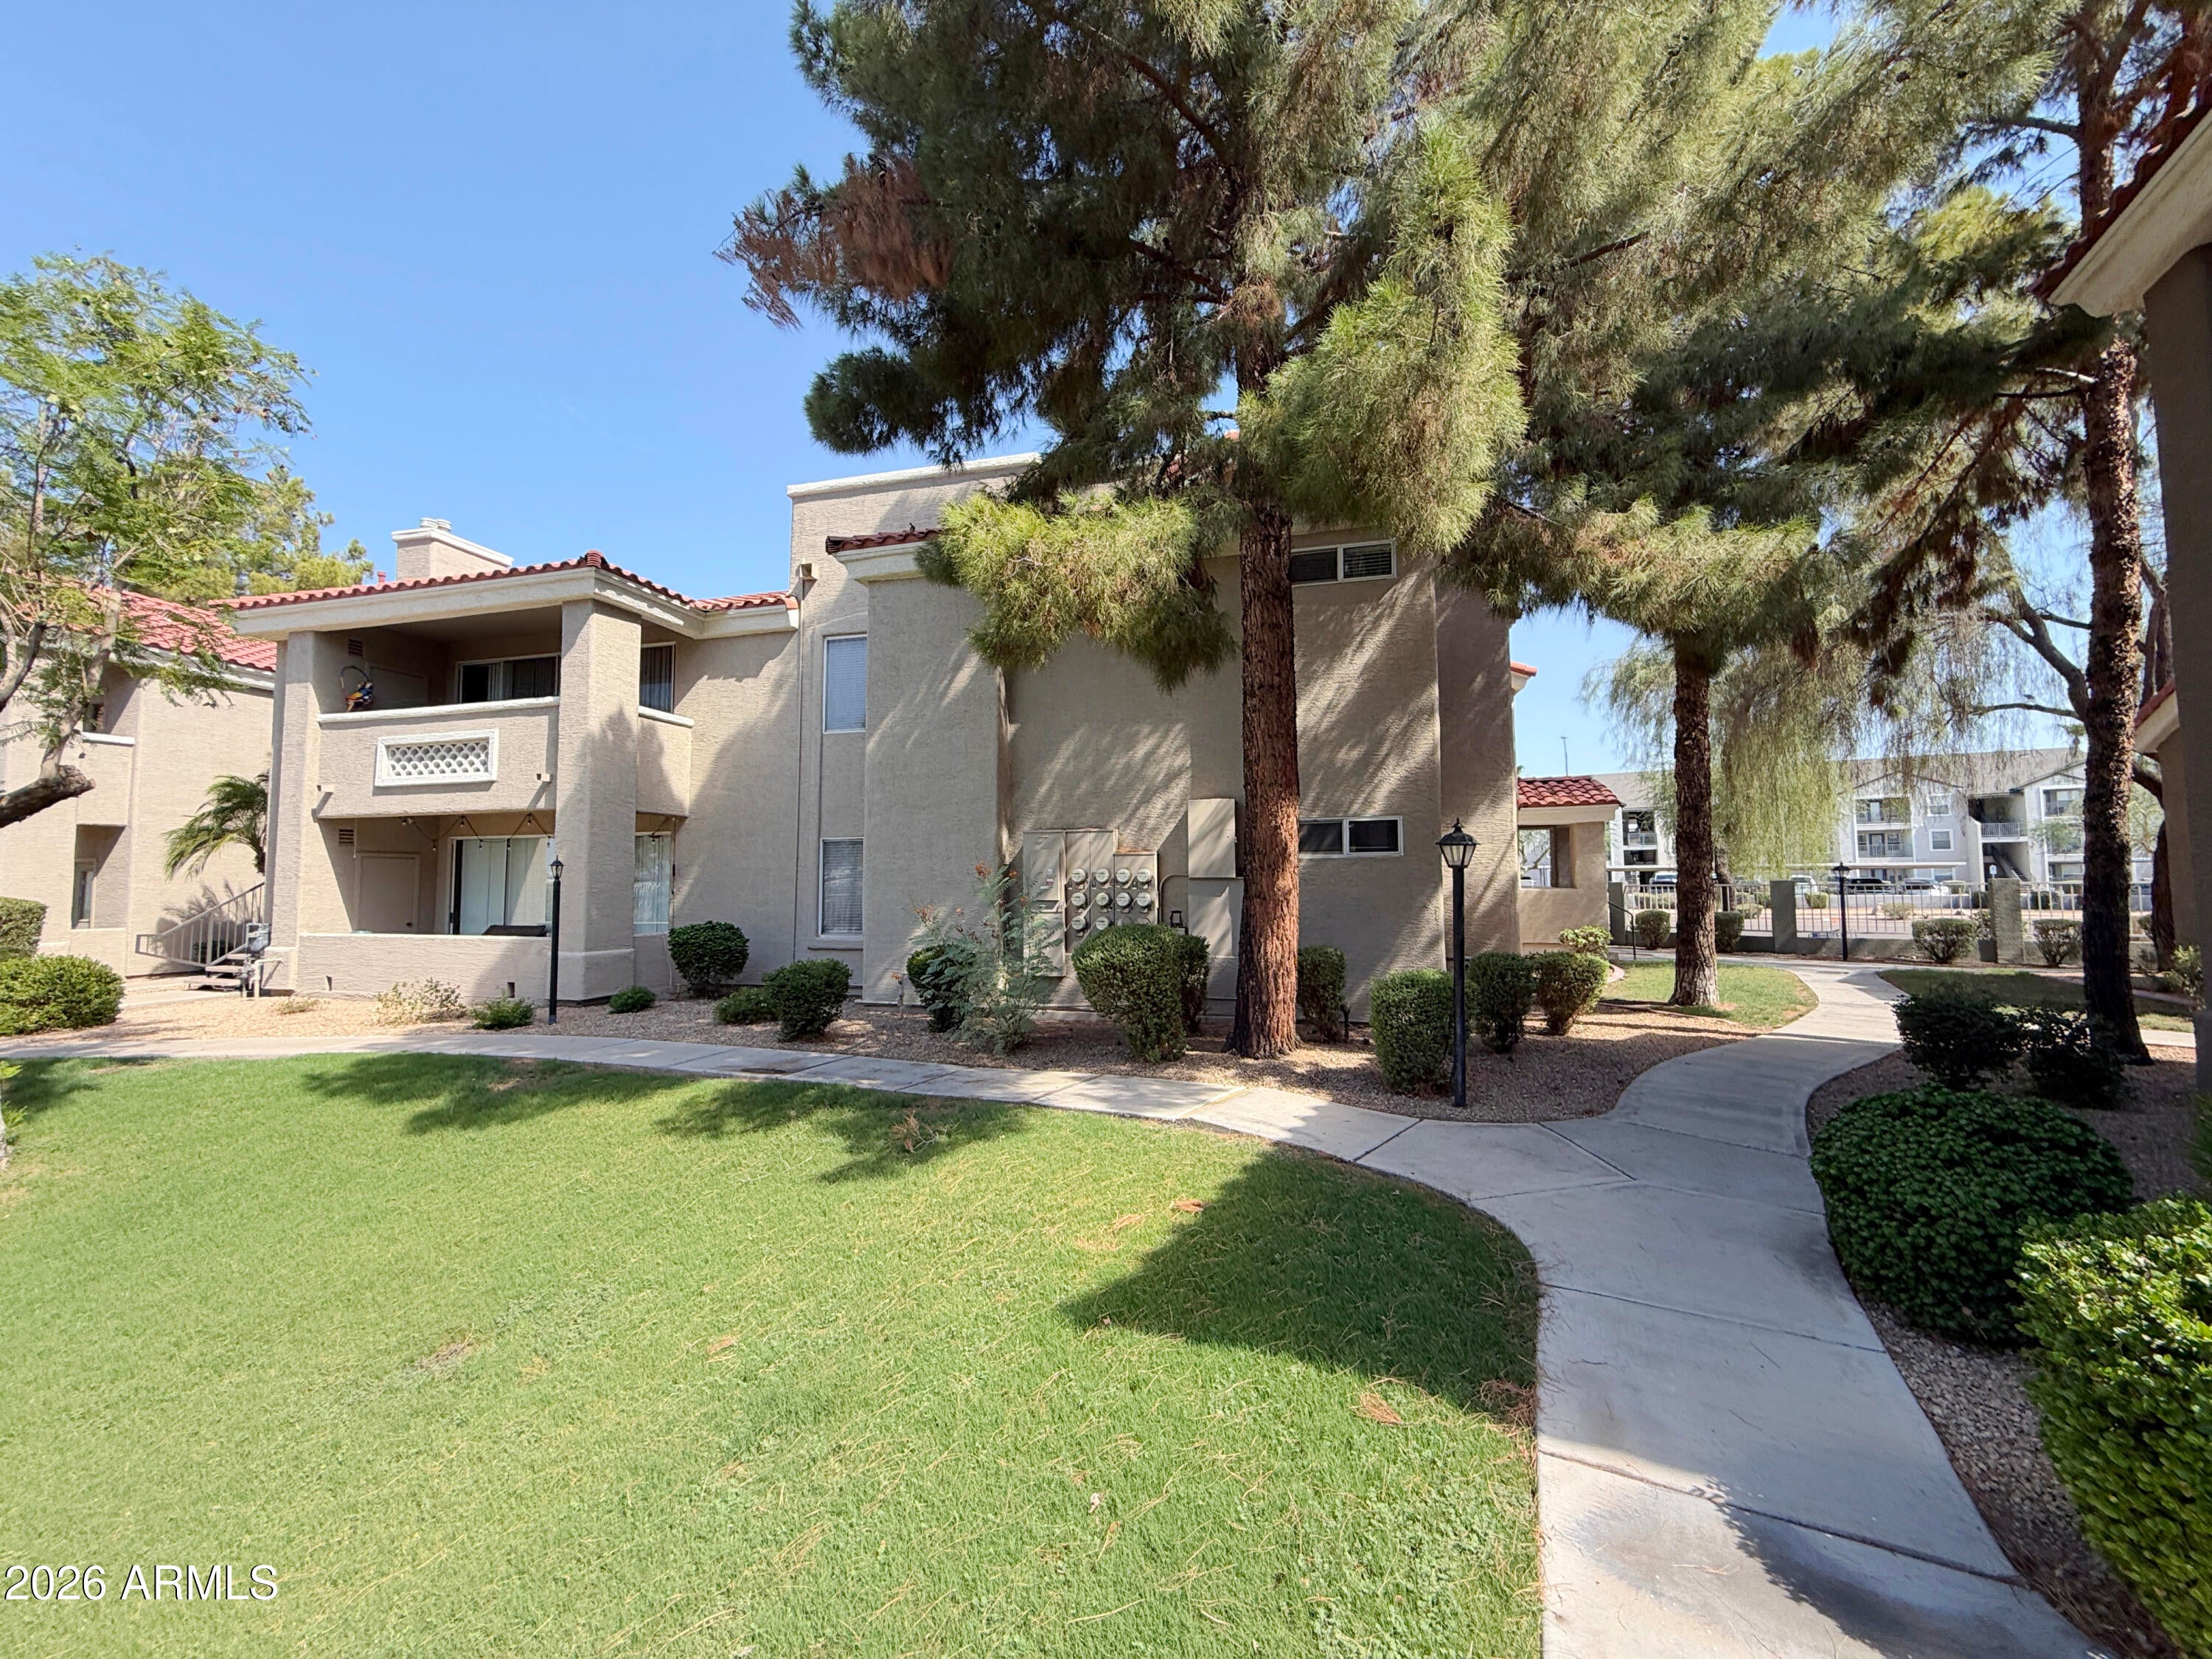
Save
Ask
Tour
Hide
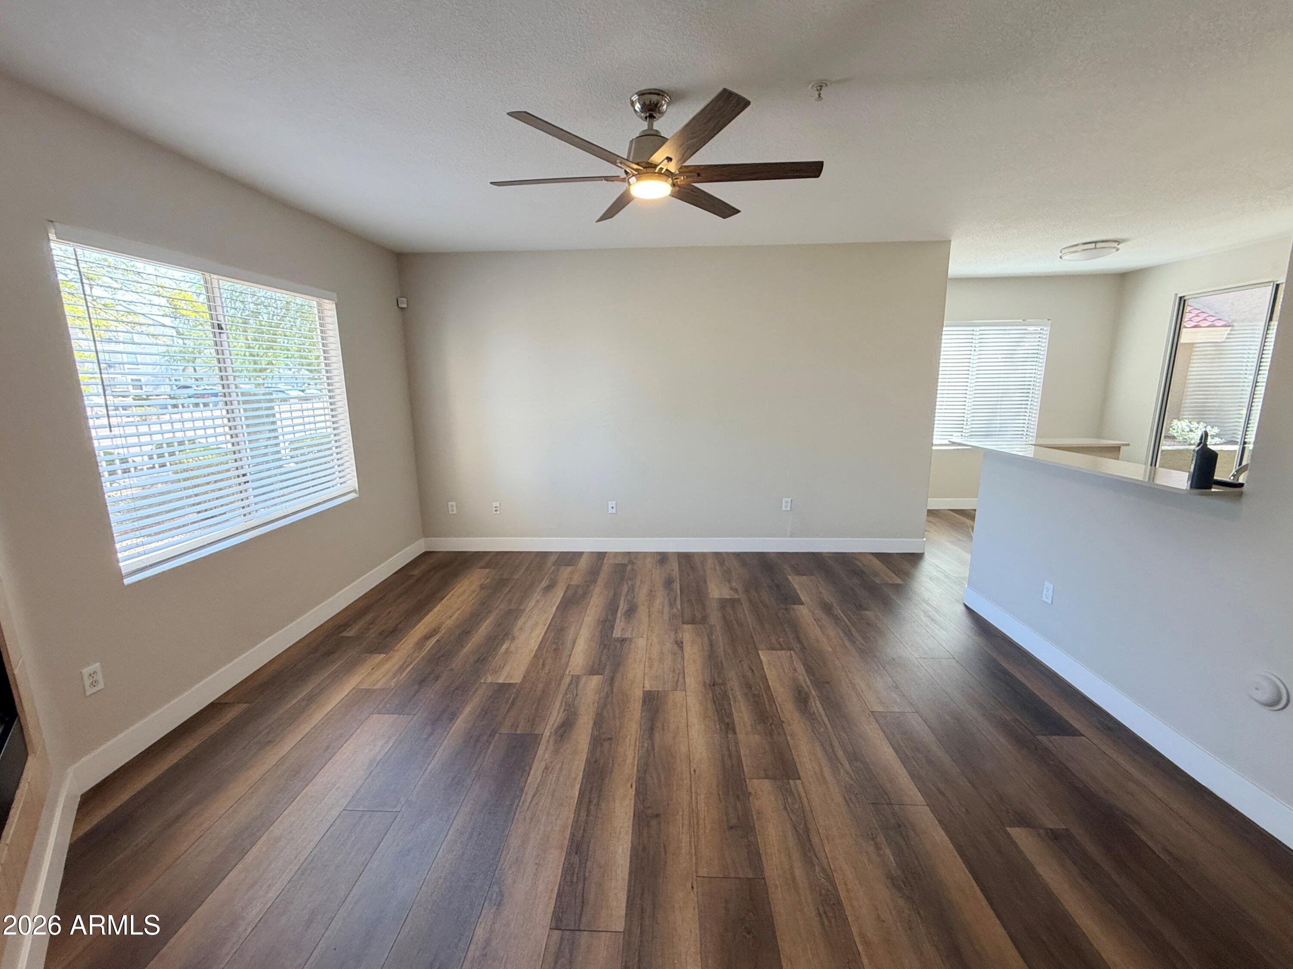
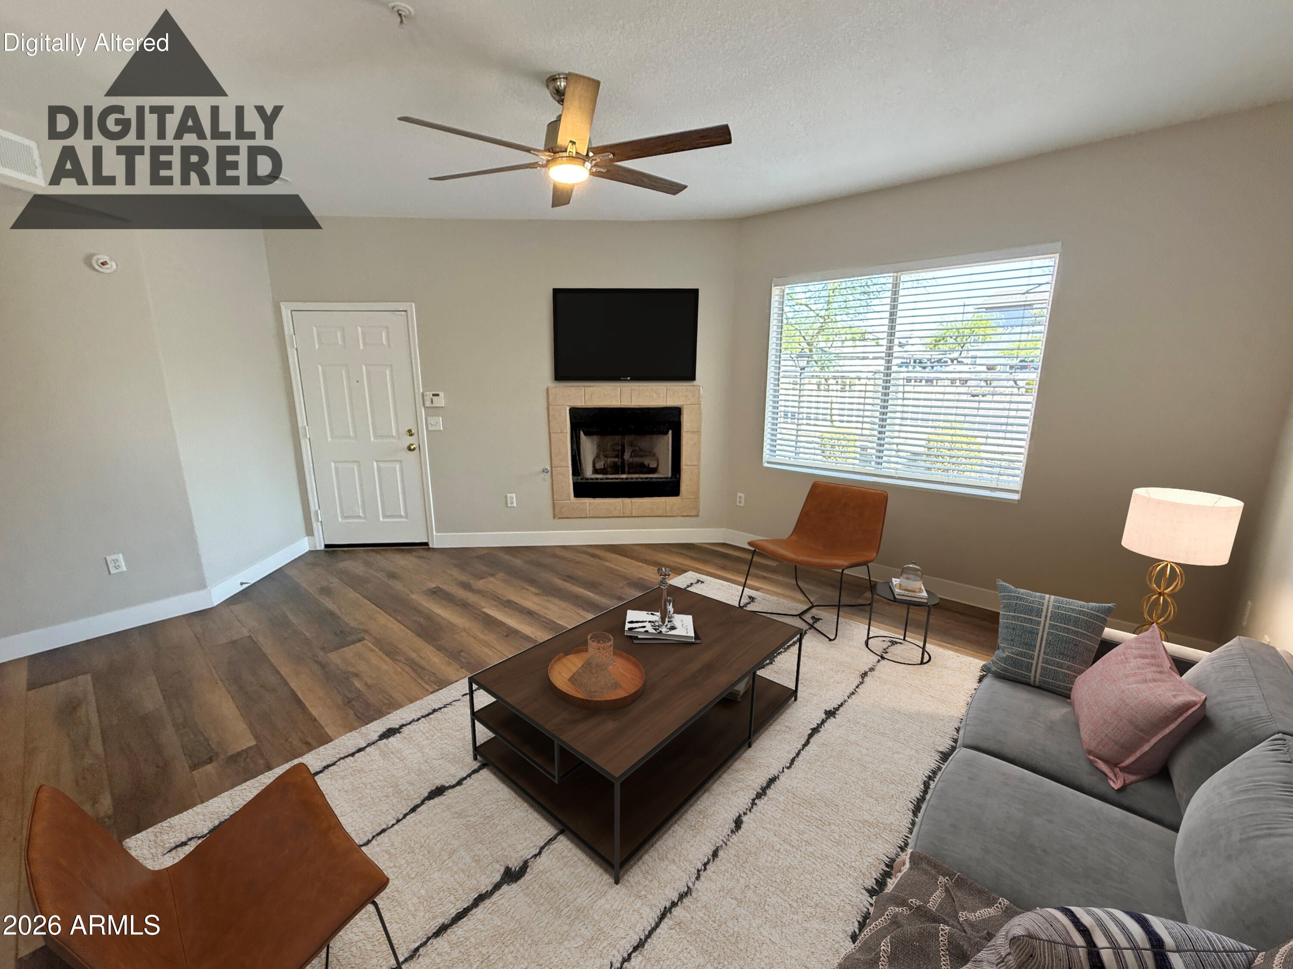
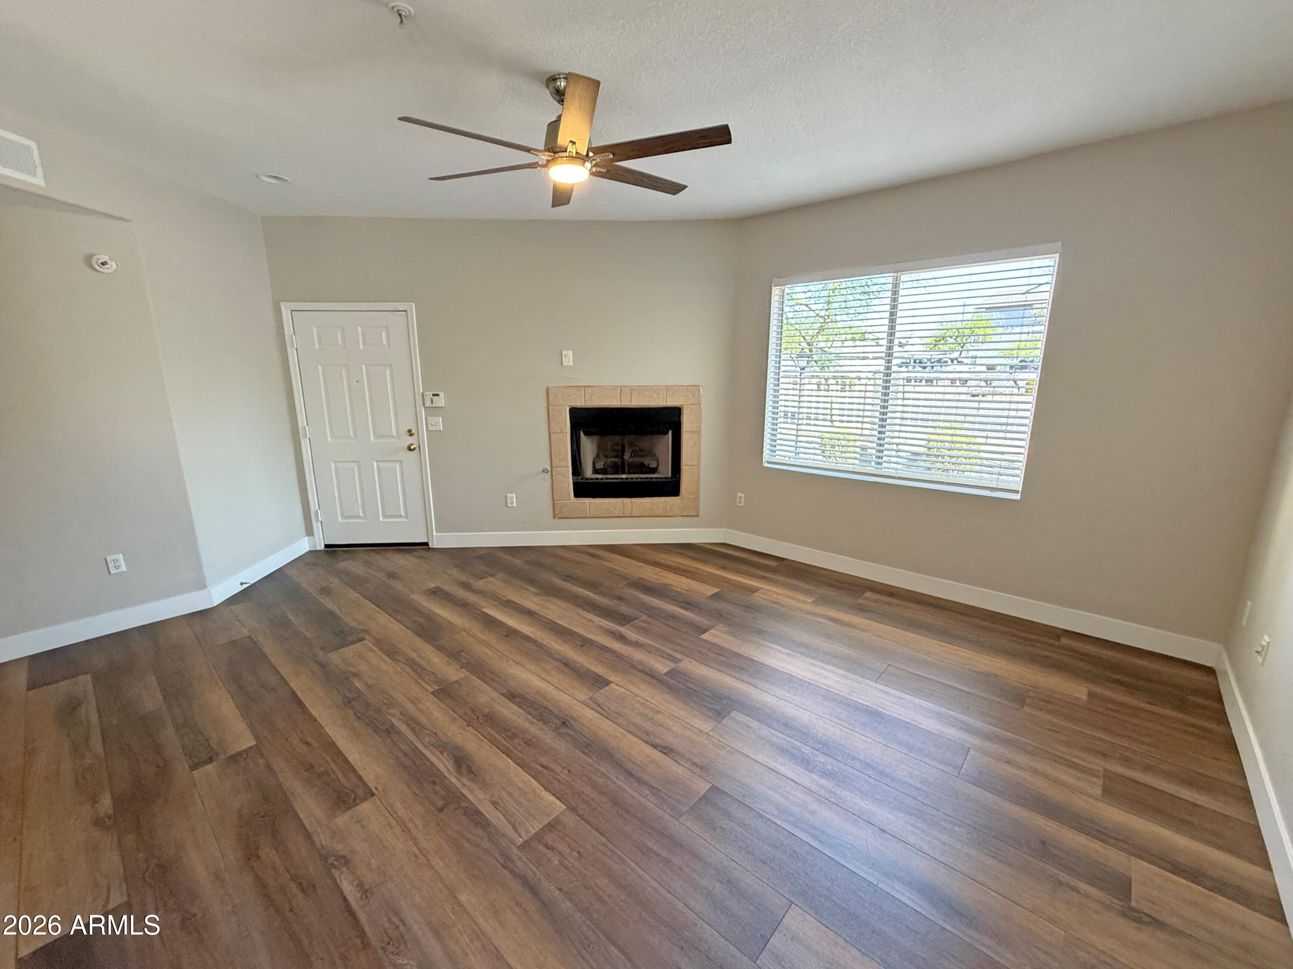
Updated 3-bedroom, 2-bath condominium offering approximately 1,215 square feet of living space with an open living and dining area, fireplace, and updated flooring. The kitchen features white cabinetry, updated countertops, stainless-steel appliances, and a breakfast bar. Additional features include updated bathrooms, in-unit laundry, a covered patio, and assigned covered parking. Community amenities include three pools, multiple heated spas, a clubhouse, fitness center
Save
Ask
Tour
Hide
Listing Snapshot
Price
$300,000
Days On Site
31 Days
Bedrooms
3
Inside Area (SqFt)
1,215 sqft
Total Baths
2
Full Baths
2
Partial Baths
N/A
Lot Size
0.03 Acres
Year Built
1999
MLS® Number
7070416
Status
Active
Property Tax
$826
HOA/Condo/Coop Fees
$392 monthly
Sq Ft Source
Assessor
Friends & Family
Recent Activity
| 3 days ago | Listing updated with changes from the MLS® | |
| 3 days ago | Price changed to $300,000 | |
| a month ago | Listing first seen on site |
General Features
Acres
0.03
Carport
1
Cross Street
35th ave & Yorkshire
Disclosures
None
Land Lease
No
Levels
One
Number Of Stories
1
Parking
Carport
Property Sub Type
Apartment
Special Circumstances
Real Estate Owned
Style
Other
Water Source
Public
Interior Features
Appliances
DishwasherDisposalMicrowaveElectric Range
Cooling
Heat Pump
Fireplace
Yes
Fireplace Features
Living Room
Fireplaces
1
Flooring
CarpetVinyl
Heating
OtherSee RemarksHeat Pump
Interior
Eat-in KitchenBreakfast Bar
Laundry Features
Washer HookupInsideGas Dryer Hookup
Save
Ask
Tour
Hide
Exterior Features
Construction Details
Stucco
Exterior
Storage
Fencing
None
Pool Features
Heated
Roof
Tile
Spa Features
None
Community Features
Association Fee
$392.0
Association Fee Frequency
Monthly
Community Features
GatedClubhouseFitness Center
School District
Deer Valley Unified District
Township
4N
Financing Terms Available
CashConventional
Schools
School District
Deer Valley Unified District
Elementary School
Park Meadows Elementary School
Middle School
Deer Valley Middle School
High School
Barry Goldwater High School
Listing courtesy of West USA Realty.

All information should be verified by the recipient and none is guaranteed as accurate by ARMLS. Copyright 2026 Arizona Regional Multiple Listing Service, Inc. All rights reserved.
Last checked: 2026-09-24 04:44 AM UTC
All information should be verified by the recipient and none is guaranteed as accurate by ARMLS. Copyright 2026 Arizona Regional Multiple Listing Service, Inc. All rights reserved.
Last checked: 2026-09-24 04:44 AM UTC
Neighborhood & Commute
Source: Walkscore
Disclosure: Community information and market data powered by Constellation Data Labs. Information is deemed reliable but not guaranteed.
Save
Ask
Tour
Hide



