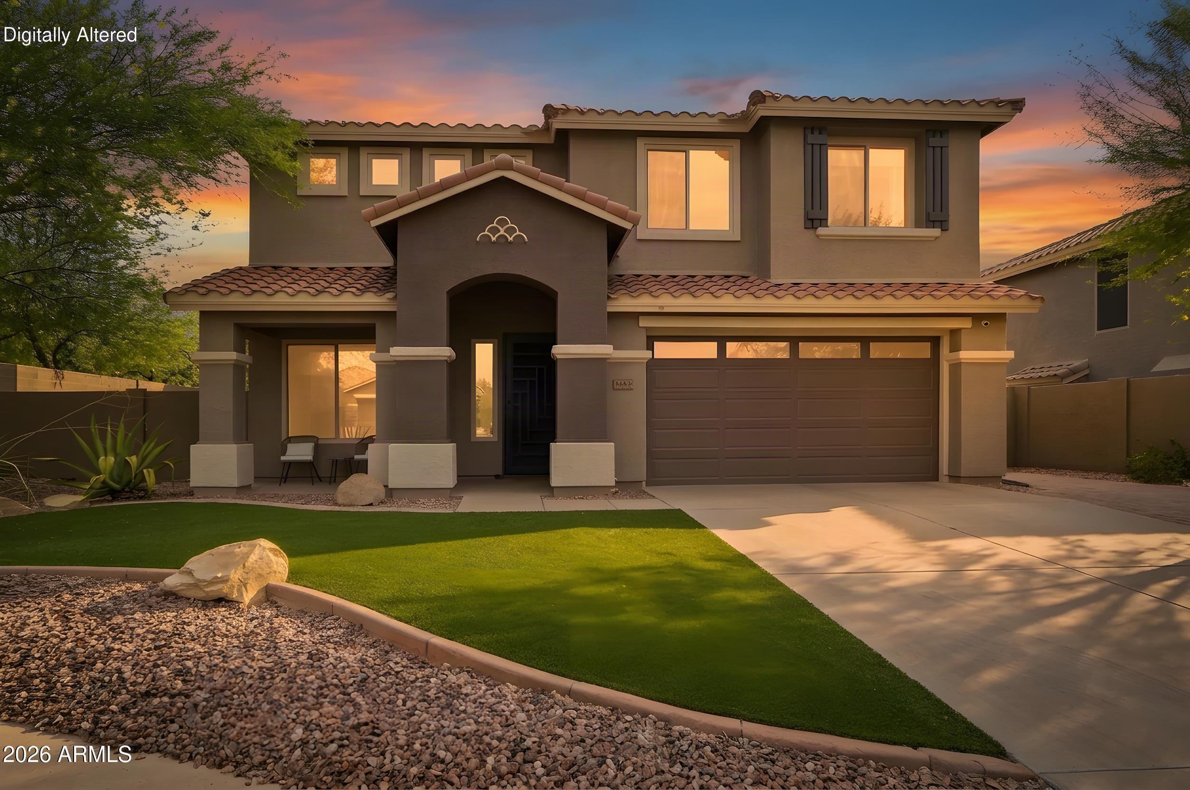
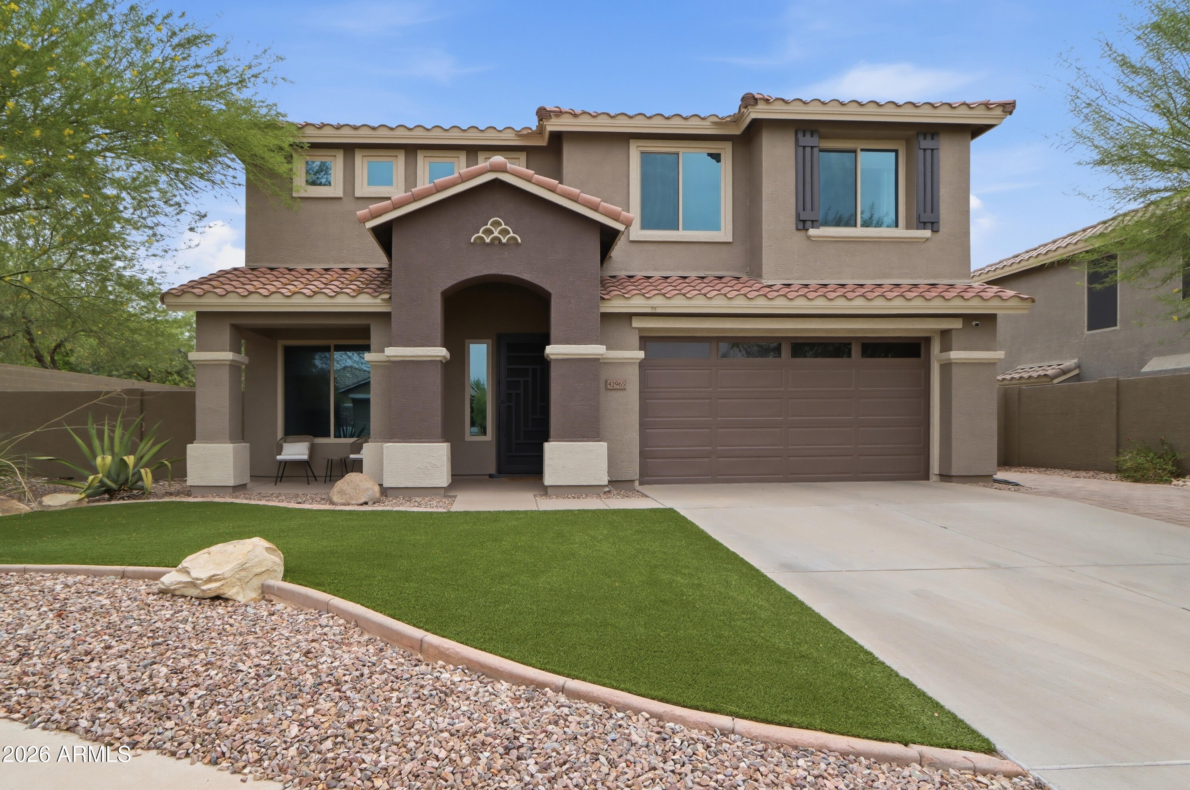
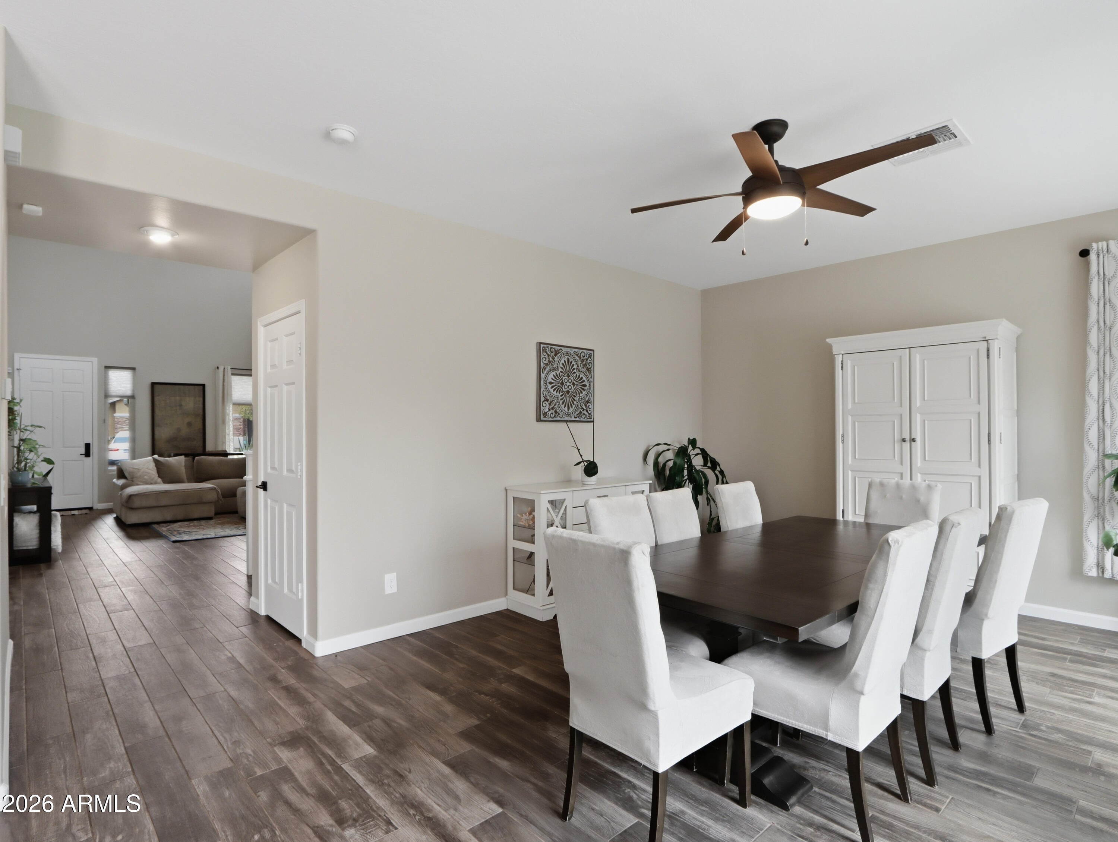
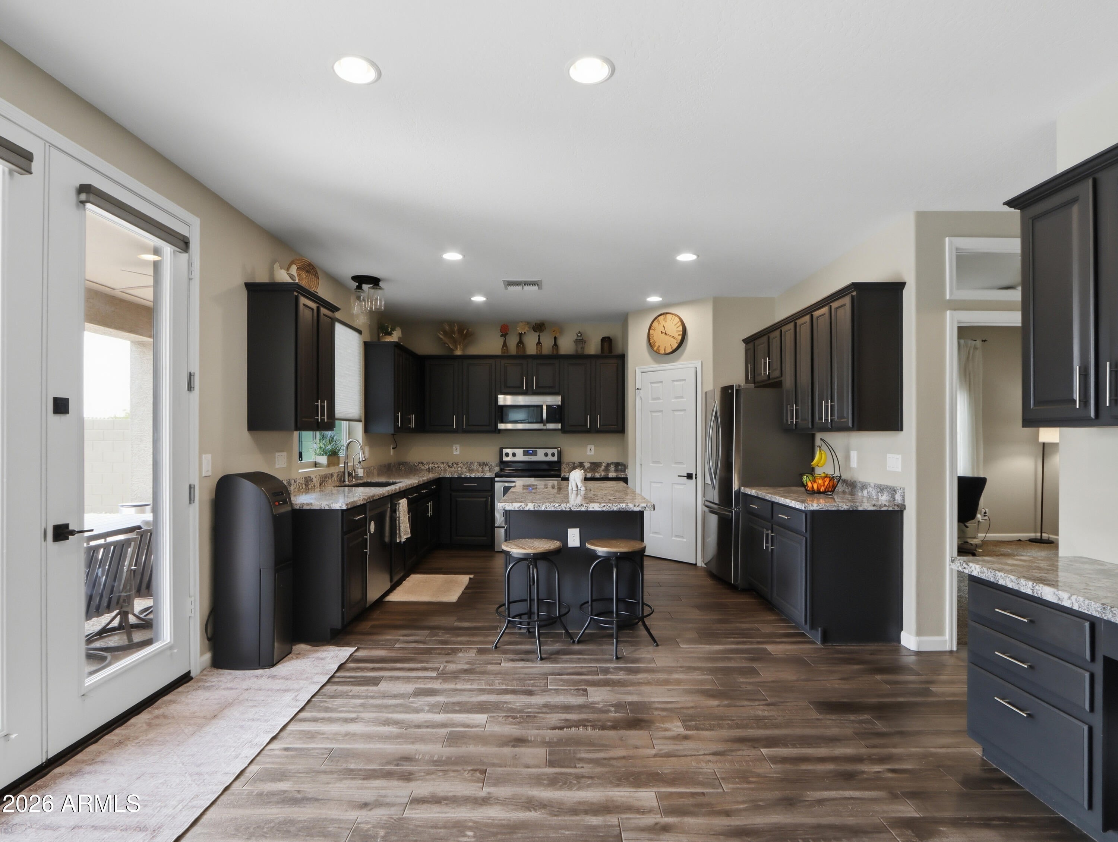
Exceptional residence w/beautiful curb appeal next to greenbelt. Soaring stunning entry ceiling! Beautiful wood look tile flooring & neutral designer paint tones creates a warm inviting atmosphere. Abundant natural light enhances the home's sophisticated yet warm comfortable feel! Serene primary suite offers amazing mountain views. Spa inspired ensuite features dual vanities, glass enclosed shower, large soaking tub. Formal dining/living room offers the perfect setting for entertaining family and guests. Chef's kitchen is truly impressive, showcasing breakfast bar seating, stainless steel appliances & charcoal cabinets. Spacious 2-car garage with custom built-in cabinetry provides excellent storage. This home reflects true pride of ownership w/exceptional attention to detail throughout!
Listing Snapshot
Inside Area (SqFt)
2,704 sqft
HOA/Condo/Coop Fees
$103.47 monthly
Recent Activity
a week ago Listing updated with changes from the MLS® 4 weeks ago Status changed to Active a month ago Listing first seen on site
General Features
Cross Street
Navigation & Anthem Way
Disclosures
Agency Discl Req
Foundation
Pillar/Post/Pier Slab Combination
Parking
RV Gated Garage Door Opener Direct Access
Property Sub Type
Single Family Residence
Security
Security System Owned
Utilities
Natural Gas Connected Phone Available
Interior Features
Appliances
Dishwasher Disposal Refrigerator Electric Cooktop Microwave Electric Oven Electric Range Washer Dryer Water Softener Owned ENERGY STAR Qualified Dryer ENERGY STAR Qualified Washer
Cooling
Ceiling Fan(s) Central Air
Electric
220 Volts in Kitchen
Interior
Double Vanity Bidet Eat-in Kitchen Breakfast Bar Pantry Kitchen Island Granite Counters High Speed Internet Vaulted Ceiling(s) High Ceilings
Window Features
ENERGY STAR Qualified Windows Low Emissivity Windows Screens Double Pane Windows
Exterior Features
Construction Details
Stucco
Exterior
Storage Private Yard
Lot Features
Corner Lot Sprinklers In Rear
Pool Features
Outdoor Pool Lap Heated
Windows/Doors
ENERGY STAR Qualified Windows Low Emissivity Windows Screens Double Pane Windows
Community Features
Accessibility Features
Accessible Entrance Accessible Full Bath
Association Fee Frequency
Monthly
Community Features
Golf Tennis Court(s) Playground Clubhouse Fitness Center Sidewalks
School District
Deer Valley Unified District
Financing Terms Available
Cash FHA Conventional
Schools
School District Deer Valley Unified District
High School Boulder Creek High School
Listing courtesy of My Home Group Real Estate.
All information should be verified by the recipient and none is guaranteed as accurate by ARMLS. Copyright 2026 Arizona Regional Multiple Listing Service, Inc. All rights reserved.
Last checked: 2026-09-24 07:19 AM UTC
Source: Walkscore
Disclosure: Community information and market data powered by Constellation Data Labs. Information is deemed reliable but not guaranteed.