Buy Sedona Real Estate

Bell Rock REMAX Balloon

Rob & Pam Schabatka

Broker/Owner

(928) 282-4166 (o)

(928) 821-3508 (c)

Login
slider2
Price
Beds
Baths
For Sale / All Types

Sedona MLS Listings Search

Save
Ask
Tour
Hide
Share
$1,125,000
30 Days On Site

2364 W PHILLIPS Road
San Tan Valley, AZ 85144

For Sale|Single Family Residence|Active
4
Beds
4
Total Baths
3
Full Baths
1
Partial Bath
4,287
SqFt
$262
/SqFt
2005
Built
Subdivision:
SAN TAN HEIGHTS PARCEL A-9
County:
Pinal

Due to the health concerns created by Coronavirus we are offering personal 1-1 online video walkthough tours where possible.
Call Now: (928) 282-4166 x 253
Is this the listing for you? We can help make it yours.
(928) 282-4166 x 253
2364 W PHILLIPS Road2364 W PHILLIPS Road2364 W PHILLIPS Road2364 W PHILLIPS Road
Save
Ask
Tour
Hide
Share

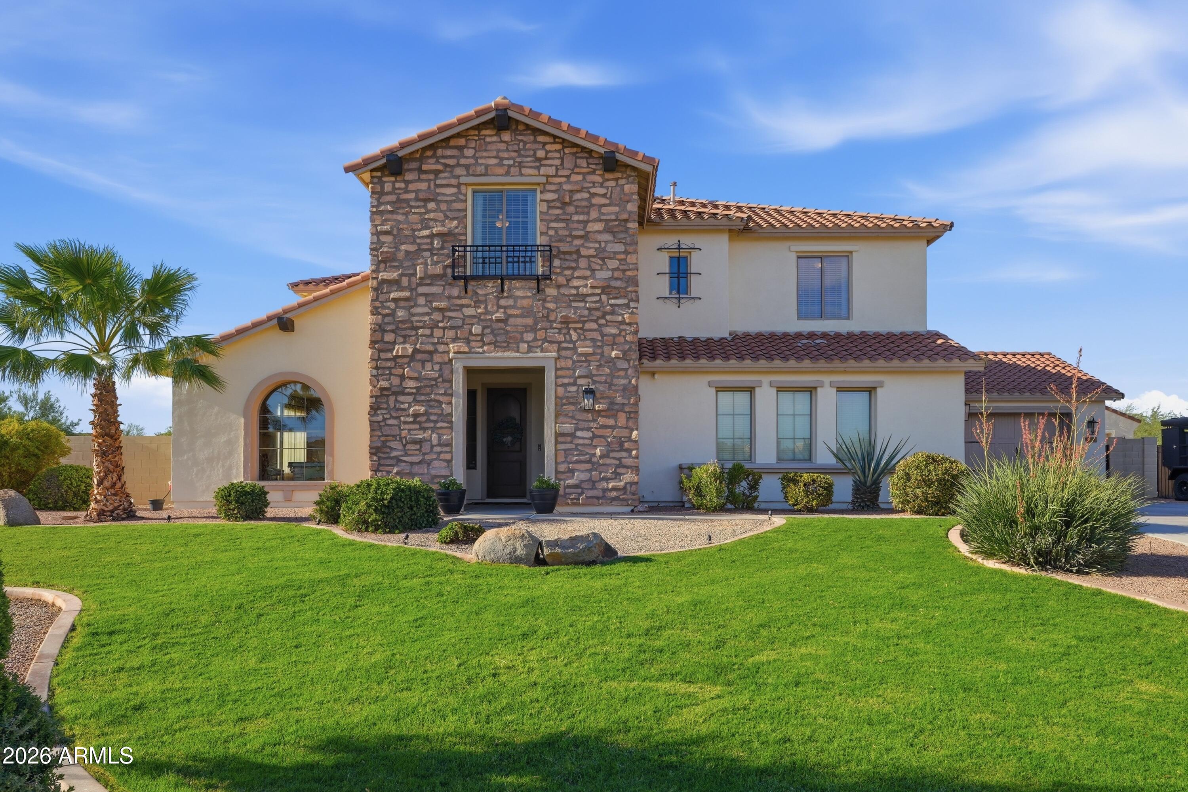
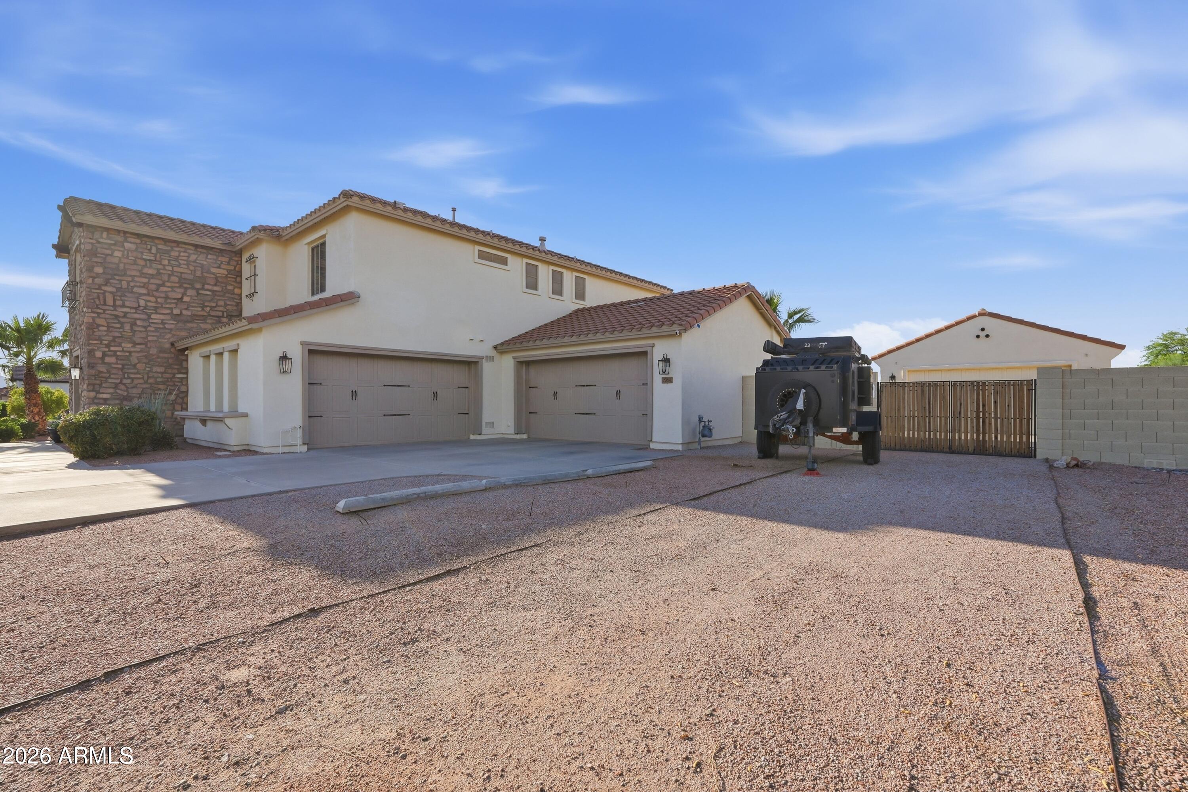
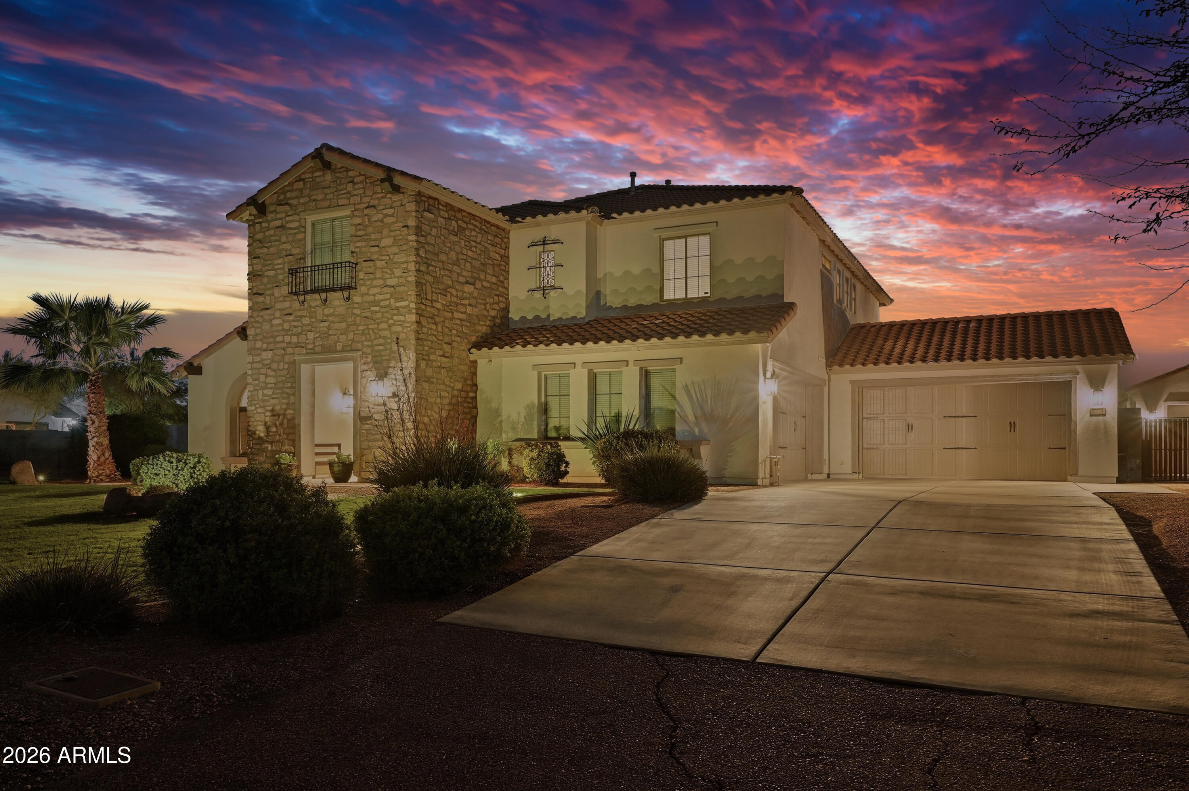
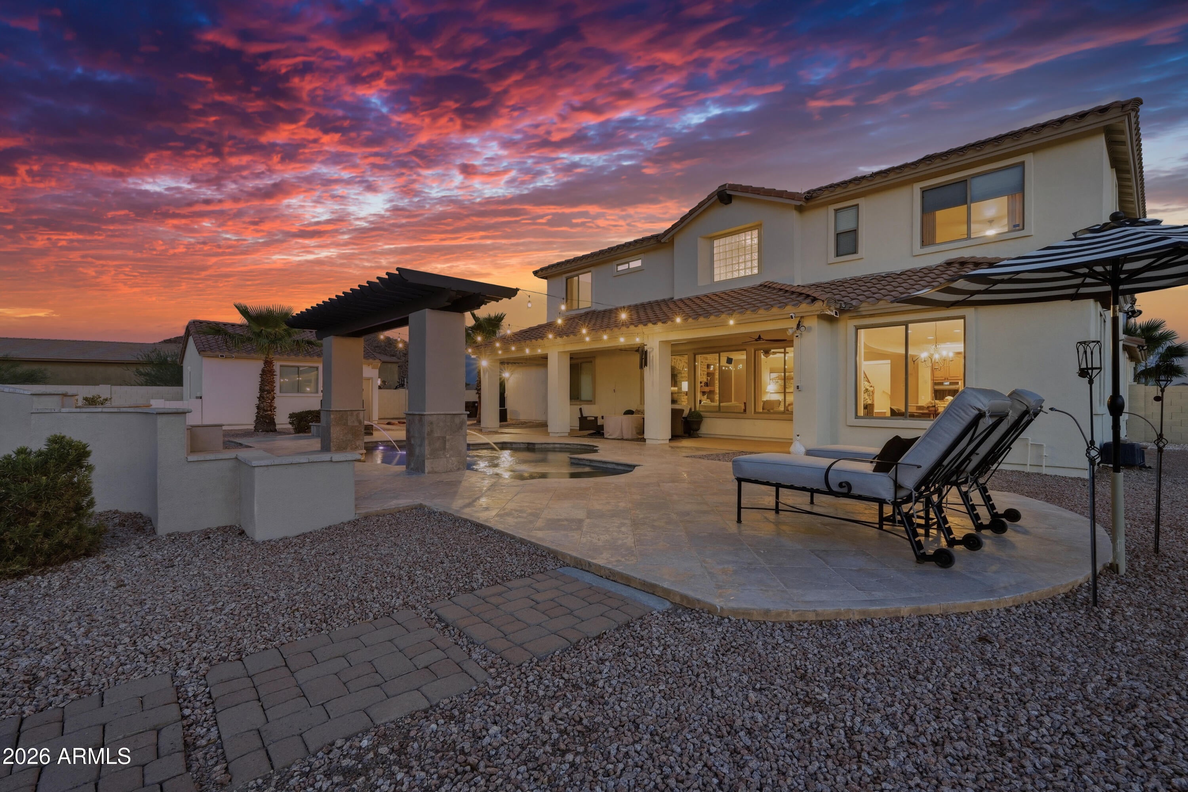
Former model home over 4,000 SF on an almost 1-acre lot w/ impressive 6-car garage capacity & resort-style backyard w/ mountain views! Entire home painted outside including block wall in 2026. (See Doc tab for full upgrades list.) Inside, rich stone accents, 9' ceilings, 8' doors, crown molding, wainscoting & designer feature walls reflect the home's former-model pedigree. A dramatic two-story entry welcomes you w/ sweeping staircase featuring custom wrought-iron detailing leading to spacious formal living & dining areas, currently styled as an impressive billiards room. Gourmet kitchen features GE Café appliance package, large stone-accented island w/ breakfast bar seating, granite countertops, double ovens, induction cooktop & butler's pantry. Openfloorplan flows from the kitchen into the family room, where lrg windows bring in natural light & overlook spectacular backyard. Impressive executive office showcases a dramatic custom geometric wood accent wall & rich architectural woodwork. Upstairs features upgraded flooring & generous loft providing the perfect flex space. Expansive primary suite includes a sitting area, while primary bath features dual vanities, soaking tub & custom tile details. Bedrooms 2, 3 & 4, along w/ 2 additional full baths round out the second floor. Outside, this almost 1-acre lot is truly special, w/ a sparkling pool, dramatic pergola w/ cascading water features, multiple entertaining areas & tile-and-brick outdoor fireplace. Thoughtfully placed outdoor lighting creates an incredible ambiance while you enjoy beautiful Arizona sunsets as your backdrop. Plenty of extra room to customize for a sports court, putting area, play space, RV/toy parking or additional outdoor entertaining areas. The attached 4-car garage is complemented by a detached 2-car garage, offering an impressive 6-car garage capacity. The detached garage is currently finished as a private home gym, complete w/ insulation, upgraded lighting & mini-split A/C but can easily be converted to a workshop, studio, office or extra car & toy space. All this plus the amenities in sought after San Tan Heights as well as this home's convenient proximity to San Tan Mountain Regional Park, a spectacular 10,000+ acre Sonoran Desert preserve offering miles of scenic trails Properties offering this much space & potential are hard to find. If you've been waiting for something extraordinary, don't wait to make this one yours!

Save
Ask
Tour
Hide
Share
Listing Snapshot
Price 
$1,125,000
Days On Site 
30 Days
Bedrooms 
4
Inside Area (SqFt) 
4,287 sqft
Total Baths 
4
Full Baths 
3
Partial Baths 
1
Lot Size 
0.95 Acres
Year Built 
2005
MLS® Number 
7070528
Status 
Active
Property Tax 
$2,398
HOA/Condo/Coop Fees 
$94 monthly
Sq Ft Source 
Appraiser
Friends & Family
Recent Activity
20 hours agoListing updated with changes from the MLS®
20 hours agoStatus changed to Active
a month agoListing first seen on site
General Features
Acres 
0.95
Attached Garage 
Yes
Cross Street 
Hunt Hwy & Gary Road
Disclosures 
Seller Discl Avail
Garage 
Yes
Garage Spaces 
6
Land Lease 
No
Levels 
Two
Number Of Stories 
2
Parking 
RV GatedGarage Door OpenerDirect AccessDetached
Parking Spaces 
6
Property Sub Type 
Single Family Residence
Security 
Security System Owned
Sewer 
Public Sewer
Interior Features
Appliances 
DishwasherDisposalRefrigeratorElectric CooktopMicrowaveBuilt-In Electric OvenInduction CooktopWasherDryerWater Softener OwnedWater Purifier
Cooling 
Ceiling Fan(s)Central AirDuctless
Fireplace 
Yes
Fireplace Features 
Family RoomGasFree StandingOutside
Fireplaces 
2
Flooring 
LaminateStone
Heating 
Natural Gas
Interior 
Double VanityEat-in KitchenBreakfast BarPantryKitchen IslandGranite CountersVaulted Ceiling(s)High Ceilings
Window Features 
ScreensDouble Pane Windows
Save
Ask
Tour
Hide
Share
Exterior Features
Construction Details 
StoneStucco
Fencing 
Block
Lot Features 
Desert FrontDesert BackSprinklers In FrontSprinklers In Rear
Other Structures 
Workshop
Patio And Porch 
Patio
Pool Features 
Outdoor PoolHeated
Private Pool 
Yes
Roof 
Tile
Spa Features 
None
View 
Mountain(s)
Waterview 
Mountain(s)
Windows/Doors 
ScreensDouble Pane Windows
Community Features
Association Fee 
$282.0
Association Fee Frequency 
Quarterly
Community Features 
PlaygroundClubhouseFitness CenterSidewalks
School District 
Florence Unified School District
Township 
03S
Financing Terms Available 
CashConventional
Schools
School District
Florence Unified School District
Elementary School
San Tan Heights Elementary
Middle School
San Tan Heights Elementary
High School
San Tan Foothills High School
Listing courtesy of Coldwell Banker Realty.


All information should be verified by the recipient and none is guaranteed as accurate by ARMLS. Copyright 2026 Arizona Regional Multiple Listing Service, Inc. All rights reserved.
Last checked: 2026-09-24 03:00 AM UTC

Neighborhood & Commute
Source: Walkscore
Disclosure: Community information and market data powered by Constellation Data Labs. Information is deemed reliable but not guaranteed.
Save
Ask
Tour
Hide
Share

Signup for Our Newsletter

Signup Here

New Listings this Week

Social Media Profiles BuySedona Facebook Page BuySedona YouTube Channel BuySedona Twitter Feed BuySedona Instagram; BuySedona PinBoards

Sitemap | IDX Sitemap | IDX Links

© 2012 - 2026
RE/MAX Sedona:
Sedona Property Partners
TALO Real Estate Web Design

TALO Real Estate Website Design
REMAX Balloon