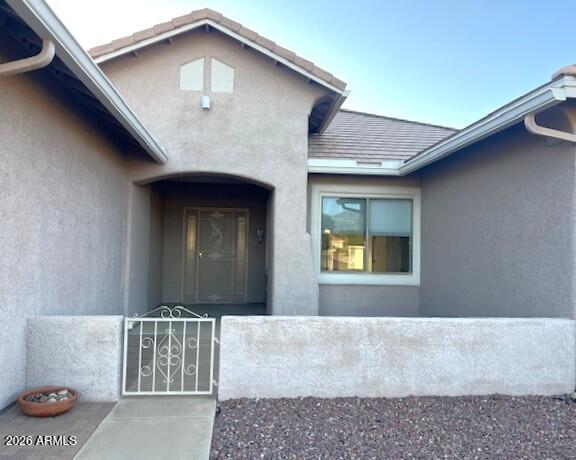
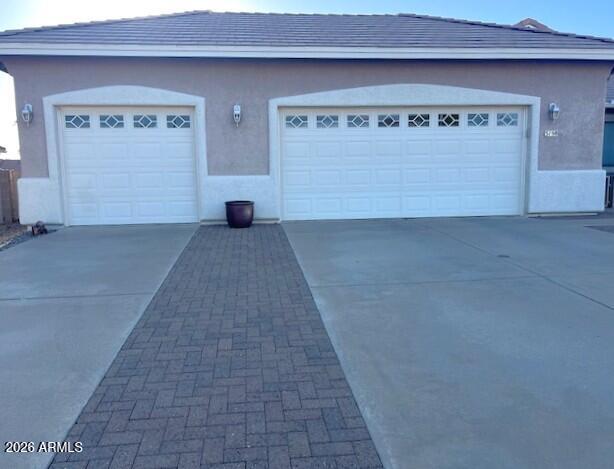
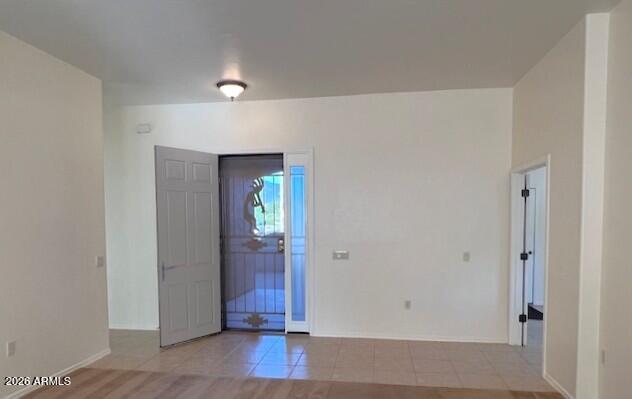
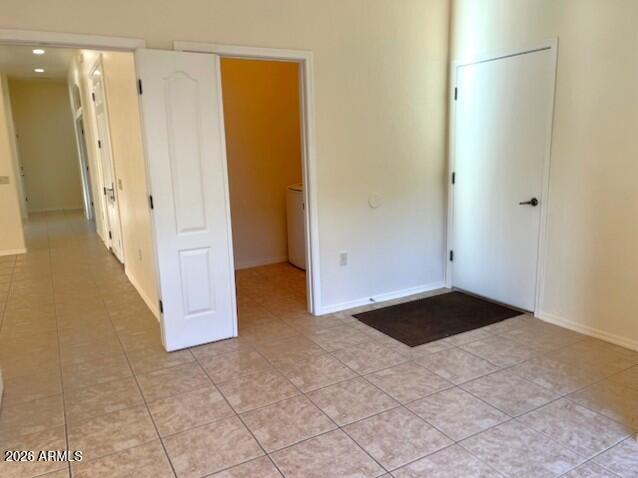
One-owner Custom home on a large .30-acre cul-de-sac lot! This well-built home boasts a BRAND NEW HVAC SYSTEM! More quality construction & premium features include 2'' x 6'' exterior walls, R-21 wall/R-38 ceiling insulation, 10' ceilings, dual-pane low-energy windows & a flat-profile tile roof. Features include a 3-car garage with extended driveways, front courtyard, office/den with French doors, gas fireplace, granite countertops, undermount kitchen sink, cultured granite bathroom surrounds, executive-height vanities, water softener & front/rear rain gutters. Handicap-accessible hallways & doorways add more convenience. This spacious, thoughtfully designed custom home offers exceptional construction and lasting value!
Save
Ask
Tour
Hide
Share
Listing Snapshot
Price
$459,500
Days On Site
30 Days
Bedrooms
2
Inside Area (SqFt)
2,090 sqft
Total Baths
2
Full Baths
2
Partial Baths
N/A
Lot Size
0.3 Acres
Year Built
2005
MLS® Number
7070593
Status
Active
Property Tax
$1,849
HOA/Condo/Coop Fees
$113 monthly
Sq Ft Source
Assessor
Friends & Family
React
Invite
Recent Activity
7 days ago
Listing updated with changes from the MLS®
2 weeks ago
Price changed to $459,500
a month ago
Listing first seen on site
General Features
Acres
0.3
Attached Garage
Yes
Cross Street
Glenview Dr & Gemstone Ct
Disclosures
Seller Discl AvailVicinity of an Airport
Foundation
Slab
Garage
Yes
Garage Spaces
3
Land Lease
No
Levels
One
Number Of Stories
1
Parking
Garage Door Opener
Parking Spaces
3
Property Sub Type
Single Family Residence
Style
Ranch
Utilities
Sewer ConnectedNatural Gas Available
Interior Features
Appliances
DishwasherDisposalRefrigeratorElectric CooktopMicrowaveBuilt-In Electric OvenInduction CooktopElectric RangeWasherDryerWater Softener Owned
Cooling
Ceiling Fan(s)Central Air
Electric
220 Volts in Kitchen
Fireplace
Yes
Fireplace Features
Gas
Fireplaces
1
Flooring
CarpetTile
Heating
Natural GasForced Air
Interior
Double VanityEat-in KitchenBreakfast BarGranite CountersHigh Speed Internet
Laundry Features
Washer HookupInsideGas Dryer Hookup
Spa
Yes
Window Features
Solar ScreensENERGY STAR Qualified WindowsScreensDouble Pane Windows
Save
Ask
Tour
Hide
Share
Exterior Features
Construction Details
Stucco
Exterior
Private Yard
Fencing
BlockBack Yard
Lot Features
Cul-De-SacDesert FrontDesert Back
Patio And Porch
Patio
Pool Features
HeatedFenced
Roof
Tile
Spa
Yes
Spa Features
Heated
View
Mountain(s)
Waterview
Mountain(s)
Windows/Doors
Solar ScreensENERGY STAR Qualified WindowsScreensDouble Pane Windows
Community Features
Accessibility Features
Accessible Full Bath
Association Fee
$113.0
Association Fee Frequency
Monthly
Community Features
GatedGolfClubhouseFitness Center
School District
Sierra Vista Unified District
Financing Terms Available
CashFHAConventional
Roads
Asphalt
Schools
School District
Sierra Vista Unified District
Elementary School
Huachuca Mountain Elementary School
Middle School
Joyce Clark Middle School
High School
Buena High School
Listing courtesy of Haymore Real Estate LLC.
All information should be verified by the recipient and none is guaranteed as accurate by ARMLS. Copyright 2026 Arizona Regional Multiple Listing Service, Inc. All rights reserved.
Last checked: 2026-09-24 04:23 AM UTC
Neighborhood & Commute
Source: Walkscore
Disclosure: Community information and market data powered by Constellation Data Labs. Information is deemed reliable but not guaranteed.