Due to COVID-19, we recommend you verify Open Houses before attending.
Sat, Sep 26, 10:00 AM - 2:00 PM
Save
Ask
Tour
Hide
Share
Photos
Map
Nearby Listings
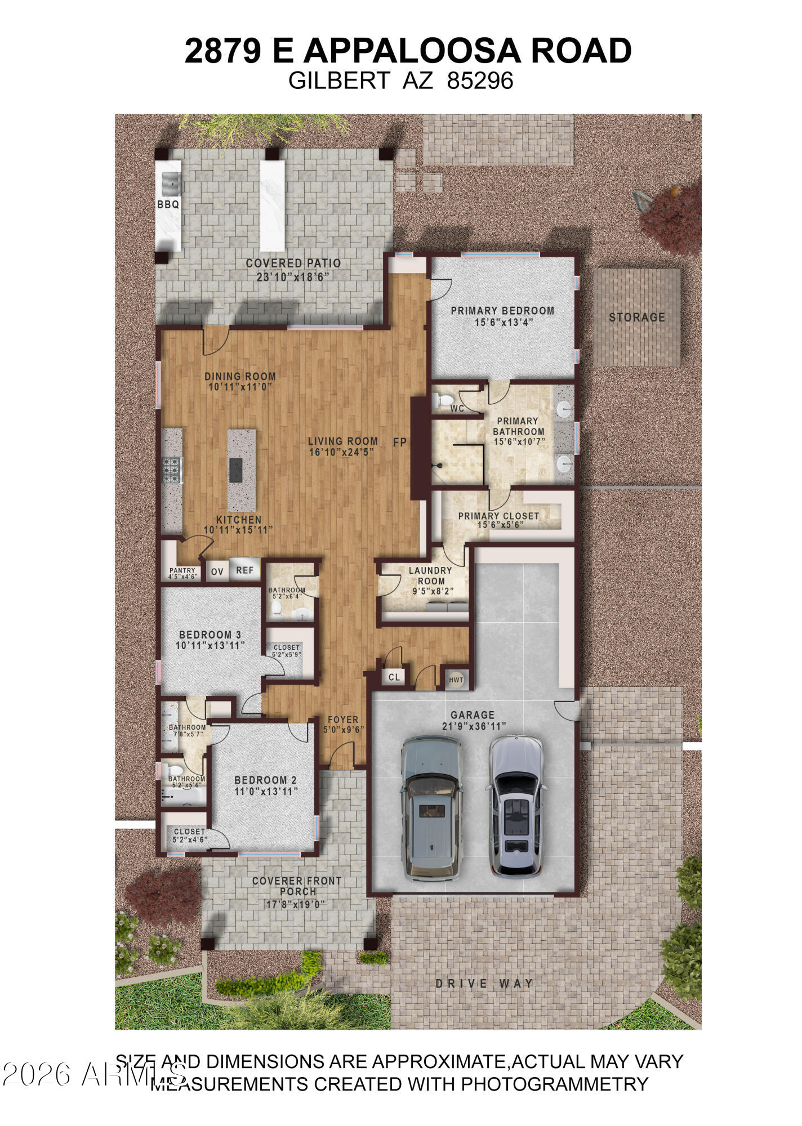
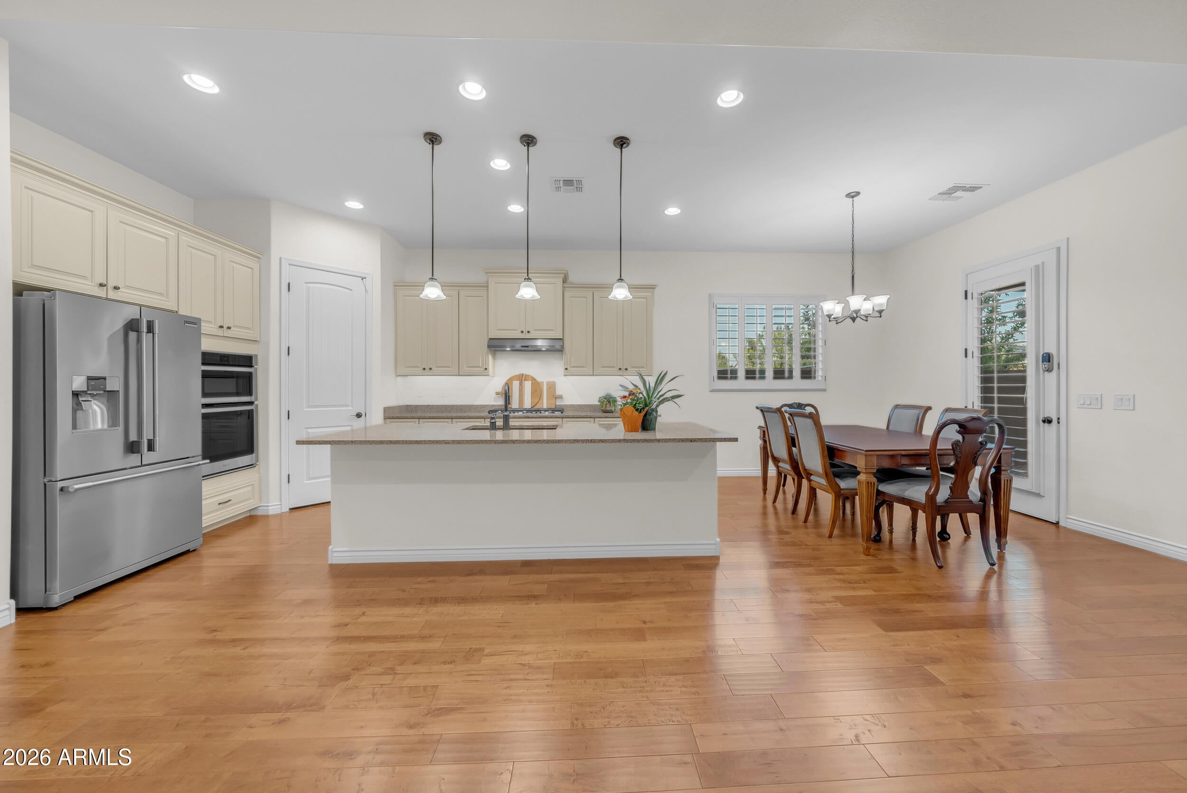
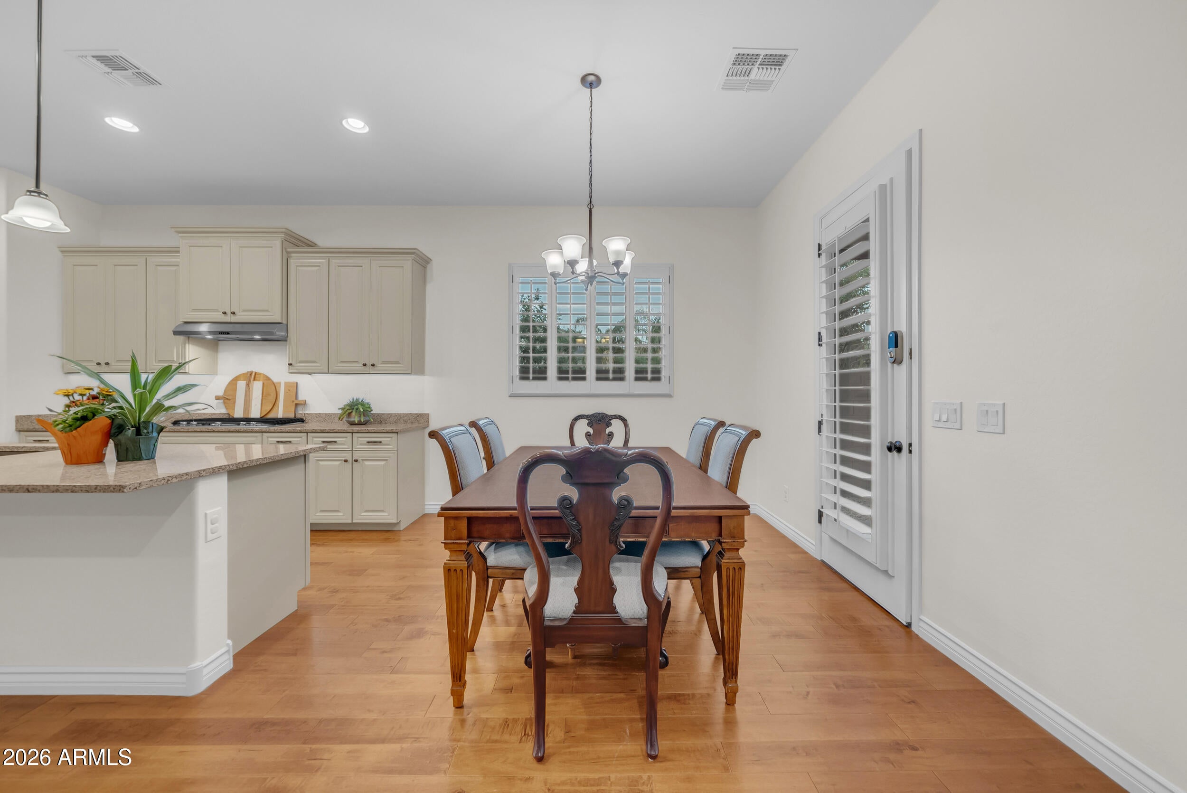
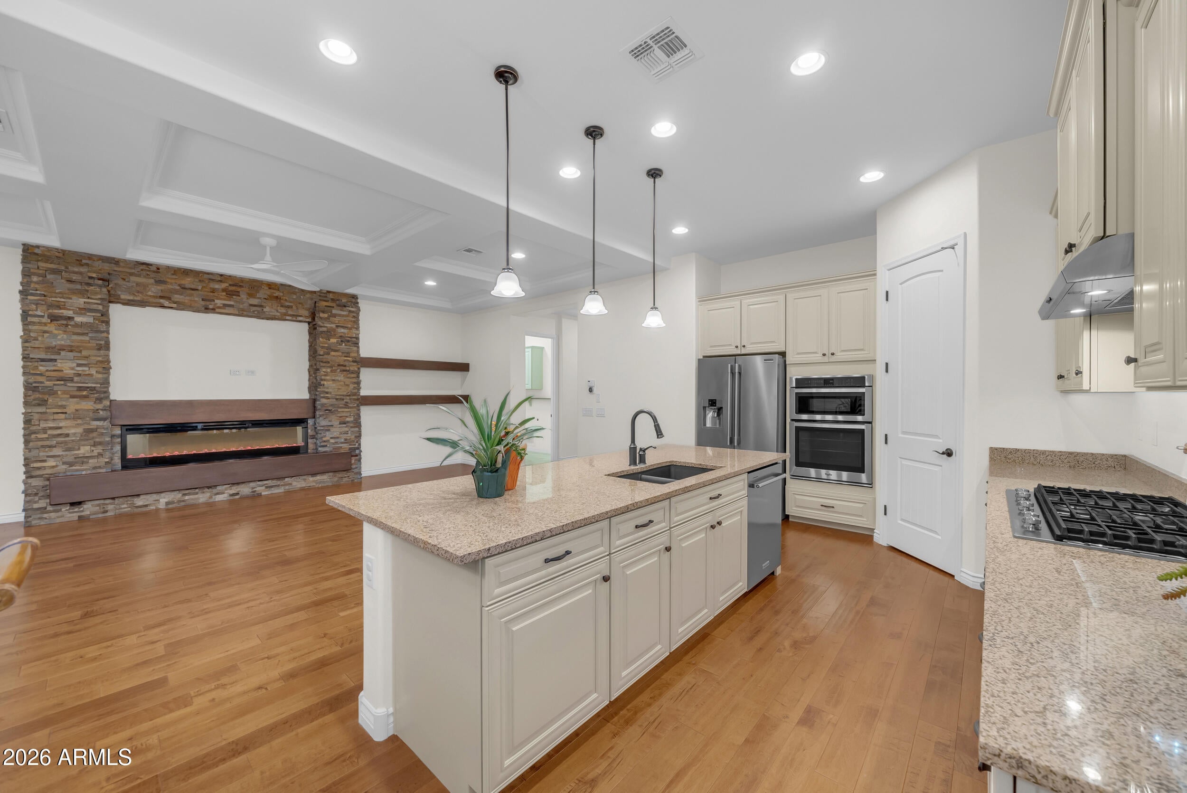
Lovely Morrison Ranch Split 3 BR 2.5 BA Home in the coveted Warner Groves neighborhood. Ideal Premium, Oversized N/S Corner Lot, nestled in by wonderful shade trees! Clean, Fresh, and Updated in Neutral Tones, quality greets you at the front entry. Impeccable hardwood flooring in the main living areas with stone in the bathrooms and laundry. Secondary bedrooms share a Jack n Jill Bathroom with extra storage cabinetry. All bedrooms have very generous walk-in closets. High quality cabinetry, and recently updated KitchenAid gas cooktop and dishwasher, make this great room kitchen a delight for the family chef! Plantation Shutters t/o, and a fireplace to warm the heart, it only gets better out on the giant patio. Built in BBQ, island seating and a firepit perfect for memory making!
Save
Ask
Tour
Hide
Share
Listing Snapshot
Price
$895,000
Days On Site
30 Days
Bedrooms
3
Inside Area (SqFt)
2,436 sqft
Total Baths
3
Full Baths
2
Partial Baths
1
Lot Size
0.19 Acres
Year Built
2016
MLS® Number
7070614
Status
Active
Property Tax
$3,291
HOA/Condo/Coop Fees
$146 monthly
Sq Ft Source
Assessor
Friends & Family
React
Invite
Recent Activity
4 hours ago
Listing updated with changes from the MLS®
3 weeks ago
Status changed to Active
4 weeks ago
Listing first seen on site
General Features
Acres
0.19
Attached Garage
Yes
Cross Street
Higley & Warner
Disclosures
Seller Discl AvailAgency Discl Req
Garage
Yes
Garage Spaces
3
Land Lease
No
Levels
One
Number Of Stories
1
Parking
RV GatedTandemGarage Door Opener
Parking Spaces
2
Property Sub Type
Single Family Residence
Sewer
Public Sewer
Style
Contemporary
Water Source
Public
Interior Features
Appliances
DishwasherDisposalGas CooktopMicrowaveElectric OvenENERGY STAR Qualified DryerENERGY STAR Qualified Washer
Corner LotDesert BackSprinklers In FrontSprinklers In Rear
Patio And Porch
PatioScreened
Roof
Tile
Spa Features
None
Windows/Doors
Double Pane Windows
Community Features
Association Fee
$438.0
Association Fee Frequency
Quarterly
Community Features
PlaygroundSidewalks
School District
Gilbert Unified District
Township
1S
Financing Terms Available
CashConventional
Schools
School District
Gilbert Unified District
Elementary School
Greenfield Elementary School
Middle School
Greenfield Junior High School
High School
Highland High School
Listing courtesy of Weichert, Realtors - Courtney Valleywide.
All information should be verified by the recipient and none is guaranteed as accurate by ARMLS. Copyright 2026 Arizona Regional Multiple Listing Service, Inc. All rights reserved.
Last checked: 2026-09-24 12:23 AM UTC
Neighborhood & Commute
Source: Walkscore
Disclosure: Community information and market data powered by Constellation Data Labs. Information is deemed reliable but not guaranteed.