



Sedona MLS Listings Search
18014 N 50TH PlaceScottsdale, AZ 85254
Due to the health concerns created by Coronavirus we are offering personal 1-1 online video walkthough tours where possible.
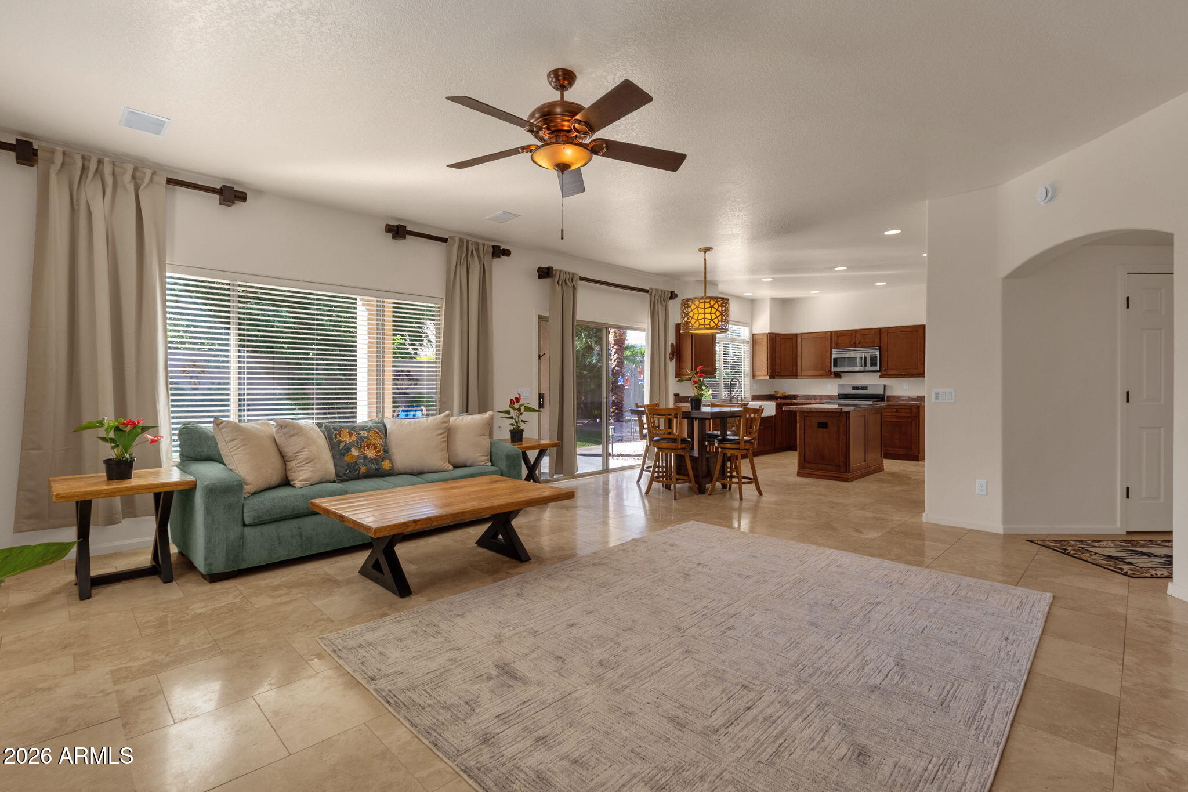
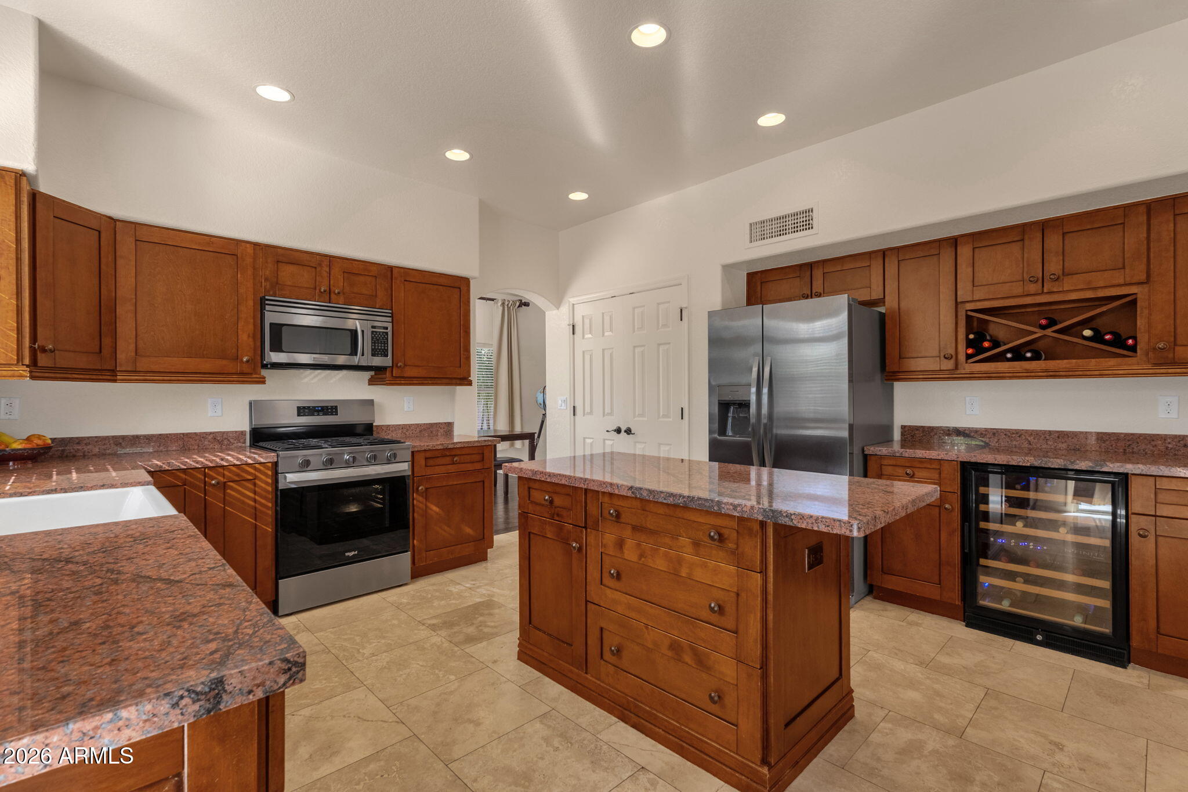
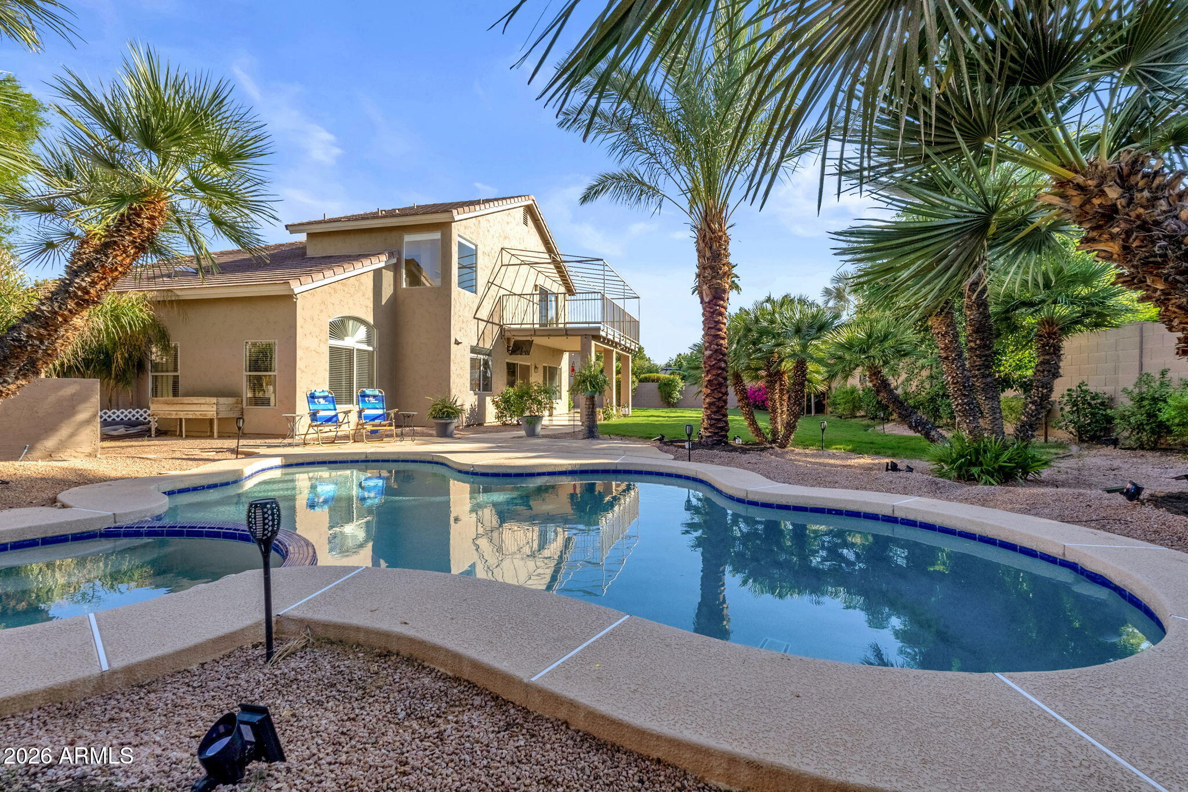
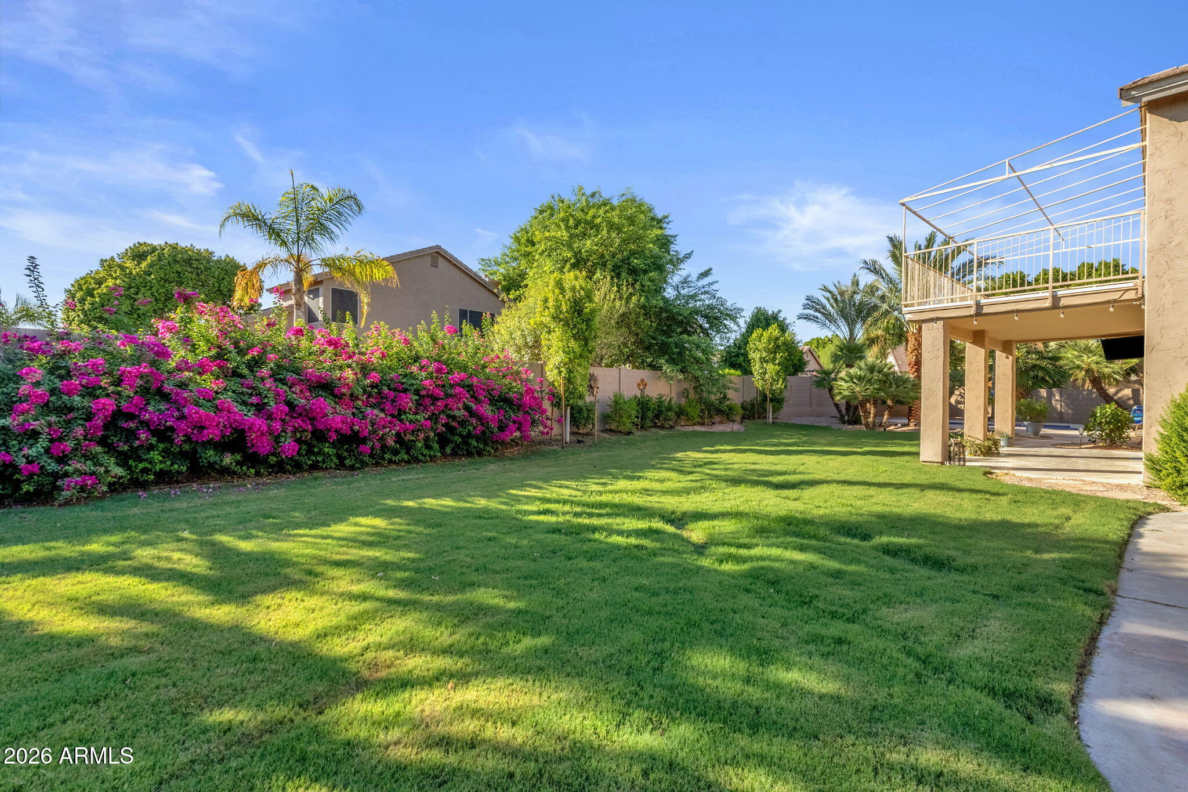
Welcome home to one of Scottsdale's most sought-after addresses, nestled in the heart of the famous Magic Zip Code. This 4-bedroom + loft, 3-bathroom two-story home offers 2,713 sq. ft. of thoughtfully designed living space, built for the way you actually want to live - entertaining, relaxing, and everything in between. From the moment you arrive, over $27,000+ in mature palm trees and lush landscaping set the tone for the beauty found throughout. A grand entry with soaring vaulted ceilings welcomes you home, opening into a front great room and formal dining space brightened by a skylight. The living room sits just off the kitchen and is anchored by a cozy fireplace, perfect for unwinding after a long day. The stunning kitchen is made for both everyday living and entertaining, with granite countertops, a spacious island, a farmhouse sink, stainless steel appliances, a new gas range and oven, and a new dishwasher, and a wine and beverage fridge. A separate eat-in kitchen nook is perfect for slow mornings with your coffee. Also downstairs, a spacious bedroom and full bathroom offer everyday flexibility for multi-generational living, guests, a home office, or flex space, with a downstairs laundry room adding even more convenience. Upstairs, the spacious loft with a built-in bookcase and ladder adds character and even more living space to enjoy. The primary suite is a true retreat, with sliding doors offering direct access to your own private second-floor balcony, the perfect spot to unwind with a glass of wine as the Arizona sky turns pink over the backyard. The spa-like en-suite offers dual vanities, a soaking tub, and a glass shower with a rainhead showerhead, plus dual closets for plenty of storage. Two guest suites, each filled with natural light and beautiful views through large windows and plantation shutters, offer comfortable, private space of their own. Outside, your own backyard oasis awaits, anchored by an oversized grassy area made for entertaining - plenty of room to host your friends, set up games, or simply relax. The sparkling pool and spa are framed by a covered patio, creating the ultimate setting for weekend pool days, evening dinners al fresco, or soaking up everything Arizona living has to offer. A 3-car garage with built-in storage, plus additional parking and storage behind the RV gate, round out the everyday convenience this home has to offer. Living in Scottsdale's Magic Zip Code means having it all at your fingertips. Spend your weekends browsing Kierland Commons and Scottsdale Quarter, grab a bite or shop at Desert Ridge, or explore the exciting new redevelopment coming to PV Mall - all just minutes away. Add in quick access to Mayo Clinic Phoenix and everyday conveniences nearby, and you have a location that truly can't be beat.
| 7 days ago | Listing updated with changes from the MLS® | |
| 3 weeks ago | Status changed to Active | |
| 4 weeks ago | Listing first seen on site |

All information should be verified by the recipient and none is guaranteed as accurate by ARMLS. Copyright 2026 Arizona Regional Multiple Listing Service, Inc. All rights reserved.
Last checked: 2026-09-24 03:47 AM UTC



