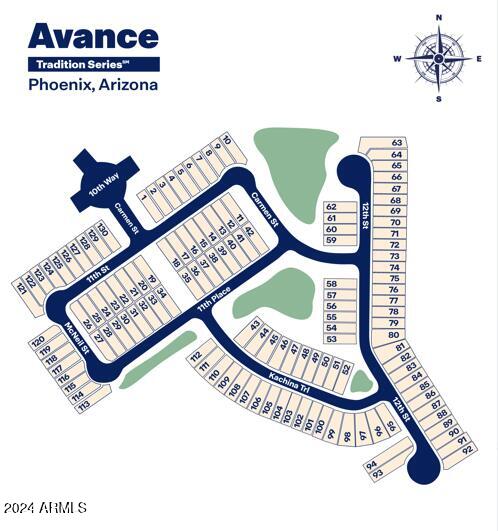
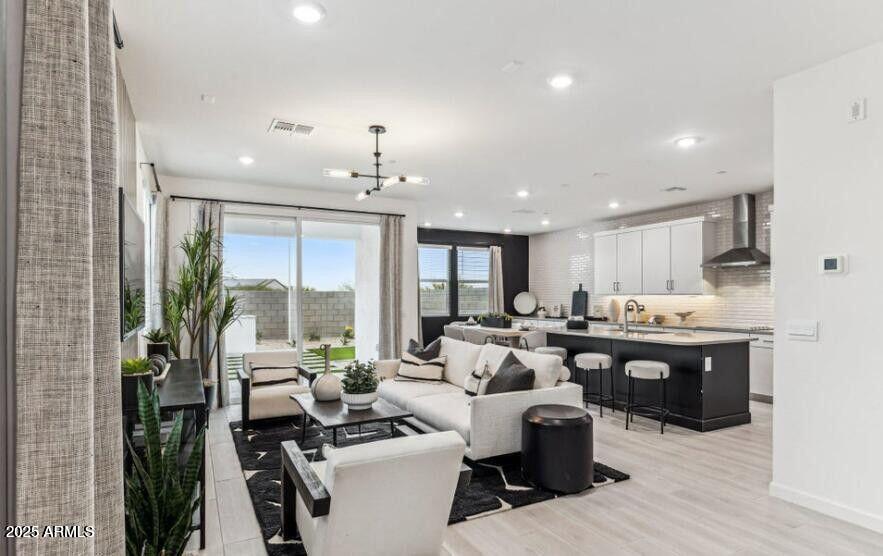
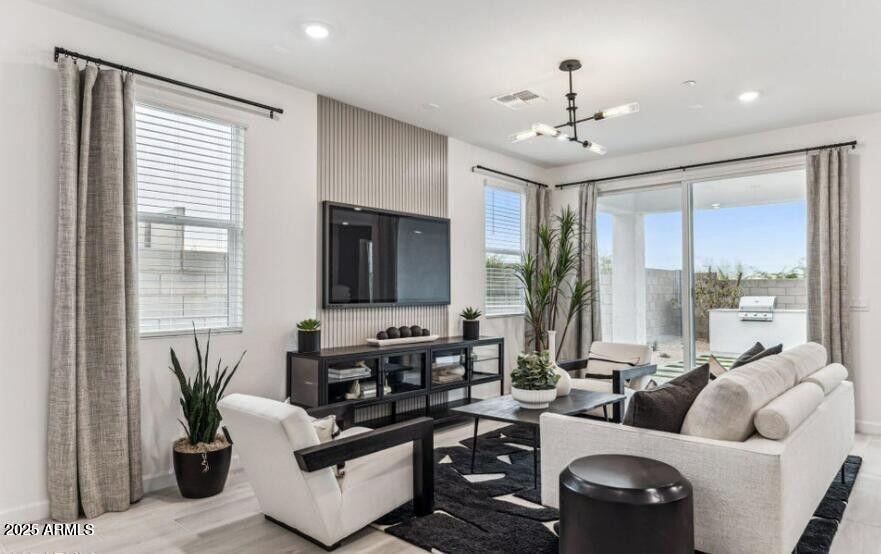
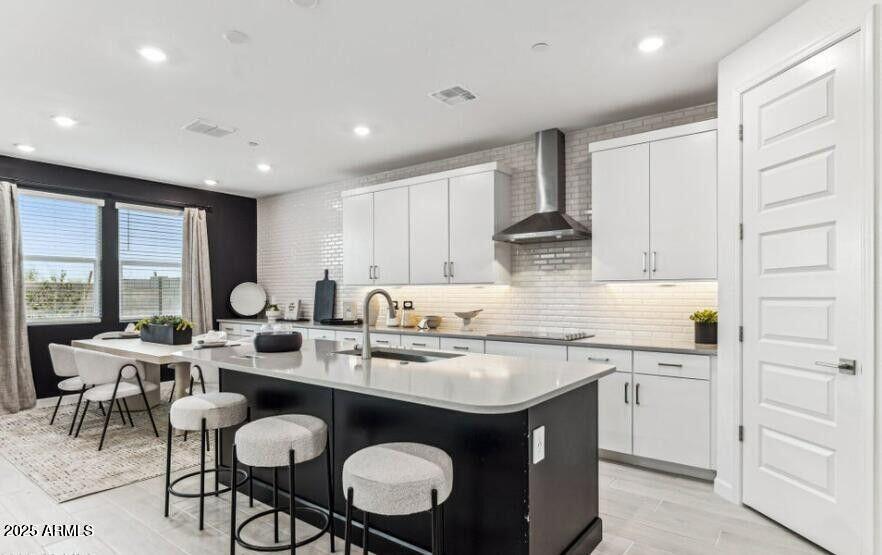
ENJOY VIEWS, HIKING TRAILS & RESORT-STYLE AMMENITIES. - All within 15- 20 mins to downtown Phoenix, south Tempe, Chandler, Ahwatukee, Biltmore. Modern, brand new, premium mountainside lots, gated, resort-style clubhouse with temp-controlled pool, gym, firepit, luxury clubhouse patio with BBQ, several parks, sand volleyball. Gorgeous options include wood-like tile, 9' ceilings, and 8' doors, Gourmet kitchen perfect for entertaining with quartz counters, under cabinet lighting, two-tone modern cabinets. Smart home with video doorbell, smart thermostat & front door lock controlled from app/smart panel. STR friendly community. Pictures are of model. Colors/Options/Features/View may vary
Save
Ask
Tour
Hide
Share
Listing Snapshot
Price
$459,990
Days On Site
29 Days
Bedrooms
3
Inside Area (SqFt)
1,983 sqft
Total Baths
3
Full Baths
2
Partial Baths
1
Lot Size
0.06 Acres
Year Built
2026
MLS® Number
7070978
Status
Pending
Property Tax
$104
HOA/Condo/Coop Fees
$200 monthly
Sq Ft Source
Assessor
Friends & Family
React
Invite
Recent Activity
7 days ago
Listing updated with changes from the MLS®
a week ago
Status changed to Pending
3 weeks ago
Price changed to $459,990
4 weeks ago
Listing first seen on site
General Features
Acres
0.06
Cross Street
10th way and Dobbins Road
Disclosures
Seller Discl AvailNone
Garage
Yes
Garage Spaces
2
Home Warranty
Yes
Land Lease
No
Levels
Two
Number Of Stories
2
Parking
Garage Door OpenerElectric Vehicle Charging Station(s)
Parking Spaces
2
Property Sub Type
Townhouse
Style
Contemporary
Water Source
Public
Interior Features
Appliances
DishwasherDisposalRefrigeratorElectric CooktopMicrowaveWasherDryerENERGY STAR Qualified DryerENERGY STAR Qualified Washer
ENERGY STAR Qualified WindowsLow Emissivity Windows
Save
Ask
Tour
Hide
Share
Exterior Features
Construction Details
BlockSpray Foam InsulationStucco
Exterior
Balcony
Fencing
Wrought IronBlock
Lot Features
Desert FrontDesert BackSprinklers In FrontSprinklers In Rear
Pool Features
LapCabanaHeated
Roof
TileConcrete
Spa
Yes
Spa Features
Heated
View
CityCity LightsDesert
Waterview
CityCity LightsDesert
Windows/Doors
ENERGY STAR Qualified WindowsLow Emissivity Windows
Community Features
Association Fee
$200.0
Association Fee Frequency
Monthly
Community Features
GatedPlaygroundClubhouseFitness CenterSidewalks
School District
Phoenix Union High School District
Township
1S
Financing Terms Available
Cash
Schools
School District
Phoenix Union High School District
Elementary School
Maxine O Bush Elementary School
Middle School
Maxine O Bush Elementary School
High School
South Mountain High School
Listing courtesy of DRH Properties Inc.
All information should be verified by the recipient and none is guaranteed as accurate by ARMLS. Copyright 2026 Arizona Regional Multiple Listing Service, Inc. All rights reserved.
Last checked: 2026-09-24 01:54 AM UTC
Neighborhood & Commute
Source: Walkscore
Disclosure: Community information and market data powered by Constellation Data Labs. Information is deemed reliable but not guaranteed.