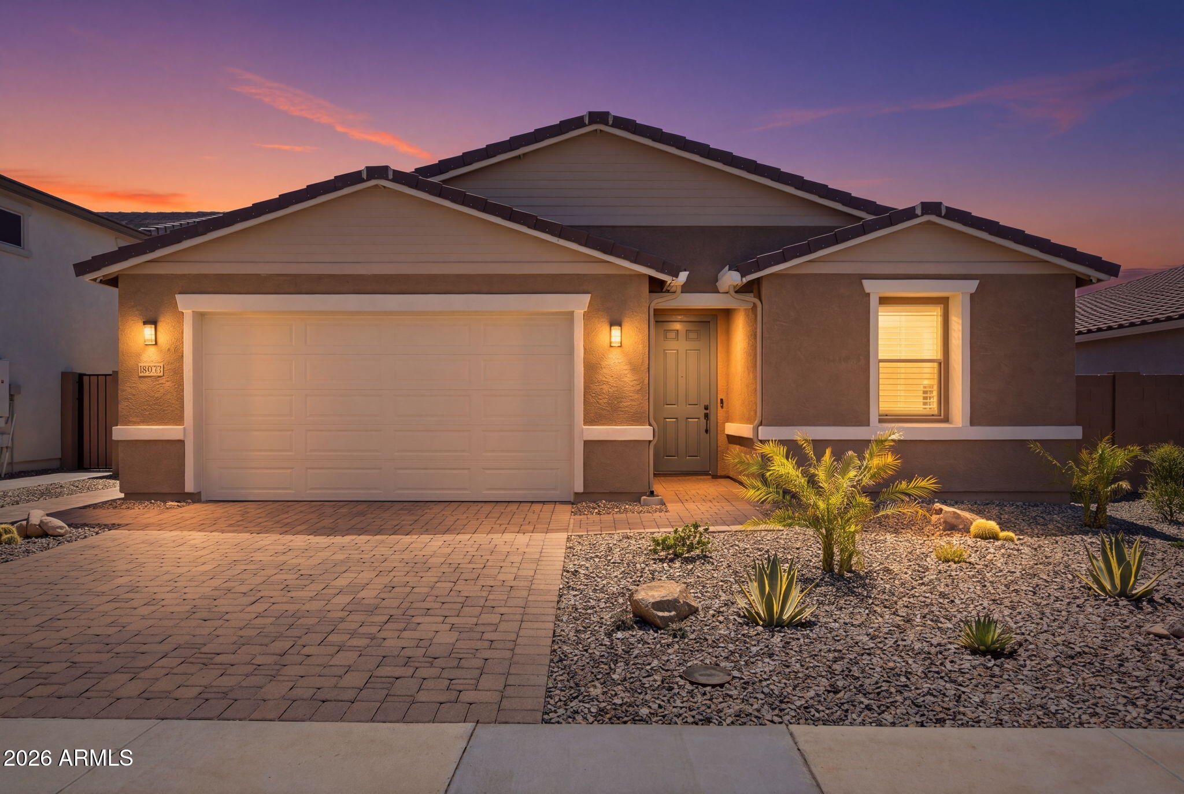
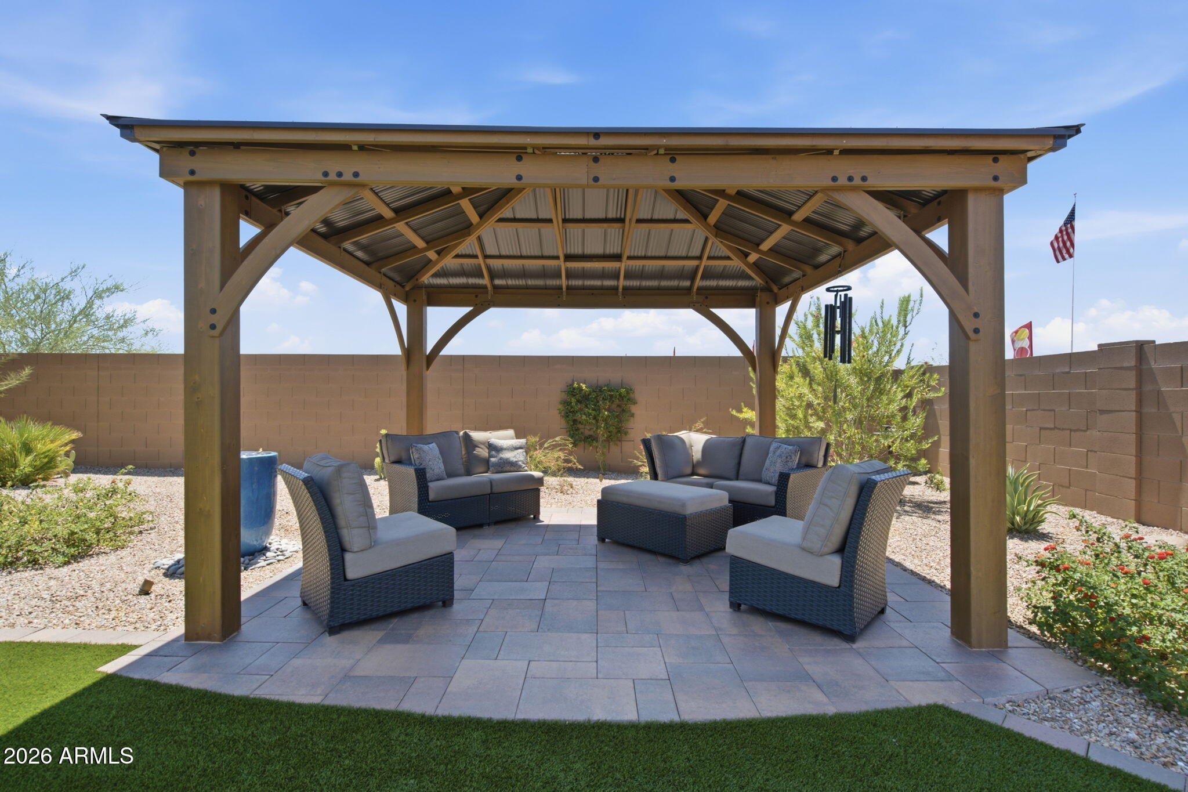
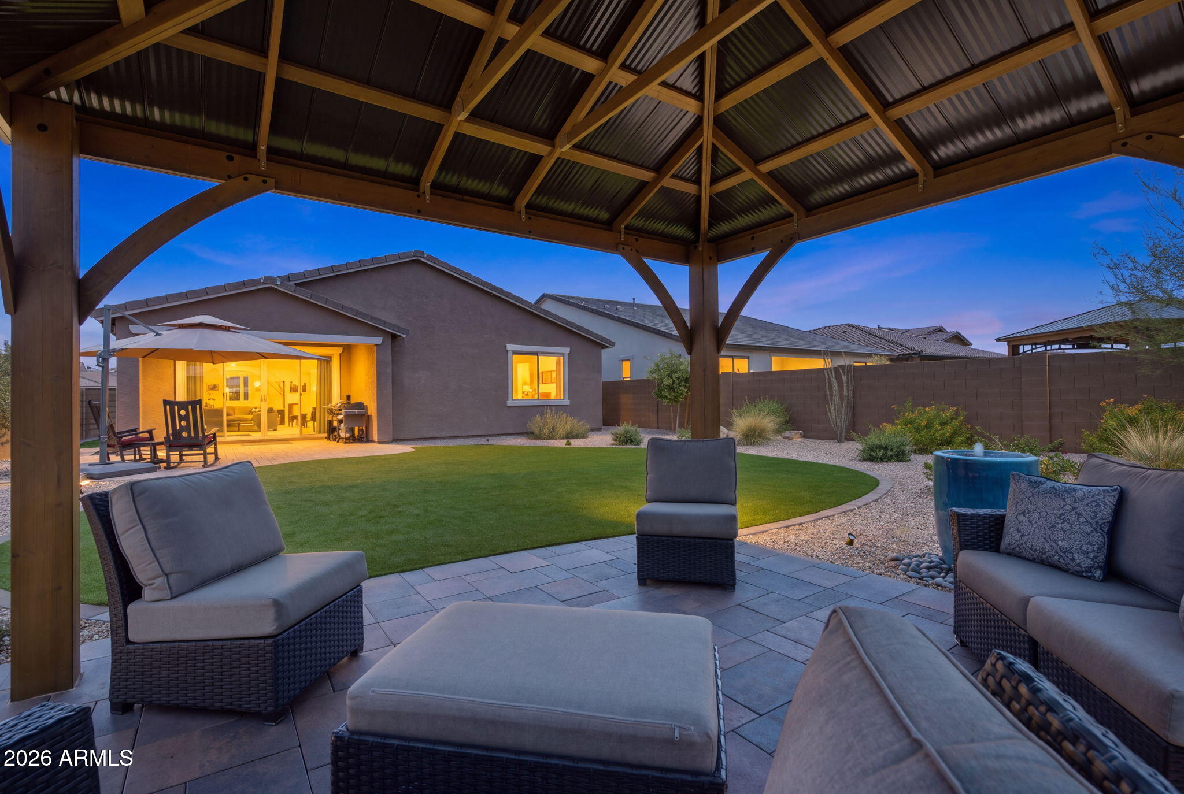
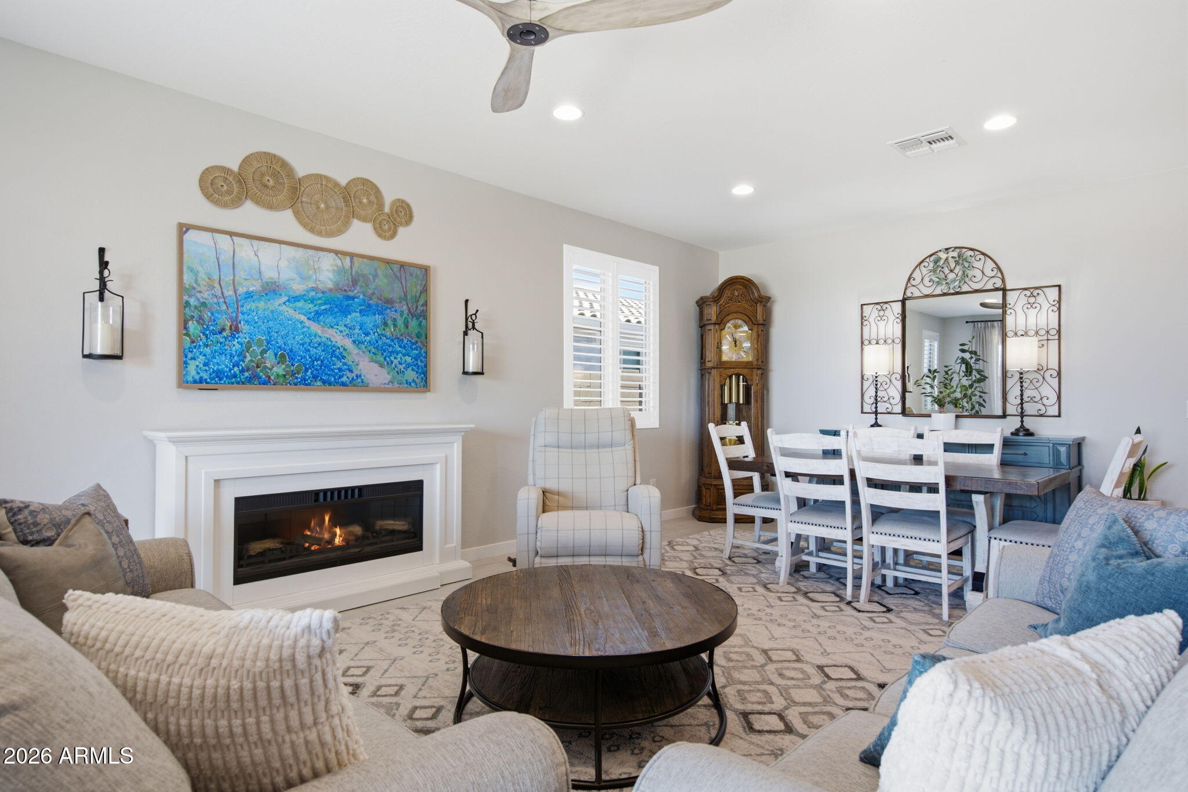
This Slate floorplan home lives even better than the model, with over $100,000 in upgrades and truly move-in ready. Set on an oversized lot w/ mountain views, the backyard has been professionally landscaped around a paver gazebo with underground electrical and a water fountain fed by an 30 gal tank underground holding tank . Extended pavers connect the patio to the gazebo, and artificial turf, updated irrigation, and timed LED landscape lighting keep it low-maintenance year-round. Inside, the desirable split, open-concept layout offers 4 bedrooms and 3 baths, including a fourth bedroom with its own walk-in closet and ensuite bath. The primary suite features a soaking tub and oversized closet, and the extended-depth 21.5 x 23 ft garage fits a 4-door pickup with room to spare. See 3D tour. The kitchen has been refreshed with new stainless steel appliances, a new reverse osmosis system, and new lighting, with generous storage throughout. New paint runs through the entire home, and plantation shutters, a water softener, and sunscreens on all windows round out the upgrade list. Come see everything this one has to offer before it's gone.
Save
Ask
Tour
Hide
Share
Listing Snapshot
Price
$529,000
Days On Site
29 Days
Bedrooms
4
Inside Area (SqFt)
2,070 sqft
Total Baths
3
Full Baths
3
Partial Baths
N/A
Lot Size
0.18 Acres
Year Built
2025
MLS® Number
7071292
Status
Active
Property Tax
$472
HOA/Condo/Coop Fees
$69 monthly
Sq Ft Source
Assessor
Friends & Family
React
Invite
Recent Activity
a week ago
Listing updated with changes from the MLS®
3 weeks ago
Status changed to Active
4 weeks ago
Listing first seen on site
General Features
Acres
0.18
Attached Garage
Yes
Cross Street
US 60 and El Camino Viejo
Disclosures
Seller Discl AvailAgency Discl Req
Foundation
Slab
Garage
Yes
Garage Spaces
2
Land Lease
No
Levels
One
Number Of Stories
1
Parking
Garage Door OpenerDirect Access
Property Sub Type
Single Family Residence
Style
Ranch
Interior Features
Appliances
DishwasherDisposalRefrigeratorMicrowaveElectric OvenElectric RangeWasherDryerWater Softener OwnedENERGY STAR Qualified DryerENERGY STAR Qualified Washer
Solar ScreensLow Emissivity WindowsDouble Pane Windows
Bedroom 2
Dimensions - 115.00 x 116.00Level - FirstDescription - Approx. Measurements
Bedroom 3
Dimensions - 124.00 x 124.00Level - FirstDescription - Approx. Measurements
Bedroom 4
Dimensions - 124.00 x 1211.00Level - FirstDescription - Approx. Measurements
Dining Room
Dimensions - 177.00 x 99.00Level - FirstDescription - Approx. Measurements
Great Room
Dimensions - 176.00 x 148.00Level - FirstDescription - Approx. Measurements
Kitchen
Dimensions - 1011.00 x 154.00Level - FirstDescription - Approx. Measurements
Master Bedroom
Dimensions - 215.00 x 1310.00Level - FirstDescription - Approx. Measurements
Save
Ask
Tour
Hide
Share
Exterior Features
Construction Details
Stucco
Exterior
Rain Gutters
Fencing
Block
Lot Features
Cul-De-SacDesert FrontDesert BackSprinklers In FrontSprinklers In Rear
Other Structures
Gazebo
Patio And Porch
Patio
Roof
Tile
Spa Features
None
Windows/Doors
Solar ScreensLow Emissivity WindowsDouble Pane Windows
Community Features
Association Fee
$207.0
Association Fee Frequency
Quarterly
Community Features
PlaygroundSidewalks
School District
Apache Junction Unified District
Township
01S
Financing Terms Available
CashFHAConventional
Roads
Asphalt
Schools
School District
Apache Junction Unified District
Elementary School
Peralta Trail Elementary School
Middle School
Peralta Trail Elementary School
High School
Apache Junction High School
Listing courtesy of Just Selling AZ.
All information should be verified by the recipient and none is guaranteed as accurate by ARMLS. Copyright 2026 Arizona Regional Multiple Listing Service, Inc. All rights reserved.
Last checked: 2026-09-24 06:49 AM UTC
Neighborhood & Commute
Source: Walkscore
Disclosure: Community information and market data powered by Constellation Data Labs. Information is deemed reliable but not guaranteed.