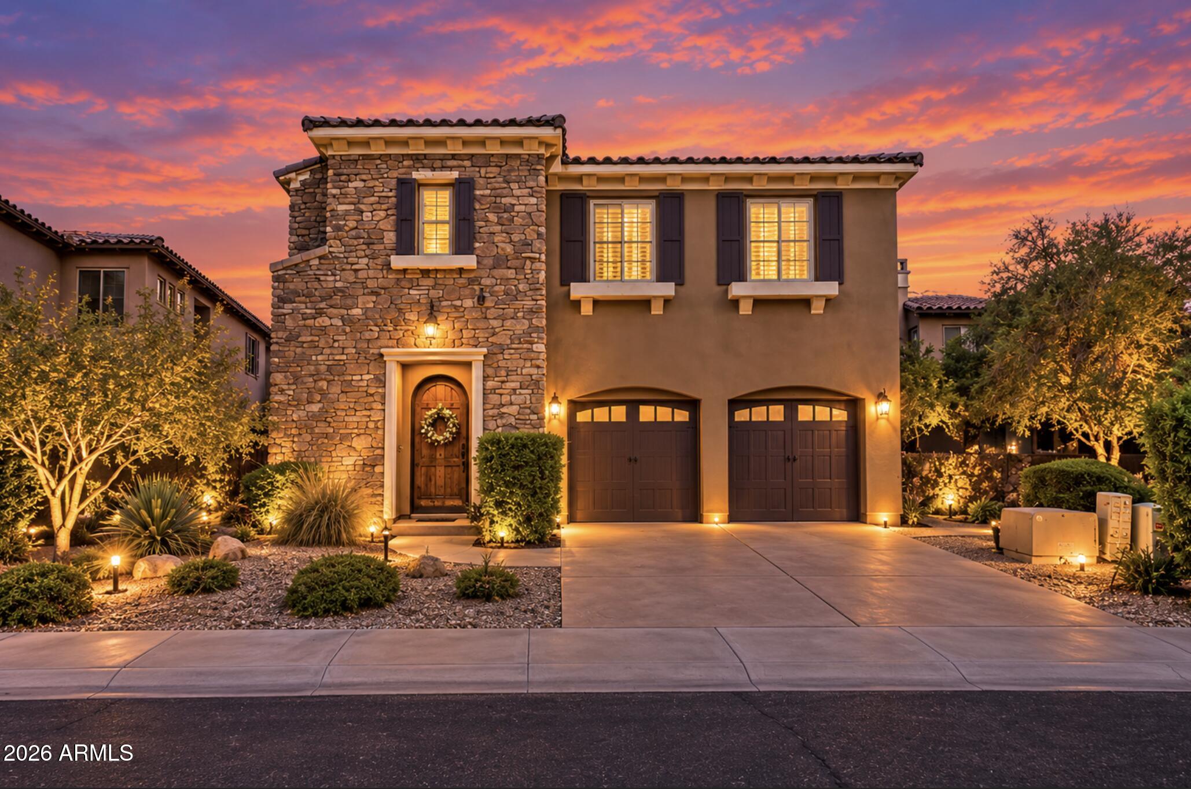
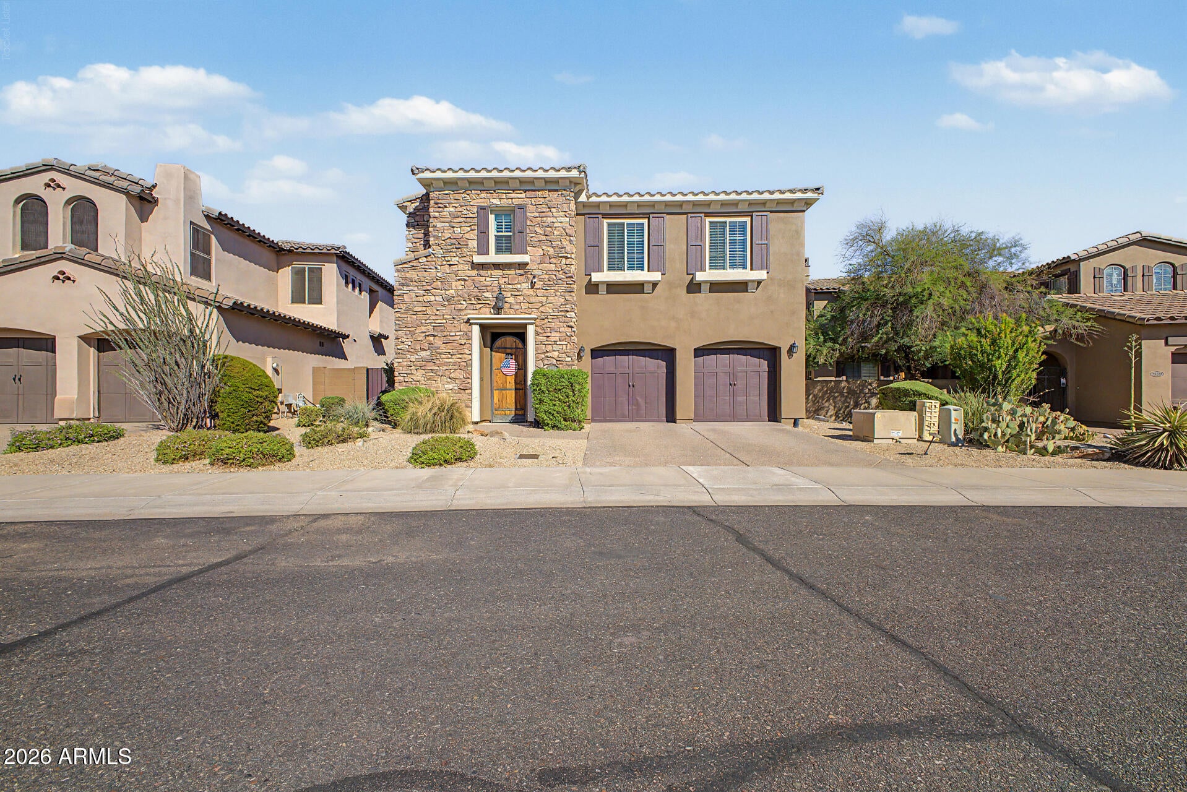
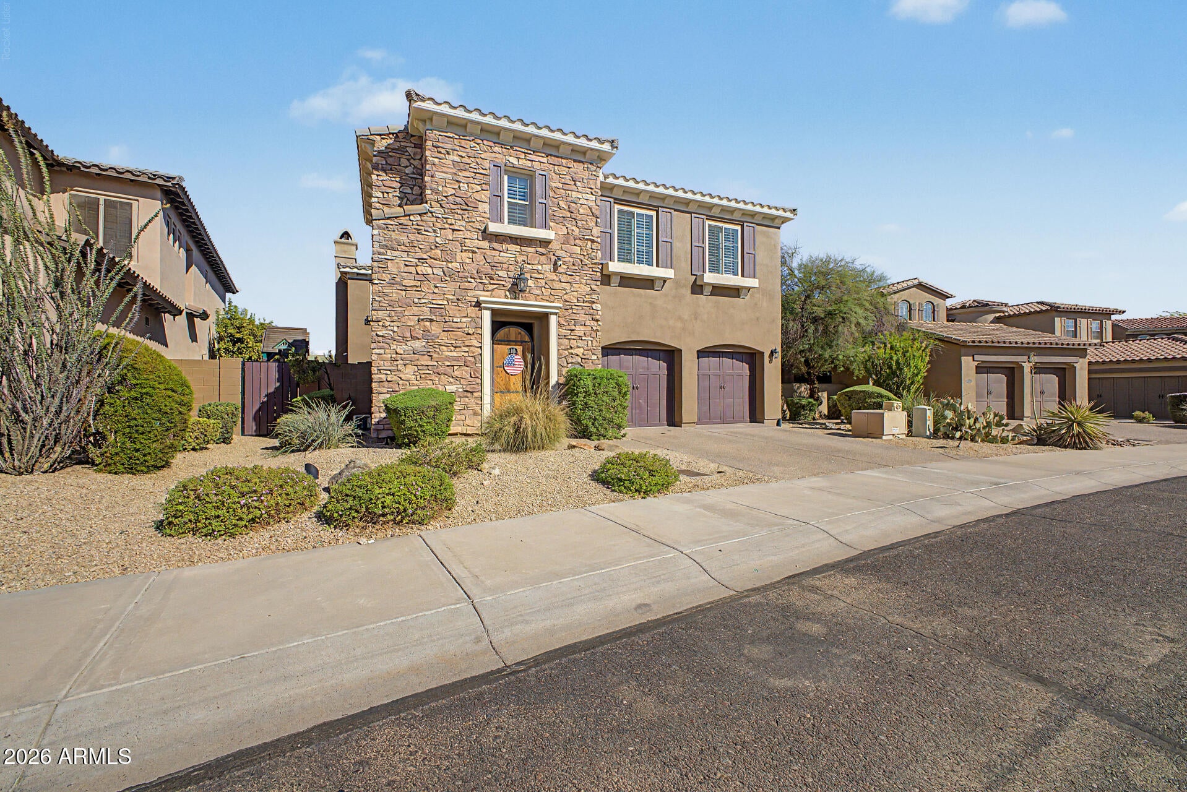
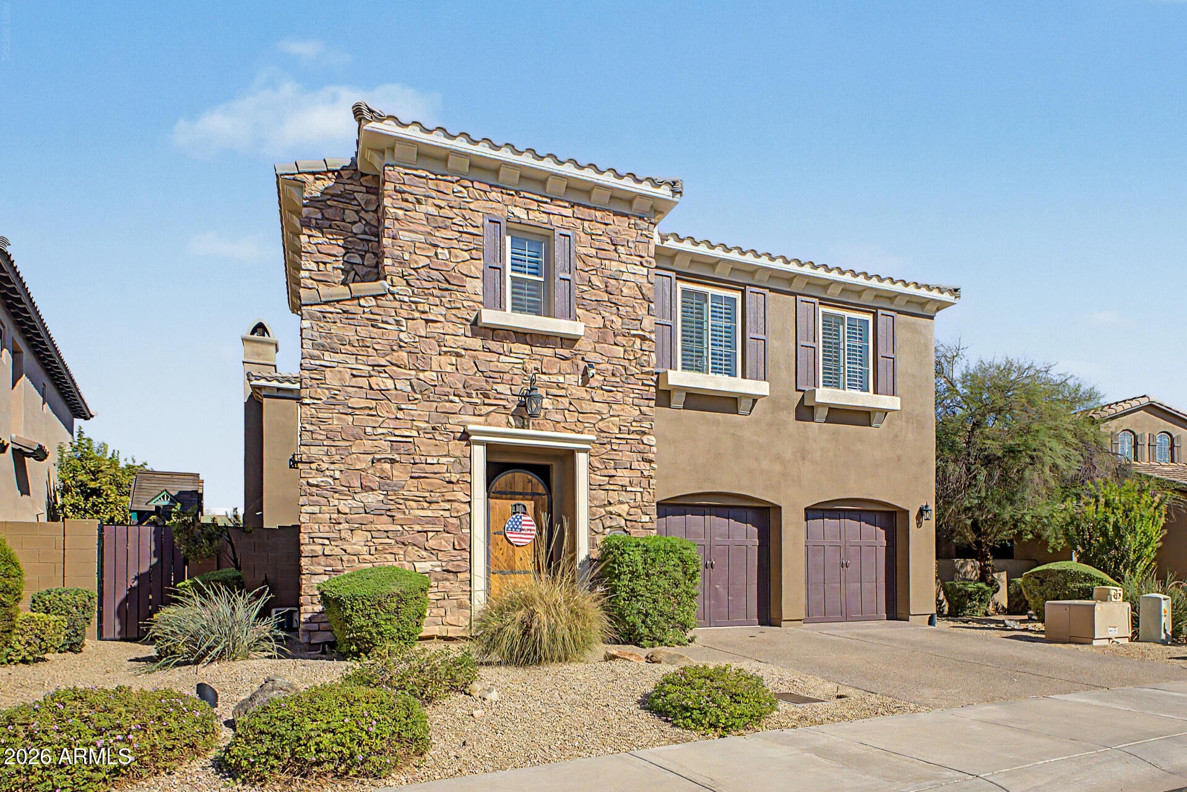
Exceptional Toll Brothers residence in prestigious Aviano at Desert Ridge,ideally positioned on a private cul-de-sac lot bordering a wash.Nearly 3,800 SF of beautifully appointed living offers 4 bedrooms,3.5 baths, office/den,bonus room & 3-car garage. Soaring ceilings, iron staircase, hardwood floors, custom built-ins & designer finishes create an elegant interior. Gourmet kitchen showcases granite,upgraded maple cabinetry,gas cooktop,stainless appliances & wine fridge. Luxurious primary retreat features a sitting area & spa-inspired bath. Outdoors,discover a private Arizona oasis with heated pool,expanded covered patio,built-in BBQ,patio bar,gas fire pit & lush landscaping.Enjoy Aviano's resort-style pools, fitness center,tennis, basketball,clubhouse & exceptional Desert Ridge lifestyle.
Listing Snapshot
Inside Area (SqFt)
3,795 sqft
HOA/Condo/Coop Fees
$230 monthly
Recent Activity
4 days ago Listing updated with changes from the MLS® 5 days ago Price changed to $1,185,000 2 weeks ago Status changed to Active 4 weeks ago Listing first seen on site
General Features
Cross Street
Deer Valley & 40th St
Disclosures
Seller Discl Avail Agency Discl Req
Property Sub Type
Single Family Residence
Security
Security Guard Security System Owned
Style
Santa Barbara/Tuscan
Interior Features
Appliances
Dishwasher Disposal Gas Cooktop Microwave Gas Oven Gas Range Water Softener Owned ENERGY STAR Qualified Dryer ENERGY STAR Qualified Washer
Cooling
Ceiling Fan(s) Central Air
Fireplace Features
Living Room Gas Fire Pit
Interior
Double Vanity Breakfast Bar Kitchen Island Granite Counters High Speed Internet Vaulted Ceiling(s) High Ceilings
Laundry Features
Washer Hookup Inside
Window Features
Solar Screens Low Emissivity Windows Skylight(s) Double Pane Windows
Exterior Features
Construction Details
Stucco Brick Veneer
Exterior
Barbecue Storage Private Yard Built-in Barbecue
Lot Features
Cul-De-Sac Desert Front Desert Back Sprinklers In Front Sprinklers In Rear
Windows/Doors
Solar Screens Low Emissivity Windows Skylight(s) Double Pane Windows
Community Features
Association Fee Frequency
Monthly
Additional Association Fee
$300.0
Additional Association Fee Frequency
Semi-Annually
Community Features
Tennis Court(s) Playground Clubhouse Fitness Center Sidewalks
School District
Paradise Valley Unified District
Financing Terms Available
Cash FHA Conventional
Schools
School District Paradise Valley Unified District
Elementary School Wildfire Elementary School
Middle School Explorer Middle School
High School Pinnacle High School
Listing courtesy of Real Broker.
All information should be verified by the recipient and none is guaranteed as accurate by ARMLS. Copyright 2026 Arizona Regional Multiple Listing Service, Inc. All rights reserved.
Last checked: 2026-09-23 11:36 PM UTC
Source: Walkscore
Disclosure: Community information and market data powered by Constellation Data Labs. Information is deemed reliable but not guaranteed.