



Sedona MLS Listings Search
1424 E HORSESHOE AvenueGilbert, AZ 85296
Due to the health concerns created by Coronavirus we are offering personal 1-1 online video walkthough tours where possible.
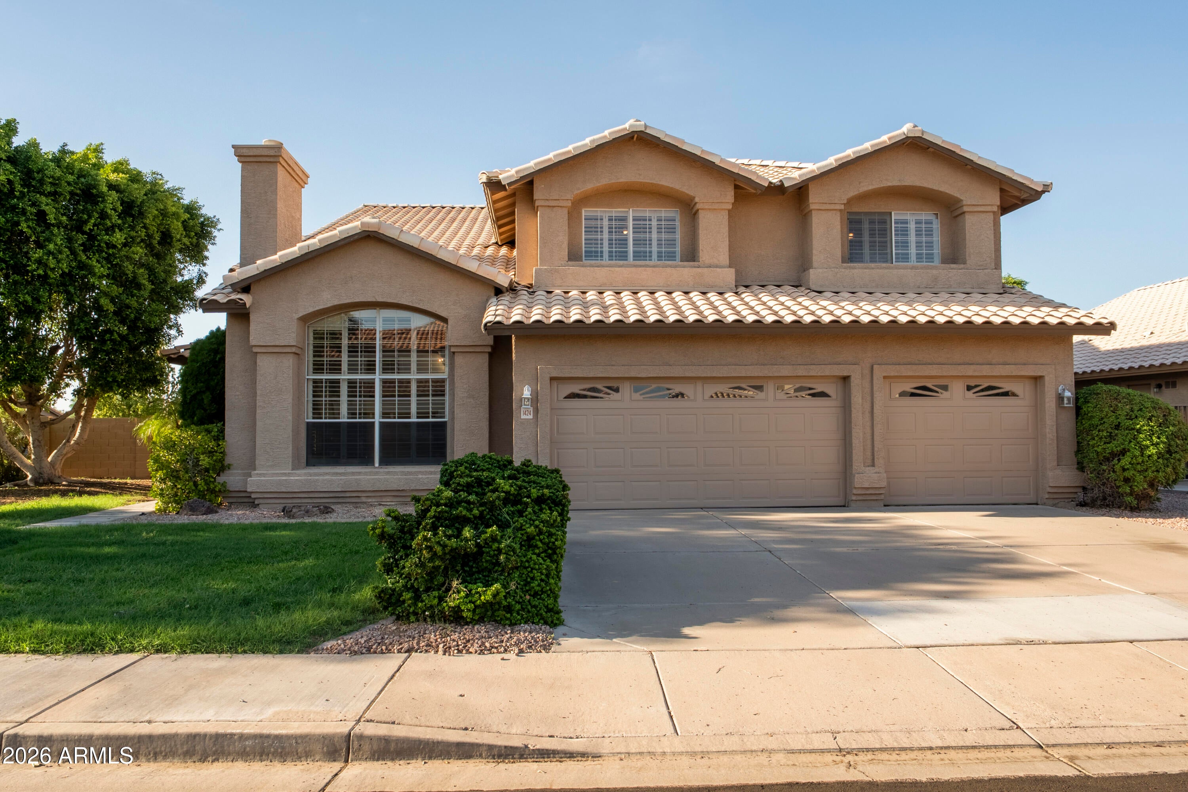
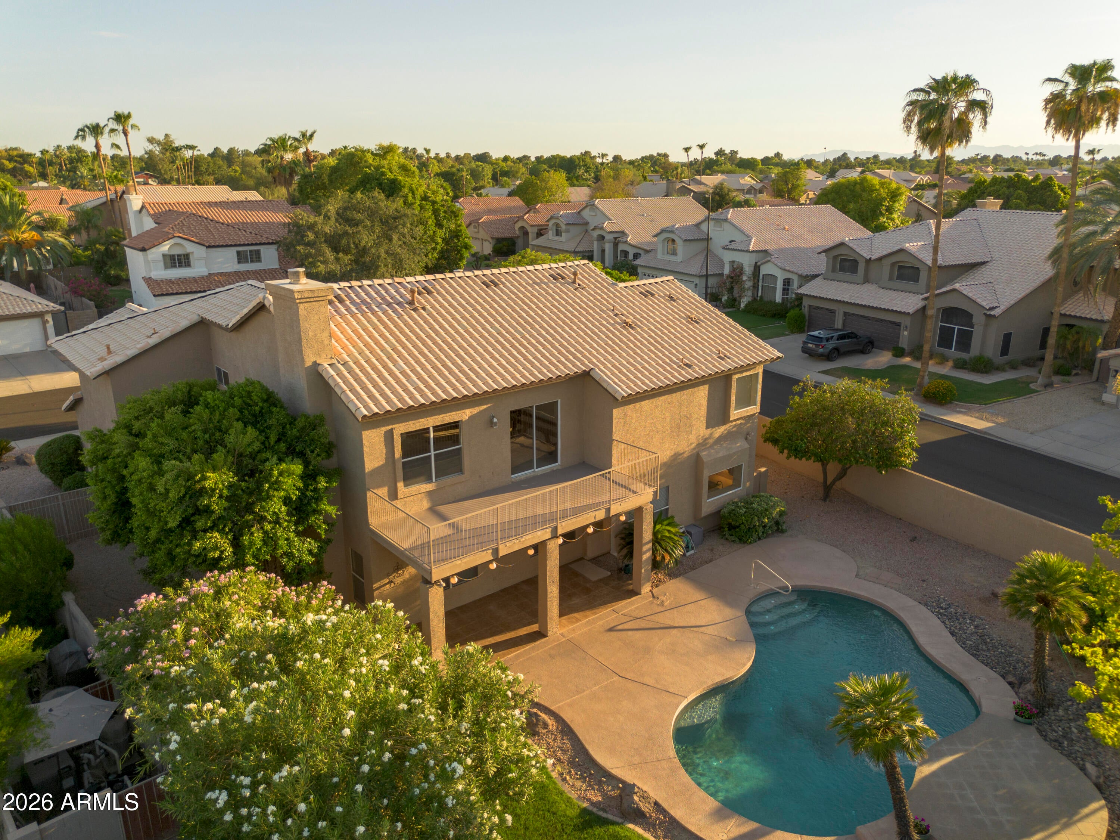
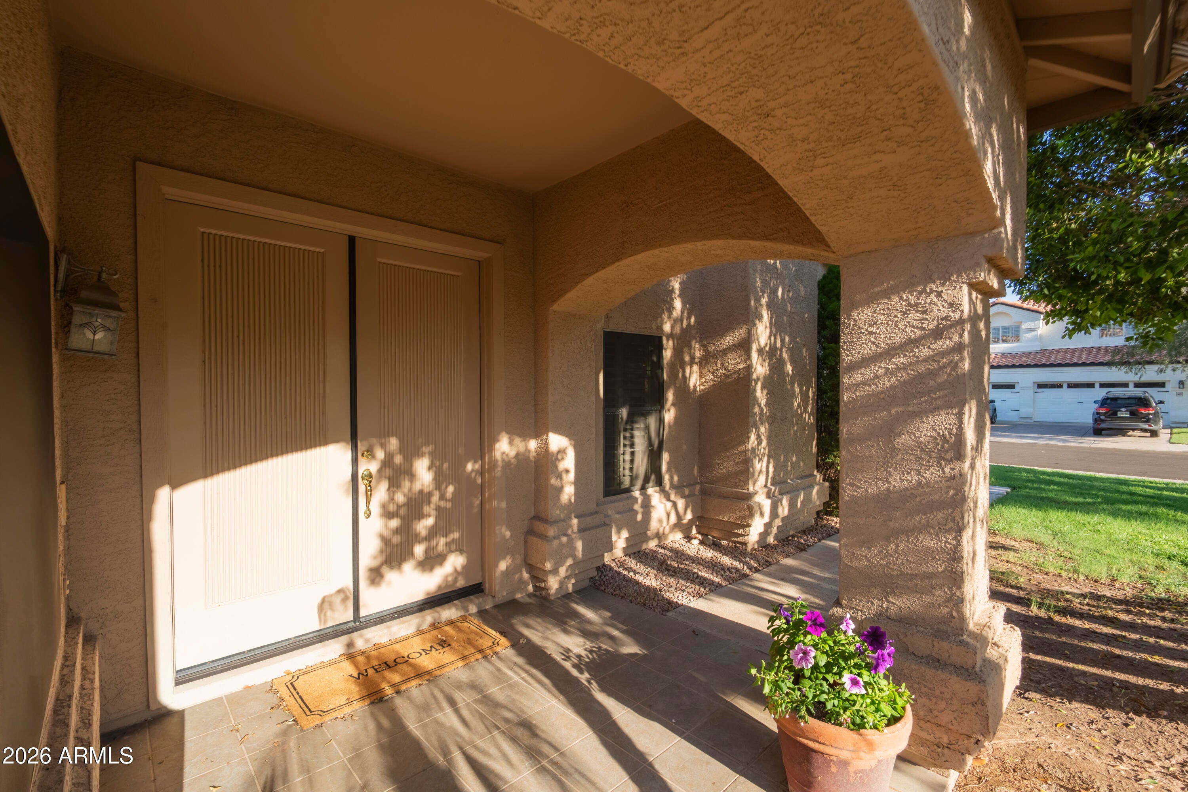
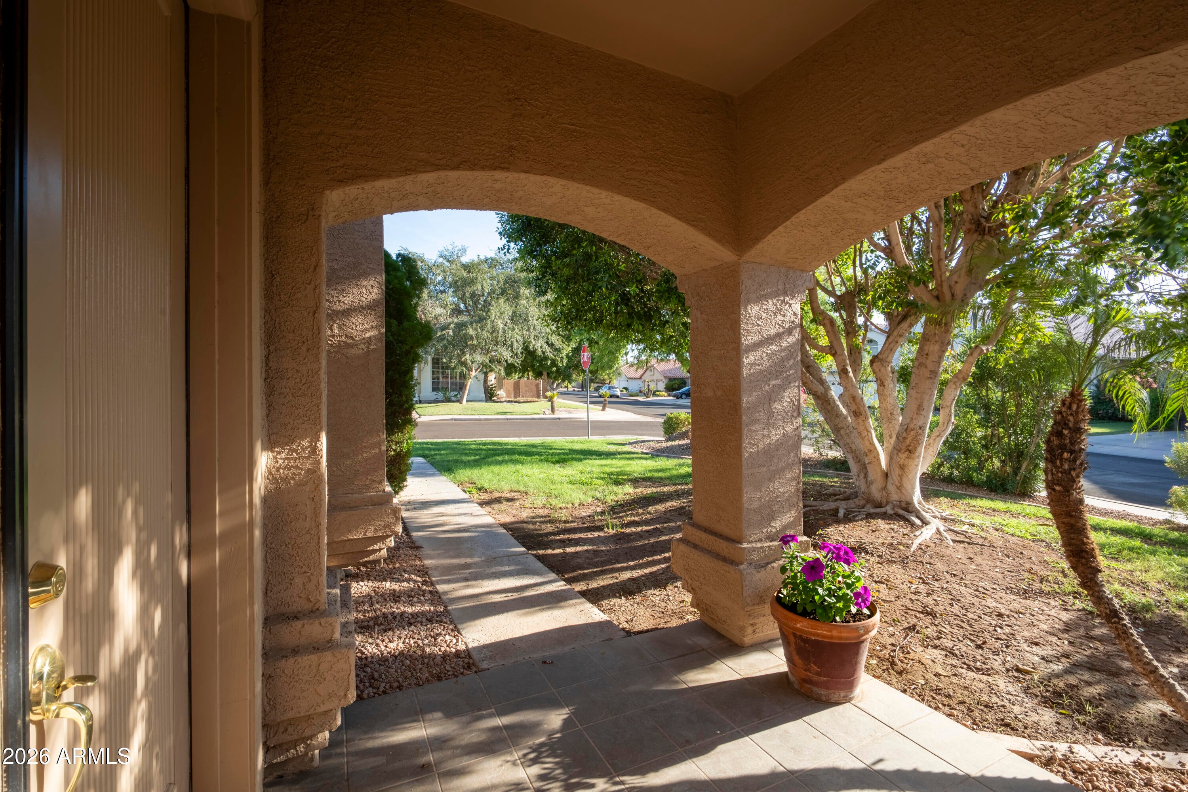
Wow! This beautiful move-in ready home is a must-see, ideally located in the heart of Gilbert with convenient access to freeways, shopping, and dining. Situated on an oversized corner lot, this property stands out with two cozy fireplaces--perfect for comfortable Arizona living. The double doors open to an impressive entry featuring soaring ceilings and an elegant curved staircase. The home has been freshly painted within the past couple of years, including walls and ceilings, and offers a clean, well-maintained feel throughout. With two spacious living areas downstairs, a formal dining room, and a large loft upstairs, this home provides numerous options for entertaining and hosting large family gatherings. The bright kitchen is a chef's delight, featuring an all-white design with am Wow! This beautiful move-in ready home is a must-see, ideally located in the heart of Gilbert with convenient access to freeways, shopping, and dining. Situated on an oversized corner lot, this property stands out with two cozy fireplaces--perfect for comfortable Arizona living. The double doors open to an impressive entry featuring soaring ceilings and an elegant curved staircase. The home has been freshly painted within the past couple of years, including walls and ceilings, and offers a clean, well-maintained feel throughout. With two spacious living areas downstairs, a formal dining room, and a large loft upstairs, this home provides numerous options for entertaining and hosting large family gatherings. The bright kitchen is a chef's delight, featuring an all-white design with ample cabinetry, generous counter space, recessed under-cabinet lighting, SS appliances, and a pull-out cabinet for added convenience. Custom shutters are installed throughout most of the home, adding style and energy efficiency. The primary bedroom is a private sanctuary, complete with a generous walk-in closet and an en-suite bath featuring dual sinks, a separate shower, and a large soaker tub! Downstairs, the bathroom is a full bath with a shower and has been tastefully remodeled. Summers will be a blast in the oversized backyard, complete with a sparkling pool featuring a tranquil waterfall enhanced privacy with no neighbors behind or on the corner and plenty of space to create your ideal outdoor setting--perfect for gatherings, play, or relaxing evenings. This home combines a popular layout with fresh updates and an exceptional lot--don't miss the opportunity to make it yours!
| 2 days ago | Listing updated with changes from the MLS® | |
| 2 days ago | Price changed to $778,000 | |
| 4 weeks ago | Listing first seen on site |

All information should be verified by the recipient and none is guaranteed as accurate by ARMLS. Copyright 2026 Arizona Regional Multiple Listing Service, Inc. All rights reserved.
Last checked: 2026-09-24 01:44 AM UTC




Did you know? You can invite friends and family to your search. They can join your search, rate and discuss listings with you.