Buy Sedona Real Estate

Bell Rock REMAX Balloon

Rob & Pam Schabatka

Broker/Owner

(928) 282-4166 (o)

(928) 821-3508 (c)

Login
slider2
Price
Beds
Baths
For Sale / All Types

Sedona MLS Listings Search

Save
Ask
Tour
Hide
Share
$925,000
28 Days On Site

20243 E NIGHTHAWK Court
Queen Creek, AZ 85142

For Sale|Single Family Residence|Active Under Contract
5
Beds
3
Total Baths
3
Full Baths
3,686
SqFt
$251
/SqFt
2019
Built
Subdivision:
FULTON HOMES AT QUEEN CREEK STATION
County:
Maricopa

Due to the health concerns created by Coronavirus we are offering personal 1-1 online video walkthough tours where possible.
Call Now: (928) 282-4166 x 253
Is this the listing for you? We can help make it yours.
(928) 282-4166 x 253
20243 E NIGHTHAWK Court20243 E NIGHTHAWK Court20243 E NIGHTHAWK Court20243 E NIGHTHAWK Court
Save
Ask
Tour
Hide
Share

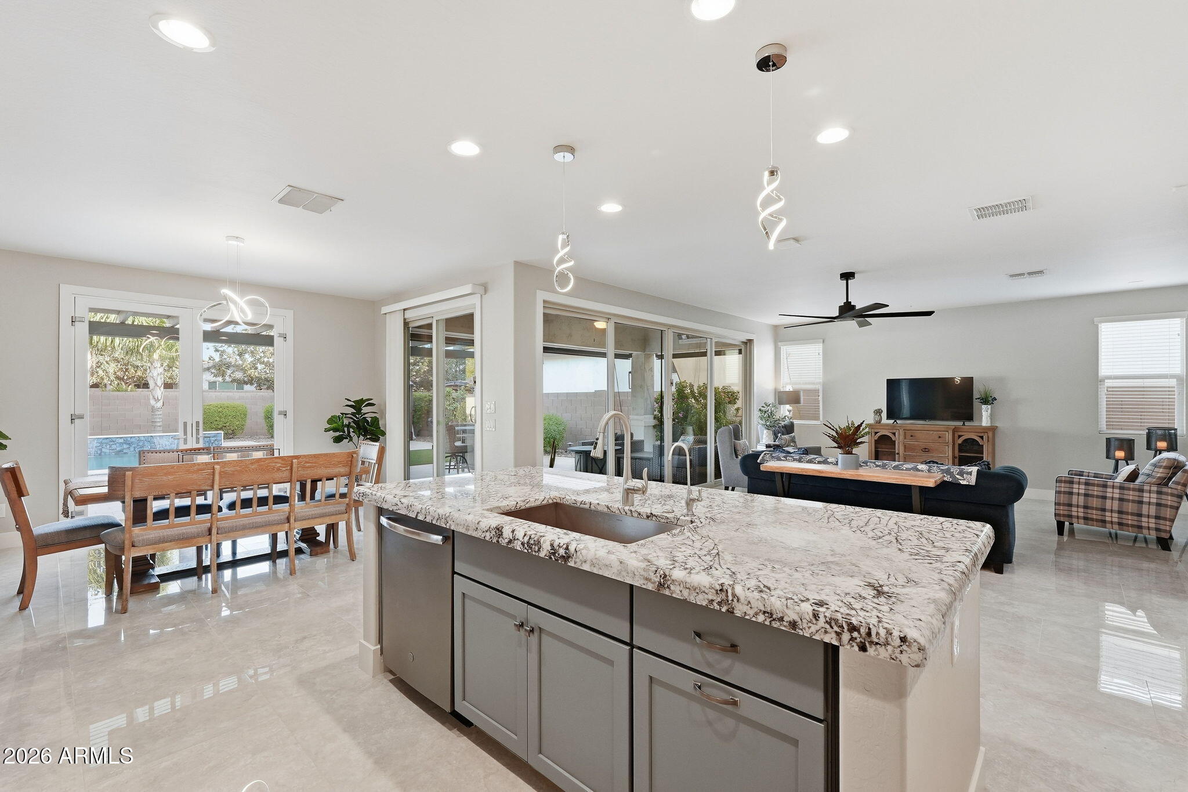
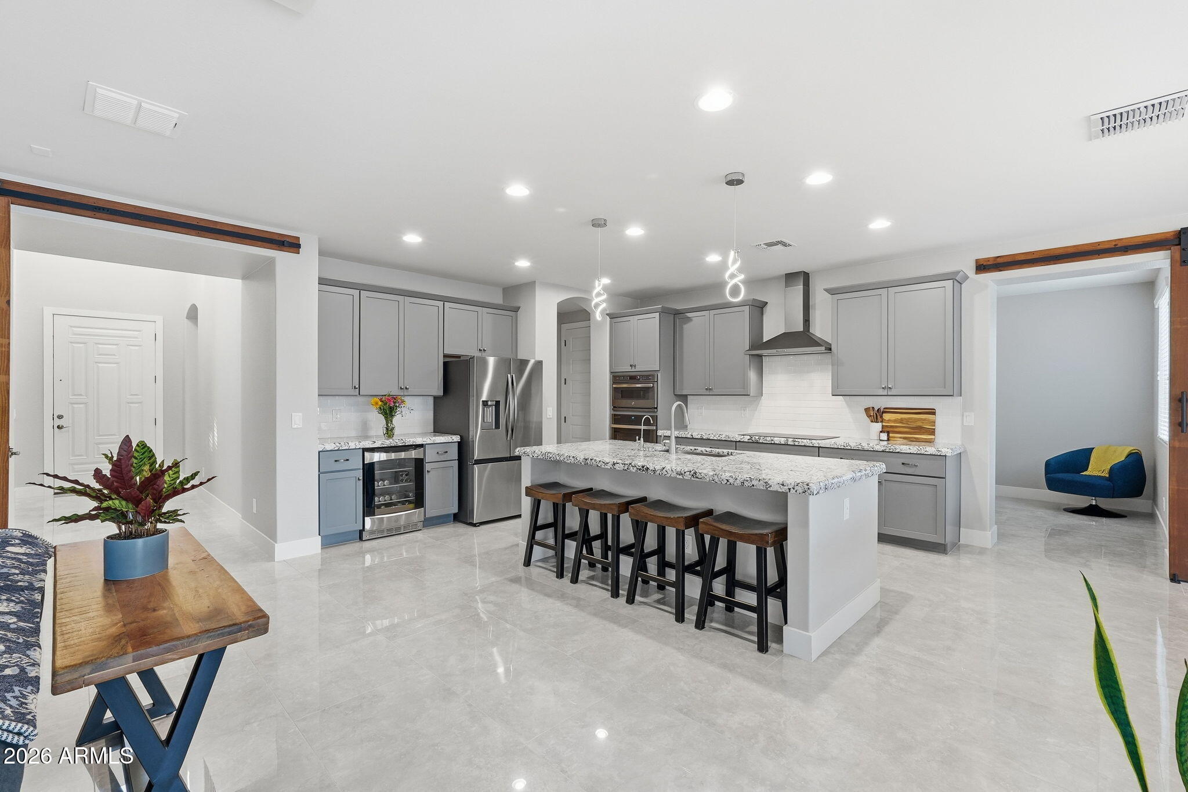
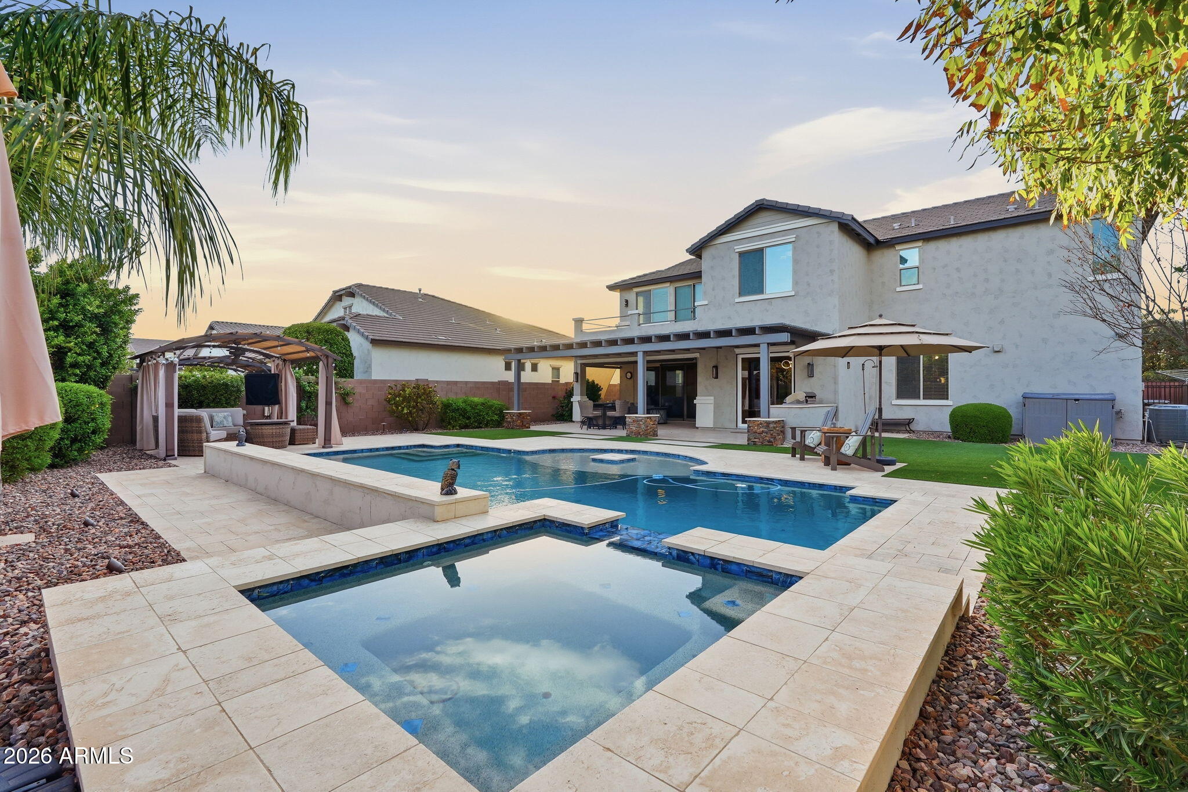
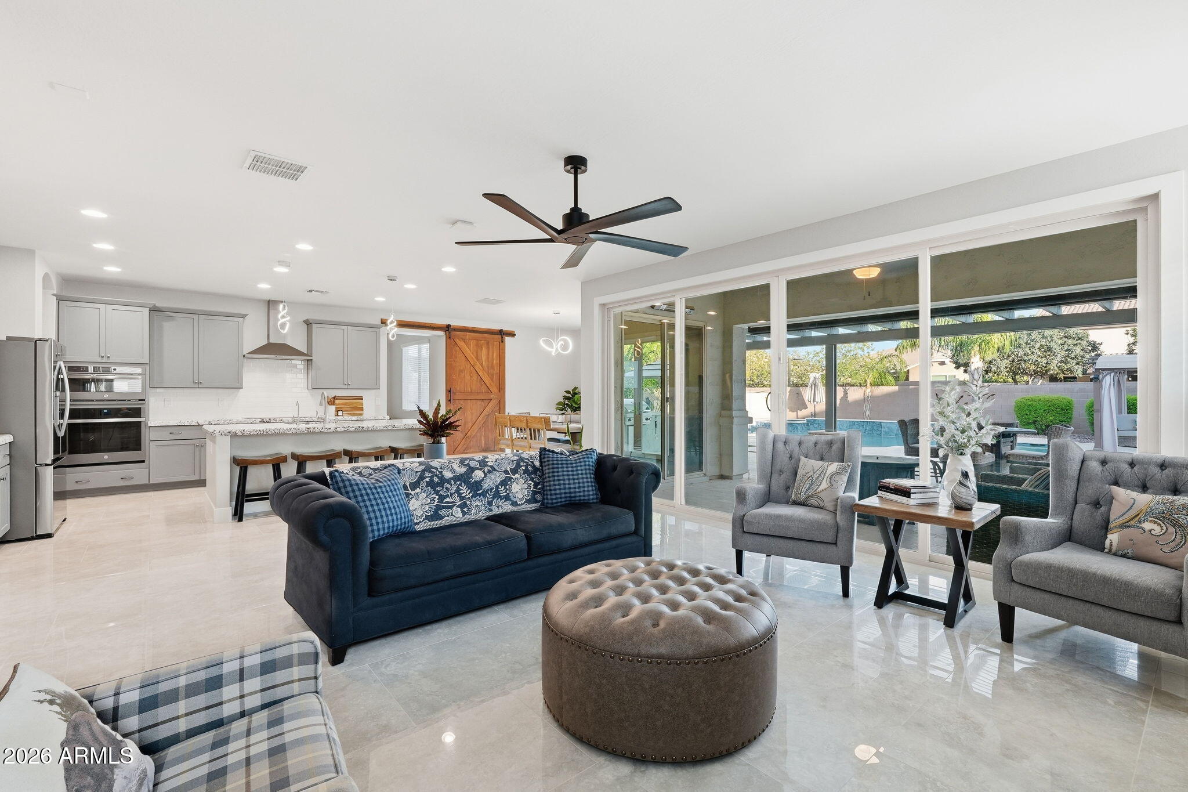
Welcome to an exceptional retreat in Queen Creek, perfectly situated on a coveted, quiet cul-de-sac lot within a sought-after neighborhood. This impeccably upgraded 5-bedroom residence offers an elevated blend of luxury, comfort, and seamless indoor-outdoor living, anchored by a backyard oasis designed to rival a private resort. The show stopping backyard is a true one-of-a-kind design, centered around a sparkling, deep pool with cascading water features and a private spa. Mature, lush landscaping envelops the space in privacy and shade, while a built-in BBQ, gazebo, and expansive covered patio with pergola, misting systems, and power-operated sun shades create an unparalleled setting for alfresco entertaining or unwinding beneath Arizona skies. Inside, sophistication continues with new large-format tile flooring throughout the downstairs and rich engineered hardwood upstairs. The open-concept kitchen is a chef's dream, featuring an induction cooktop, granite countertops, an oversized island, reverse osmosis system and a newly reimagined butler's pantry currently transformed into a chic coffee bar. A dedicated downstairs office, framed by a lockable glass storefront-style door, offers a refined and private workspace. Five generously sized bedrooms -- each with its own walk-in closet, and one conveniently located downstairs -- provide effortless flexibility for guests, family, or multigenerational living. The primary suite is a sprawling private sanctuary, complete with a versatile flex space (currently configured as a yoga studio and home gym) and direct access to the walk-out deck. The spa-inspired ensuite is nothing short of extraordinary -- a glass walk-in shower enclosure with a Japanese soaking tub, a 2 person full-spectrum infrared sauna, boasting low-EMF and built-in Bluetooth sound combine to create a true at-home wellness retreat. For the vehicle enthusiast or hobbyist, the climate-controlled 2.5-car garage impresses with epoxy flooring and its own dedicated mini-split system. Additional refinements include a whole-house water softener filtration system, ensuring everyday comfort and peace of mind. Combining resort-caliber outdoor living, extensive high-end upgrades throughout, and unmatched attention to detail, this home is a rare opportunity to experience the very best of Arizona living.

Save
Ask
Tour
Hide
Share
Listing Snapshot
Price 
$925,000
Days On Site 
28 Days
Bedrooms 
5
Inside Area (SqFt) 
3,686 sqft
Total Baths 
3
Full Baths 
3
Partial Baths 
N/A
Lot Size 
0.22 Acres
Year Built 
2019
MLS® Number 
7071670
Status 
Active Under Contract
Property Tax 
$3,197
HOA/Condo/Coop Fees 
$165 monthly
Sq Ft Source 
Assessor
Friends & Family
Recent Activity
6 days agoListing updated with changes from the MLS®
6 days agoStatus changed to Active Under Contract
4 weeks agoListing first seen on site
General Features
Acres 
0.22
Cross Street 
Ellsworth Rd & Rittenhouse Rd
Disclosures 
Seller Discl AvailAgency Discl Req
Foundation 
Slab
Garage 
Yes
Garage Spaces 
2.5
Land Lease 
No
Levels 
Two
Number Of Stories 
2
Parking 
TandemGarage Door Opener
Parking Spaces 
3
Property Sub Type 
Single Family Residence
Utilities 
Sewer Connected
Water Source 
Public
Interior Features
Appliances 
DishwasherDisposalRefrigeratorBuilt-In Electric OvenInduction CooktopWasherDryerWater Softener Owned
Cooling 
Ceiling Fan(s)Central AirDuctless
Flooring 
TileWood
Heating 
Natural GasForced Air
Interior 
Double VanityBreakfast BarKitchen IslandGranite CountersHigh Speed InternetHigh Ceilings
Laundry Features 
InsideGas Dryer Hookup
Spa 
Yes
Window Features 
Double Pane Windows
Save
Ask
Tour
Hide
Share
Exterior Features
Construction Details 
Stucco
Exterior 
BarbecueBalconyMisting SystemBuilt-in Barbecue
Fencing 
BlockBack Yard
Lot Features 
Cul-De-SacSprinklers In FrontSprinklers In Rear
Other Structures 
GazeboShed(s)
Pool Features 
Outdoor PoolCabanaFenced
Private Pool 
Yes
Roof 
Tile
Spa 
Yes
Spa Features 
PrivateHeated
Windows/Doors 
Double Pane Windows
Community Features
Association Fee 
$165.0
Association Fee Frequency 
Monthly
Community Features 
PlaygroundSidewalks
School District 
Queen Creek Unified District
Township 
2S
Financing Terms Available 
CashFHAConventional
Schools
School District
Queen Creek Unified District
Elementary School
Jack Barnes Elementary School
Middle School
Queen Creek Junior High School
High School
Queen Creek High School
Listing courtesy of Home Key Realty.


All information should be verified by the recipient and none is guaranteed as accurate by ARMLS. Copyright 2026 Arizona Regional Multiple Listing Service, Inc. All rights reserved.
Last checked: 2026-09-24 12:38 AM UTC

Neighborhood & Commute
Source: Walkscore
Disclosure: Community information and market data powered by Constellation Data Labs. Information is deemed reliable but not guaranteed.
Save
Ask
Tour
Hide
Share

Signup for Our Newsletter

Signup Here

New Listings this Week

Social Media Profiles BuySedona Facebook Page BuySedona YouTube Channel BuySedona Twitter Feed BuySedona Instagram; BuySedona PinBoards

Sitemap | IDX Sitemap | IDX Links

© 2012 - 2026
RE/MAX Sedona:
Sedona Property Partners
TALO Real Estate Web Design

TALO Real Estate Website Design
REMAX Balloon