



Sedona MLS Listings Search
29565 N SORRENTO DrivePeoria, AZ 85383
Due to the health concerns created by Coronavirus we are offering personal 1-1 online video walkthough tours where possible.
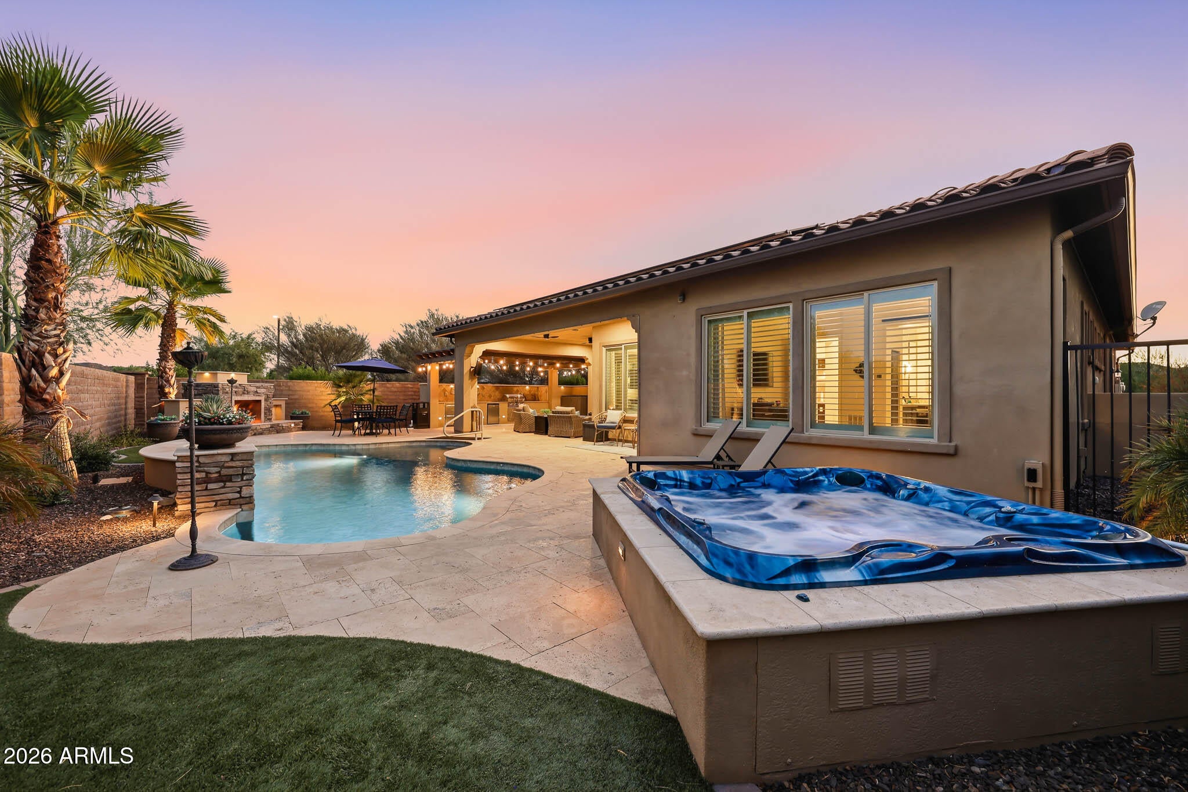
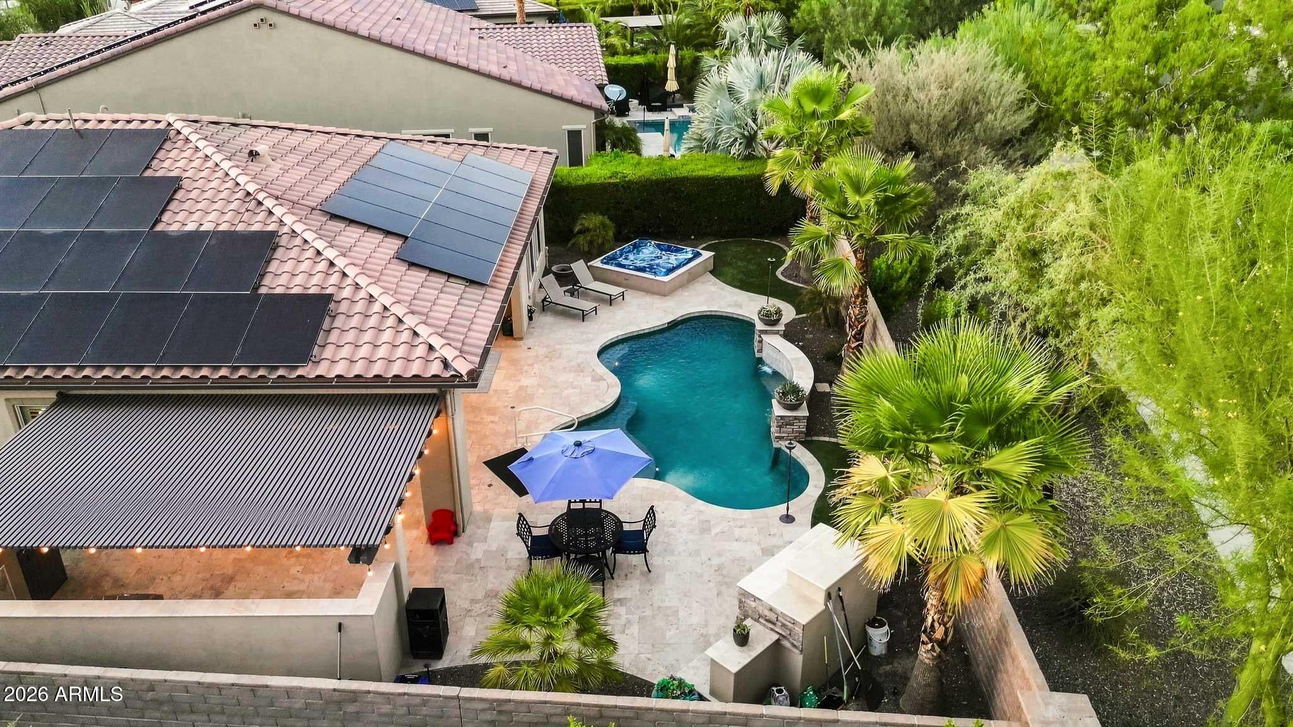
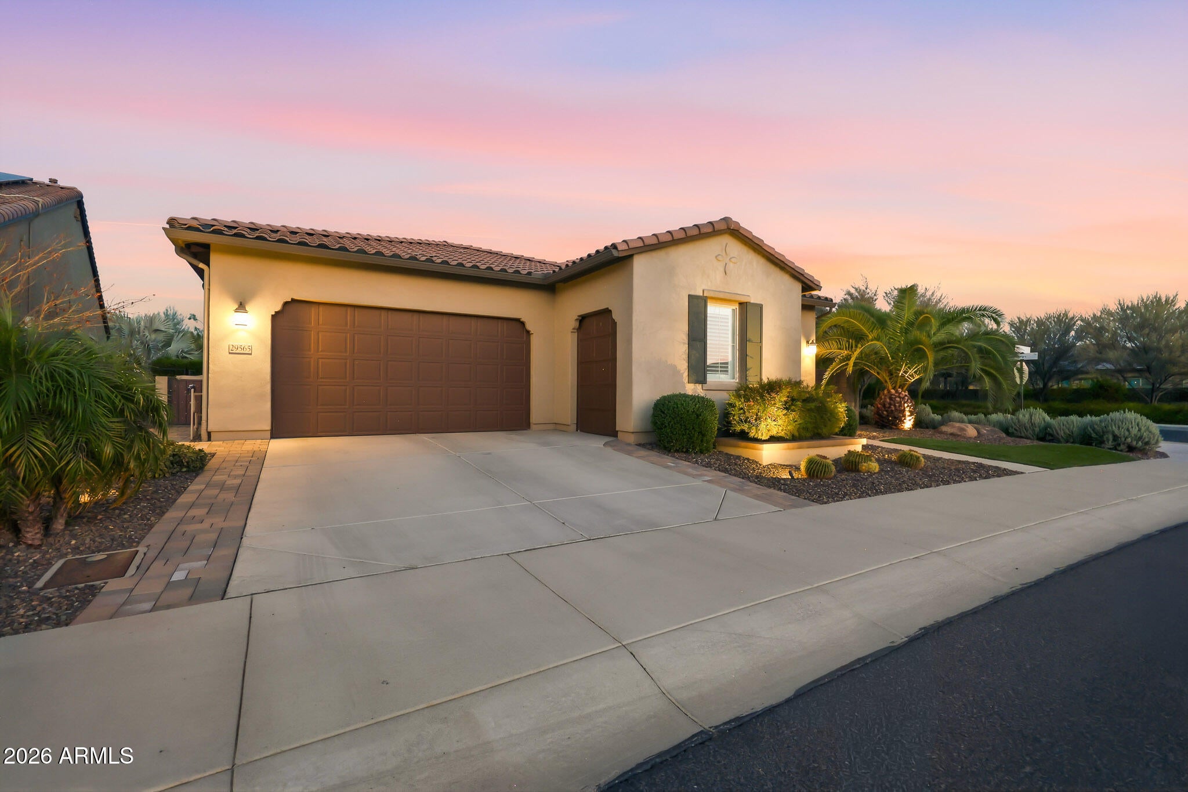
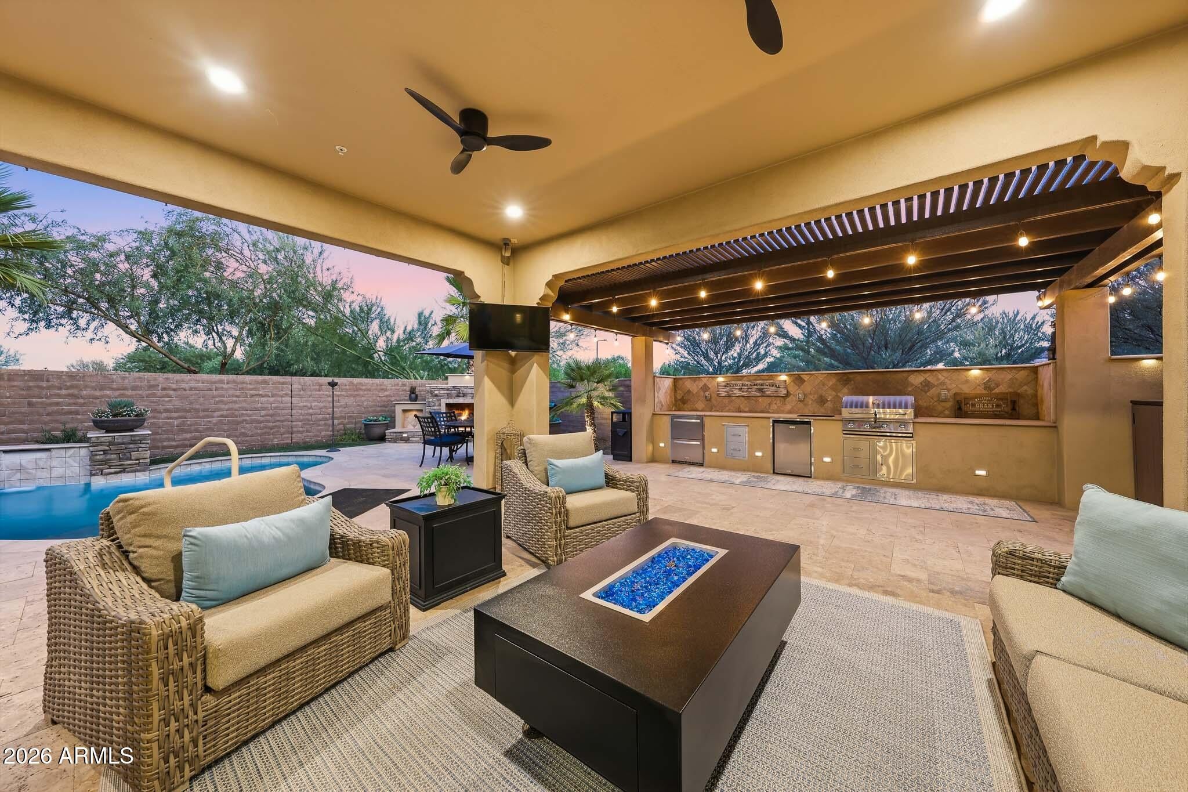
Experience exceptional Arizona living in this impeccably designed Spectrum model featuring 2 bedrooms, 3 bathrooms, and a versatile den, ideally situated on a premium east-west-facing corner lot with no neighbors behind and directly across the street from a beautiful greenbelt in the highly sought-after Active Adult Community of Trilogy at Vistancia in North Peoria. A charming courtyard entry with an elegant iron security screen door welcomes you into this beautifully appointed home, setting the tone for the exceptional design and attention to detail found throughout. Inside, 10-foot ceilings throughout create an open, airy feel, while plantation shutters add timeless elegance, privacy, and style. The inviting great room is designed for both comfortable living and effortless entertaining, featuring a Gas Fireplace, TV, and Beautifully Lit Display Nooks that add Warmth and Character to the space. The Spacious Gourmet Kitchen is the Heart of the Home, featuring a Large Island, GE 42" Built-In Refrigerator, Gas Appliances, Warming Drawer, and Custom Built-In Cabinetry. The Open-Concept Layout flows seamlessly into the Great Room and Dining Areas, creating an Ideal Setting for Entertaining. The Beautifully Appointed Den is a True Showpiece, featuring Custom Metal-and-Glass Doors and Matching Metal-and-Glass Windows, creating an Elegant Architectural Statement while allowing Natural Light to flow through the space. A Stunning Fireplace Insert adds Warmth, Sophistication, and a Dramatic Focal Point, making the den an Exceptional Home Office, Library, or Private Retreat. The Luxurious Primary Suite is a Private Sanctuary, featuring Direct Access to the Backyard and a Beautifully Designed Spa-Like Primary Bath. Bedroom 2 is an En-Suite Guest Retreat with its own Full Bathroom, providing Comfort and Privacy for Family and Guests. Additional Interior Features include a Laundry Sink, Water Softener, Reverse Osmosis System, Convenient Garage Access Door, Owned Solar, and a Dedicated Golf Cart Garage. Step outside into your own Private Oasis. The Premium Corner Lot showcases a Stunning Custom Freeform Pebble Sheen Play Pool with a Baja Shelf, Soothing Water Feature, Multiple Umbrella Locations, and Elegant Pool Lighting. With no neighbors behind, the Backyard offers an Exceptional Sense of Privacy. The Expansive Outdoor Living Area is Thoughtfully Designed for Year-Round Arizona Entertaining, featuring a Built-In BBQ, Outdoor Refrigerators, Travertine Pavers, Pergola, Misting System, Outdoor Gas Fireplace, and Therapeutic Spa. The Outdoor Kitchen and Dining Area create an Inviting Setting for Gatherings, while the Additional Refrigerators make Outdoor Entertaining Effortless. The East-West Orientation, Corner-Lot Location, Absence of Rear Neighbors, and Greenbelt Directly Across the Street make this an Especially Desirable Homesite within Trilogy at Vistancia. Whether you're relaxing beside the pool to the Soothing Sound of the Water Feature, Unwinding in the Therapeutic Spa, Gathering around the Outdoor Fireplace, Working in the Stunning Den, or Entertaining in the Great Room, this Exceptional Home offers an Elevated Indoor-Outdoor Arizona Lifestyle. Don't miss this Rare Opportunity to own a Beautifully Upgraded 2-bedroom, 3-bathroom + den Spectrum model with a Dedicated Golf Cart Garage in one of Trilogy at Vistancia's Most Desirable Locations. This is Truly Luxury Living at its Finest!
| 5 days ago | Listing updated with changes from the MLS® | |
| 4 weeks ago | Status changed to Active | |
| 4 weeks ago | Listing first seen on site |

All information should be verified by the recipient and none is guaranteed as accurate by ARMLS. Copyright 2026 Arizona Regional Multiple Listing Service, Inc. All rights reserved.
Last checked: 2026-09-24 03:15 AM UTC



