



Sedona MLS Listings Search
Save
Ask
Tour
Hide
$425,000
27 Days On Site
4135 N WESTVIEW DrivePhoenix, AZ 85015
Single Family Residence|Pending
4
Beds
2
Total Baths
2
Full Baths
1,613
SqFt
$263
/SqFt
1949
Built
Subdivision:
BEL AIR BLK 10_ 11
County:
Maricopa
Due to the health concerns created by Coronavirus we are offering personal 1-1 online video walkthough tours where possible.
Call Now: (928) 282-4166 x 253
Is this the listing for you? We can help make it yours.
(928) 282-4166 x 253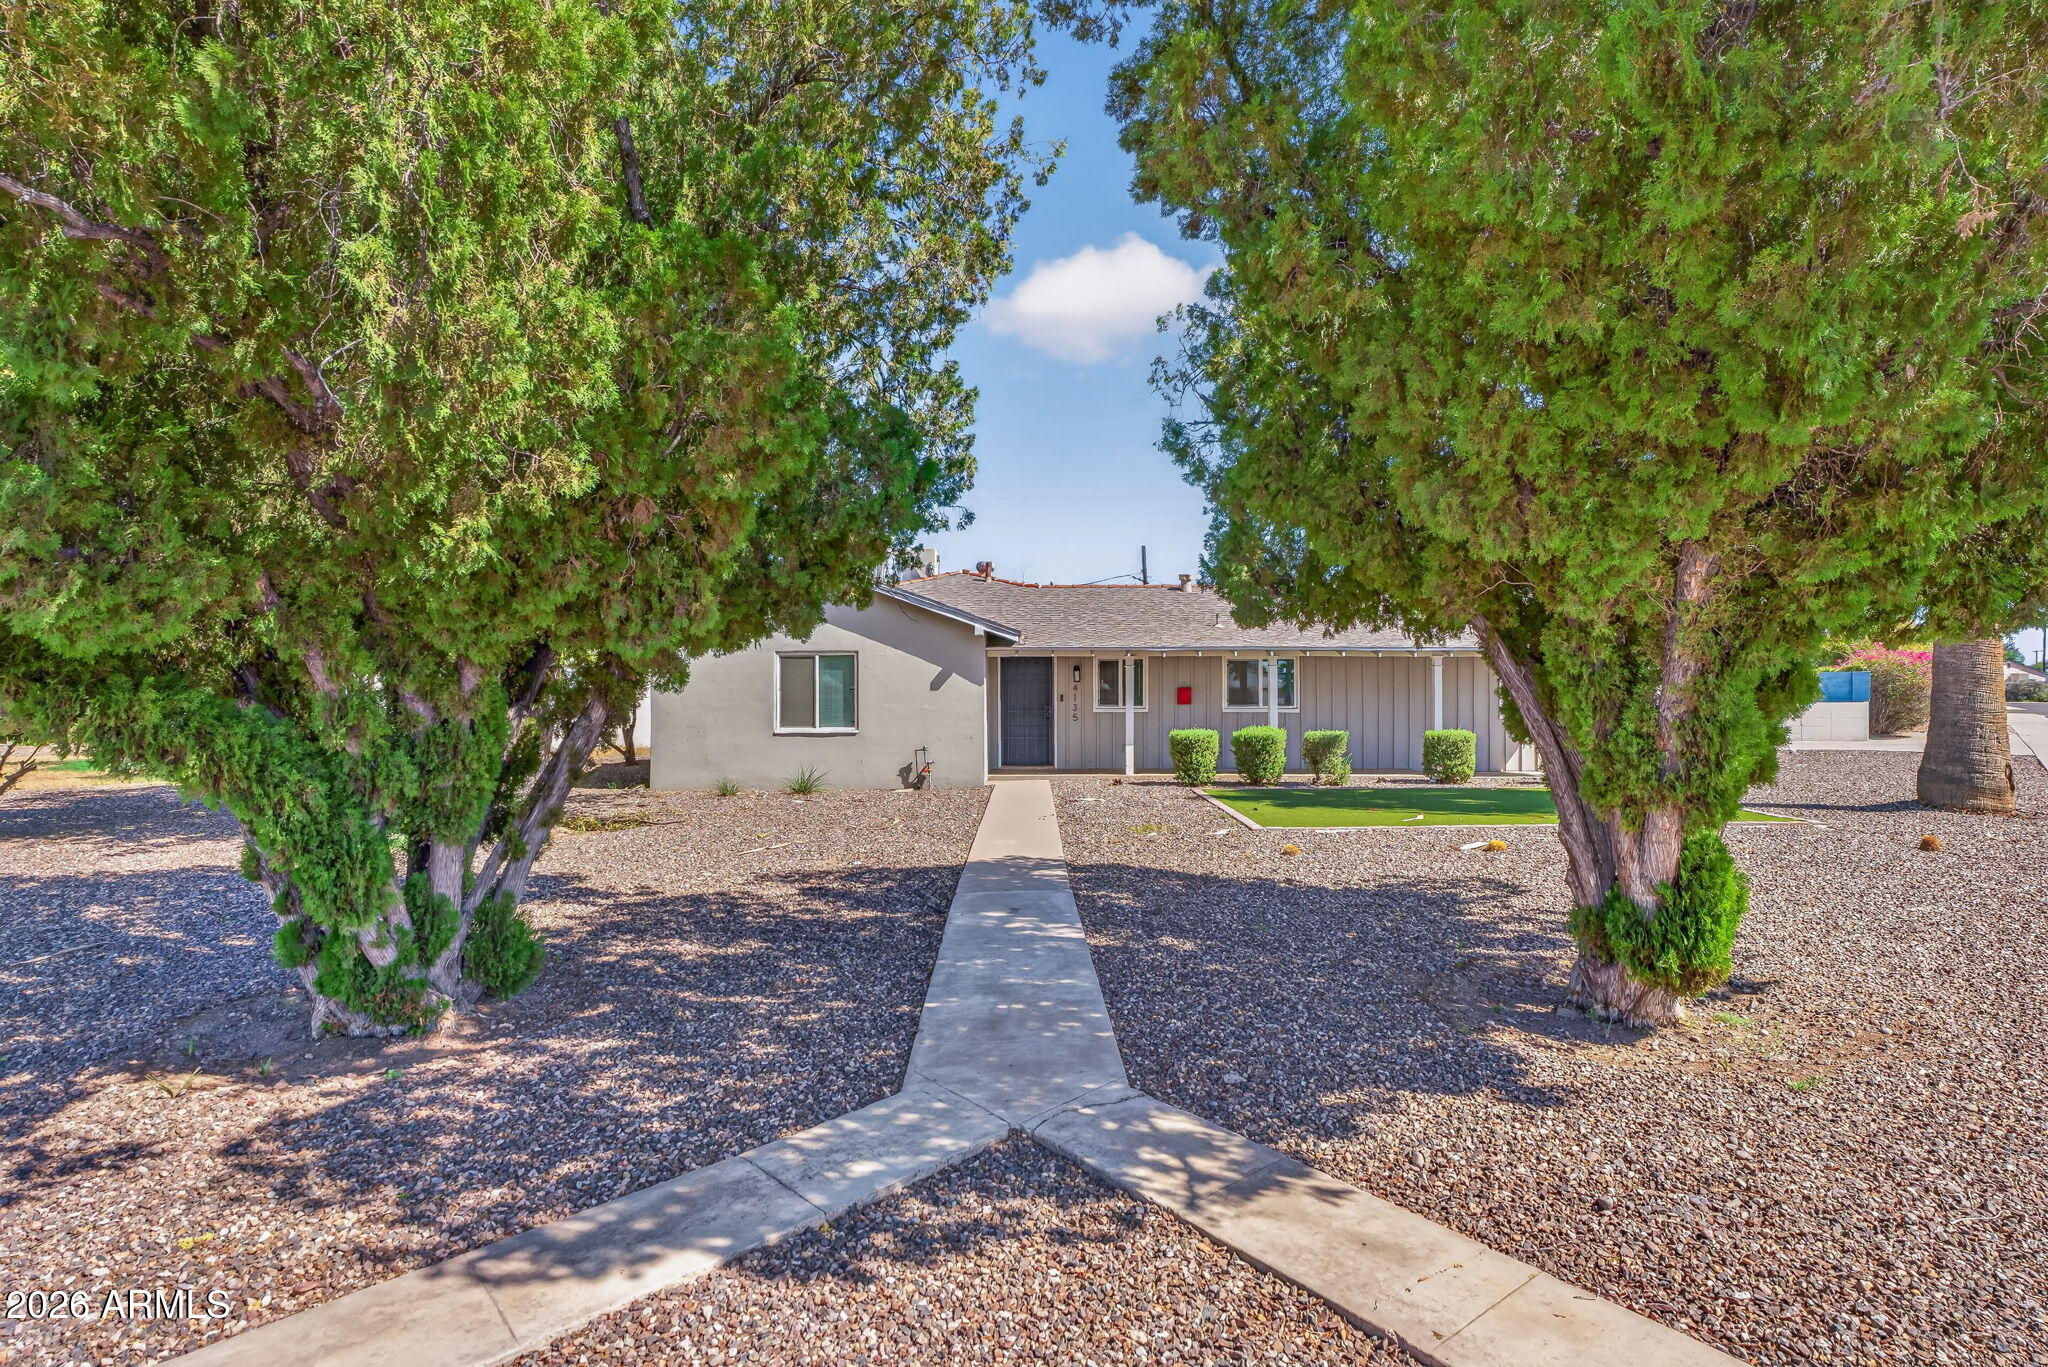
Save
Ask
Tour
Hide
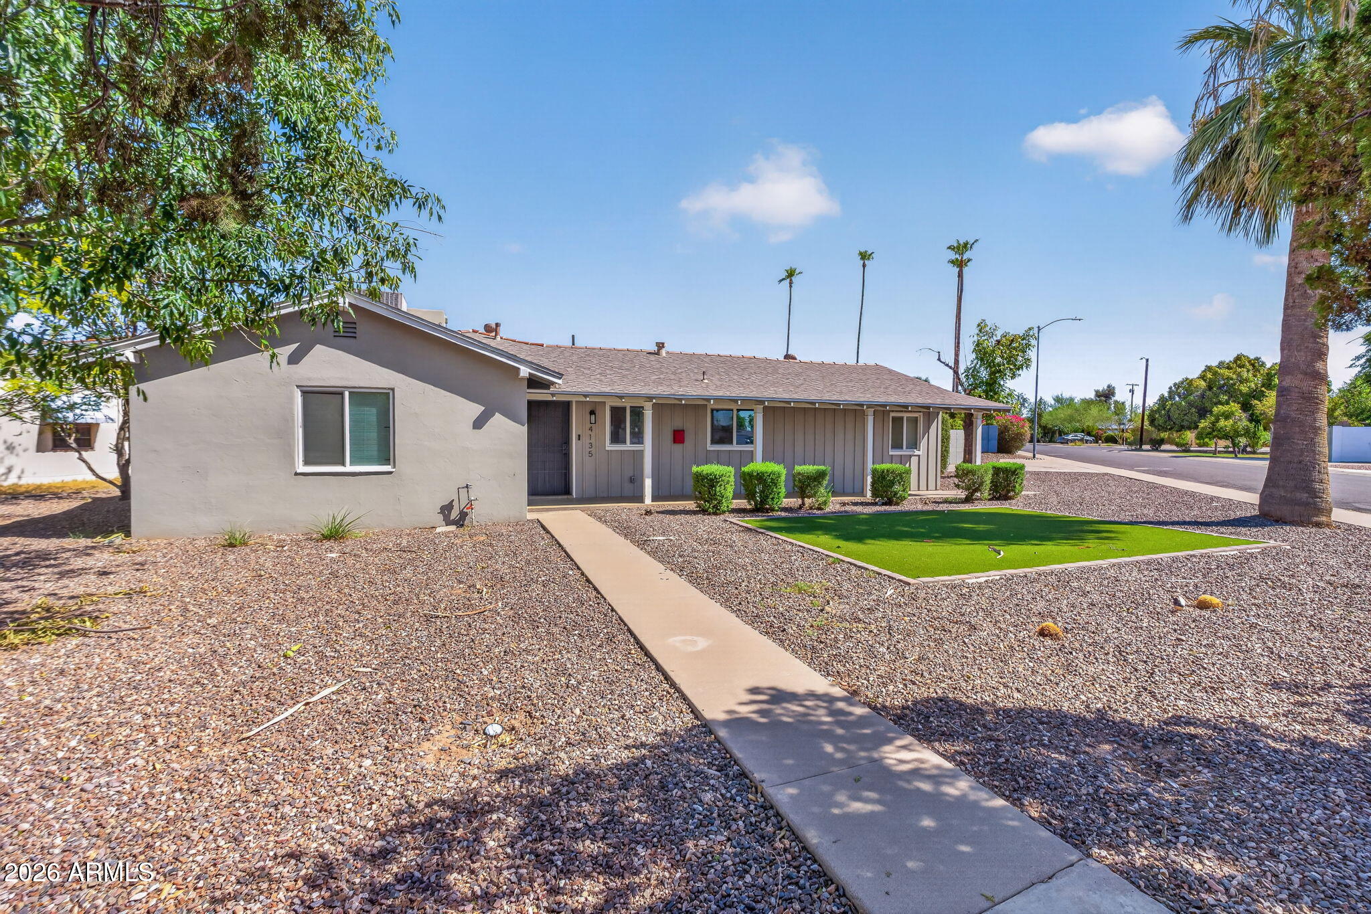
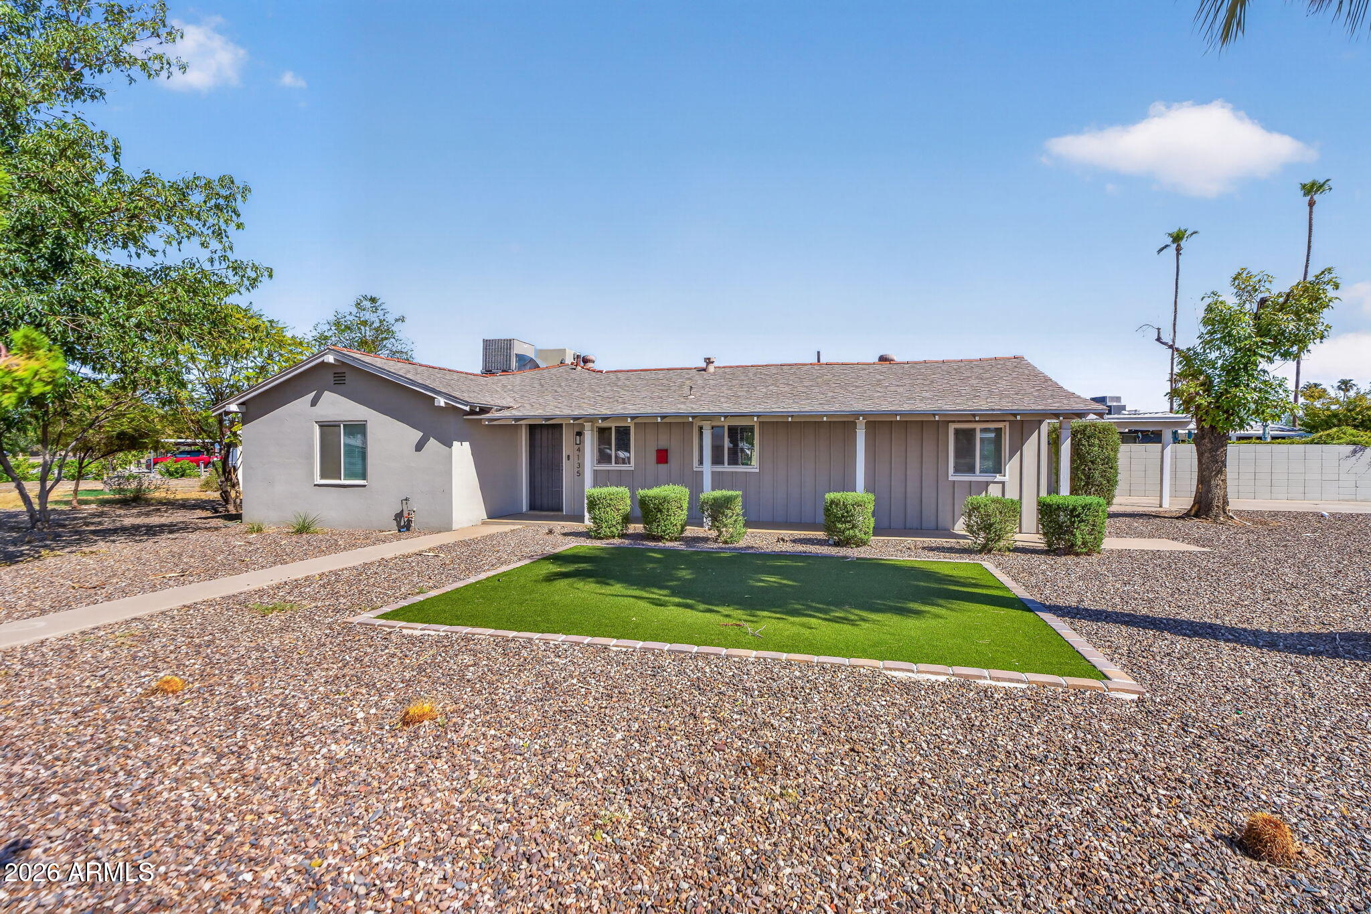
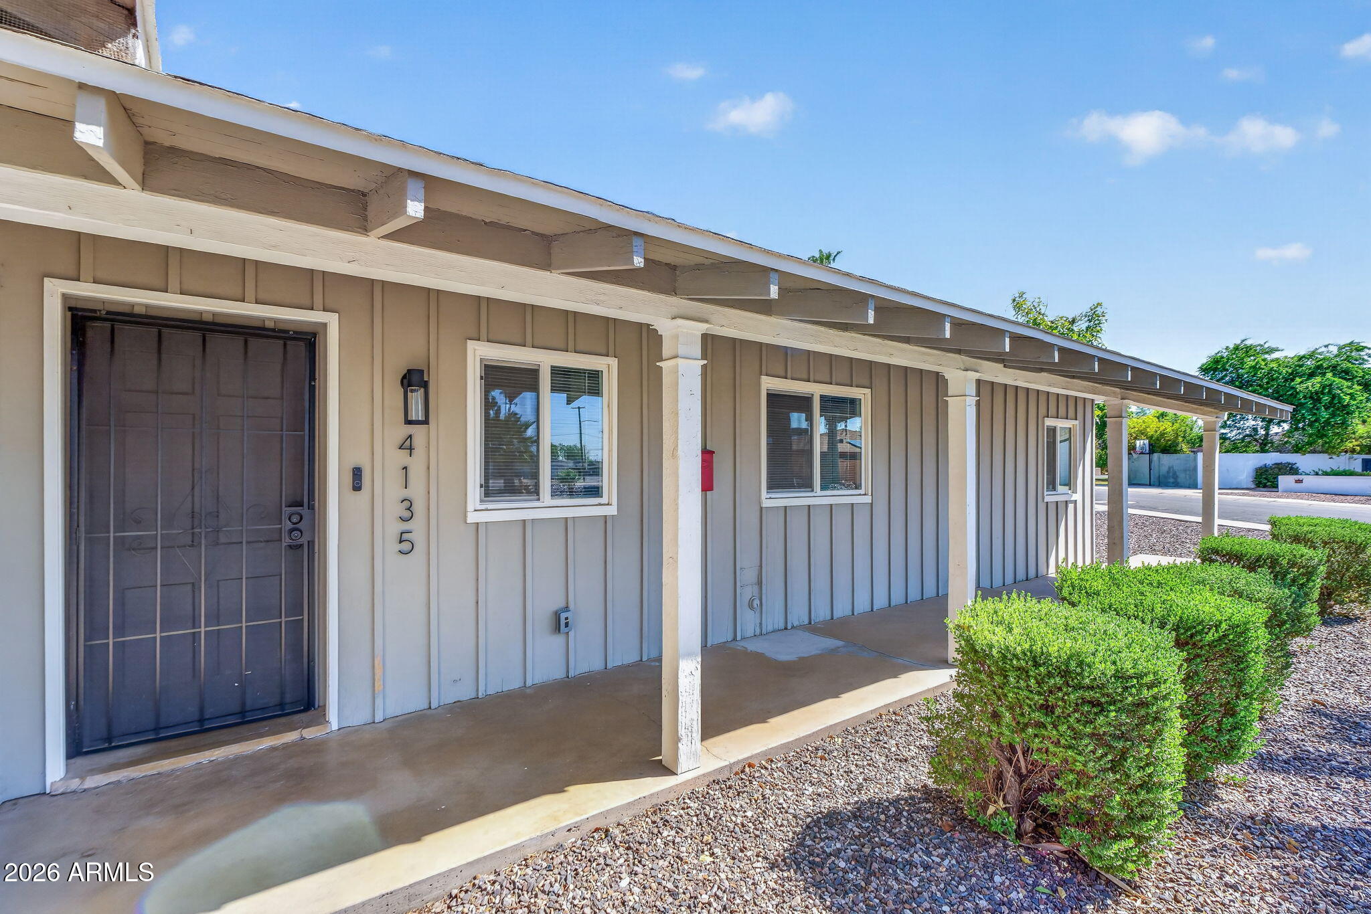
Welcome to this beautifully updated Phoenix home in a great location! This inviting property offers a fresh, modern feel with thoughtful updates throughout, making it truly move-in ready. The spacious layout provides comfortable living areas, a well-appointed kitchen, and generously sized bedrooms. Situated on a corner lot the backyard is a great place to put your own personal touches on. Enjoy the convenience of being close to shopping, dining, entertainment, schools, and major freeways while still having a comfortable place to be your home. With its desirable location and stylish updates, this home is a must-see!
Save
Ask
Tour
Hide
Listing Snapshot
Price
$425,000
Days On Site
27 Days
Bedrooms
4
Inside Area (SqFt)
1,613 sqft
Total Baths
2
Full Baths
2
Partial Baths
N/A
Lot Size
0.22 Acres
Year Built
1949
MLS® Number
7071894
Status
Pending
Property Tax
$1,619
HOA/Condo/Coop Fees
N/A
Sq Ft Source
Assessor
Friends & Family
Recent Activity
| 7 days ago | Listing updated with changes from the MLS® | |
| 2 weeks ago | Status changed to Pending | |
| 4 weeks ago | Listing first seen on site |
General Features
Acres
0.22
Additional Property Use
Ranch
Carport
2
Cross Street
15th Ave and Indian School
Disclosures
Seller Discl Avail
Foundation
Slab
Land Lease
No
Levels
One
Number Of Stories
1
Parking
Attached Carport
Parking Spaces
2
Property Sub Type
Single Family Residence
Water Source
Public
Interior Features
Appliances
DishwasherDisposalRefrigeratorBuilt-In Electric OvenGas RangeWasherDryerENERGY STAR Qualified DryerENERGY STAR Qualified Washer
Cooling
Ceiling Fan(s)Central Air
Flooring
CarpetConcrete
Heating
Forced Air
Interior
Eat-in Kitchen
Laundry Features
Inside
Window Features
ScreensDouble Pane Windows
Save
Ask
Tour
Hide
Exterior Features
Construction Details
Brick
Exterior
Rain Gutters
Fencing
Back Yard
Lot Features
Corner Lot
Patio And Porch
Patio
Roof
Composition
Spa Features
None
Windows/Doors
ScreensDouble Pane Windows
Community Features
School District
Phoenix Union High School District
Township
2N
Financing Terms Available
CashFHAConventional
Schools
School District
Phoenix Union High School District
Elementary School
Clarendon School
Middle School
Osborn Middle School
High School
Central High School
Listing courtesy of Realty ONE Group.

All information should be verified by the recipient and none is guaranteed as accurate by ARMLS. Copyright 2026 Arizona Regional Multiple Listing Service, Inc. All rights reserved.
Last checked: 2026-09-24 01:49 AM UTC
All information should be verified by the recipient and none is guaranteed as accurate by ARMLS. Copyright 2026 Arizona Regional Multiple Listing Service, Inc. All rights reserved.
Last checked: 2026-09-24 01:49 AM UTC
Neighborhood & Commute
Source: Walkscore
Disclosure: Community information and market data powered by Constellation Data Labs. Information is deemed reliable but not guaranteed.
Save
Ask
Tour
Hide



