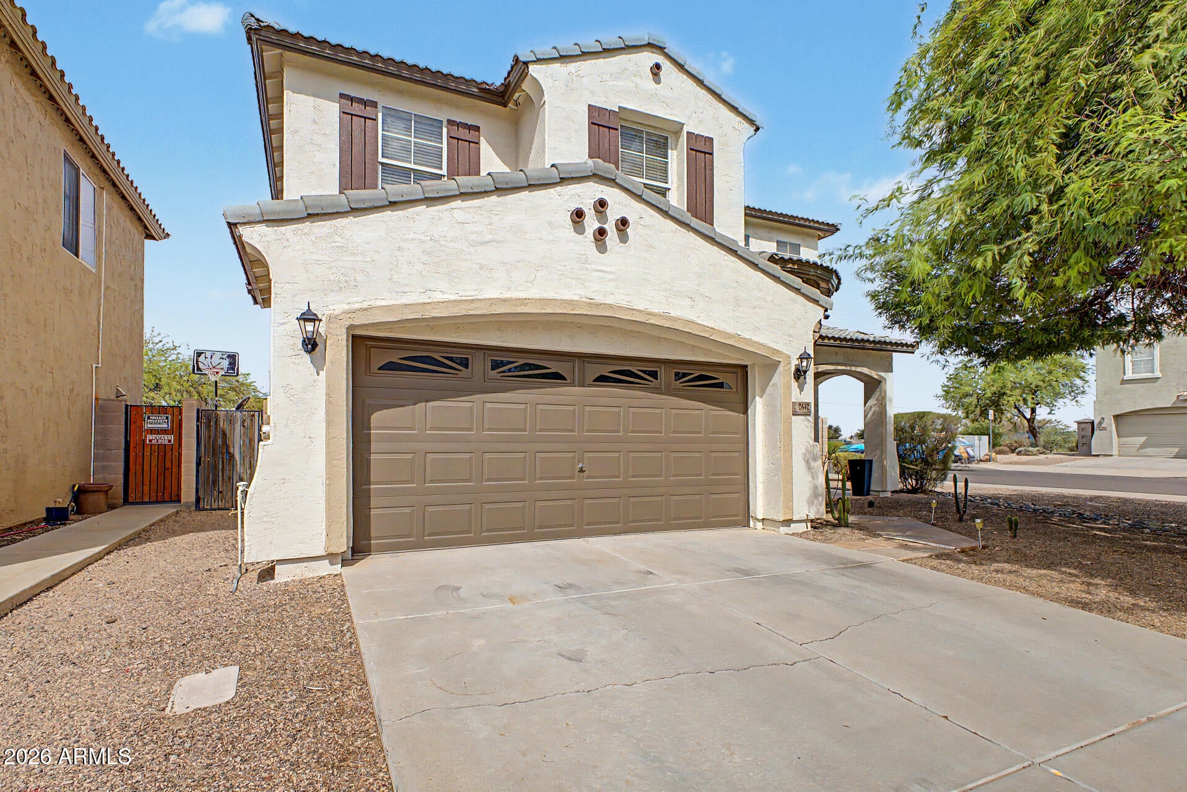
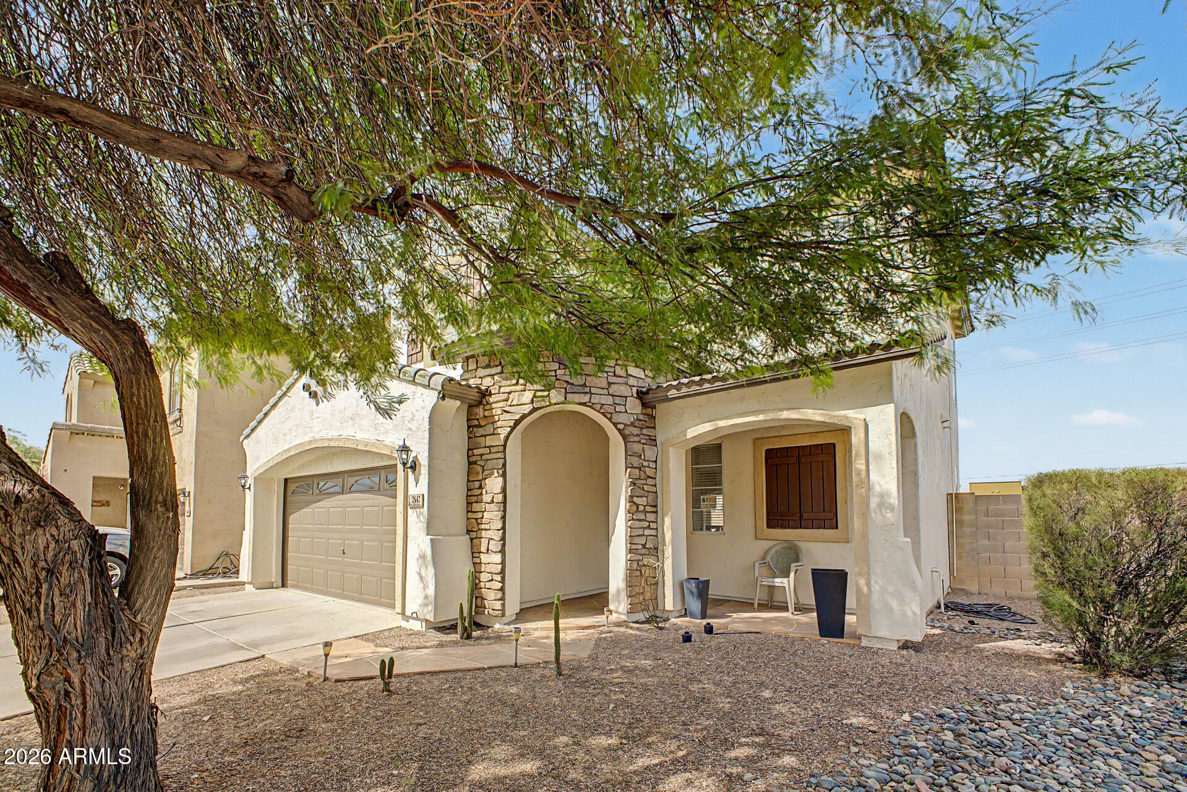
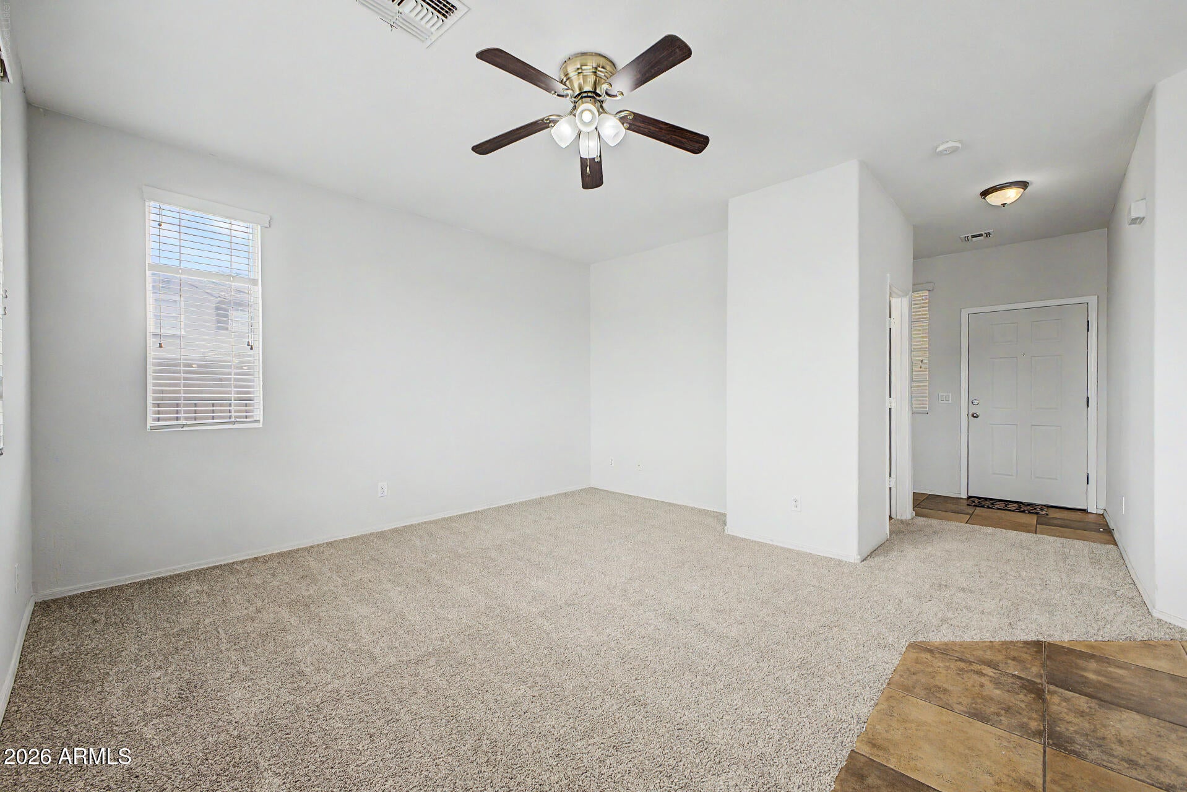
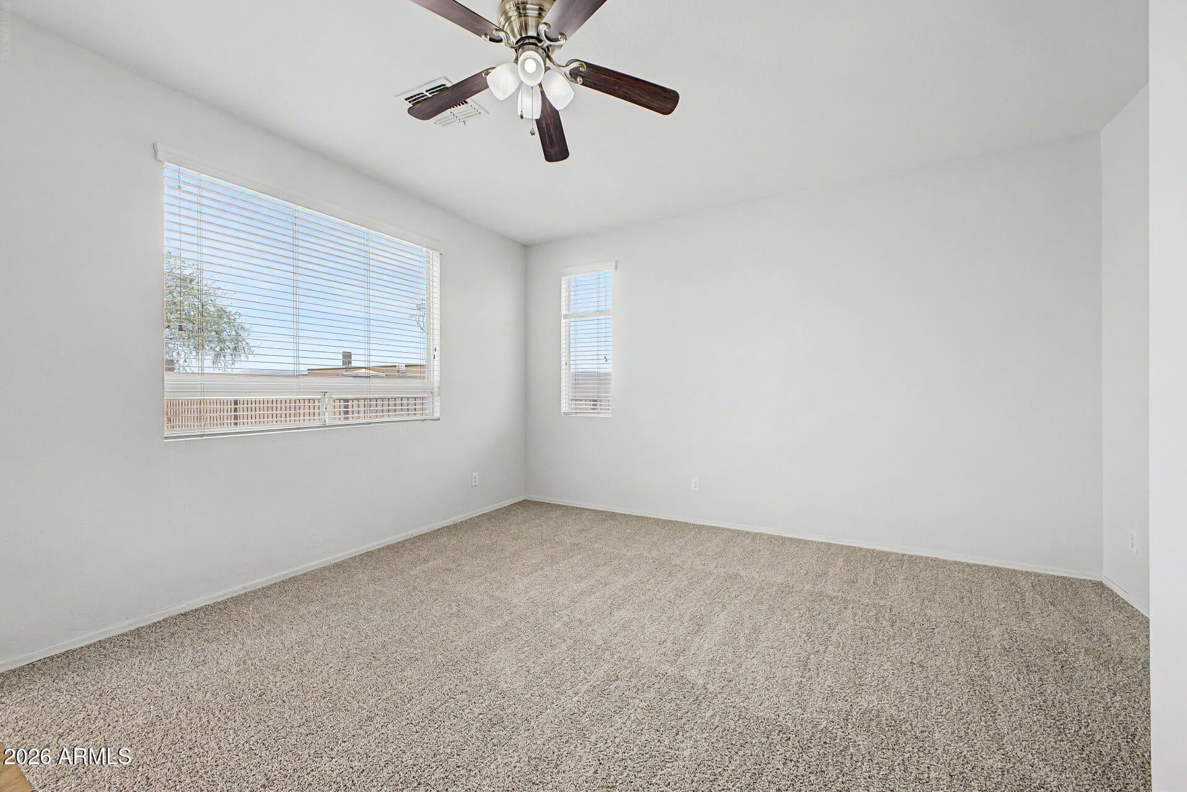
Welcome home! This charming 3-bedroom, 2.5-bath home offers lovely curb appeal with attractive stone accents and a warm, inviting interior. New carpet, neutral colors, and tile flooring create a light, bright, and comfortable atmosphere that is truly move-in ready.
The kitchen is the heart of the home, featuring rich dark cherry cabinetry, a center island, ample counter space, and a spacious pantry. The adjoining eat-in kitchen offers a sliding glass door leading to the backyard, filling the kitchen and living room with plenty of natural light while creating an easy flow for everyday living and entertaining.
Step outside to a clean-slate backyard with endless potential--whether you envision a cozy outdoor retreat, lush garden, play area, or space for entertaining, you have the opportunity to make it uniquely yours.
With its inviting layout, spacious living areas, and move-in-ready appeal, this home is ready for its next owner. Come see it for yourself before it's gone!
Save
Ask
Tour
Hide
Share
Listing Snapshot
Price
$339,900
Days On Site
27 Days
Bedrooms
3
Inside Area (SqFt)
1,574 sqft
Total Baths
3
Full Baths
2
Partial Baths
1
Lot Size
0.11 Acres
Year Built
2005
MLS® Number
7072001
Status
Active Under Contract
Property Tax
$1,604
HOA/Condo/Coop Fees
$47.46 monthly
Sq Ft Source
Assessor
Friends & Family
React
Invite
Recent Activity
7 days ago
Listing updated with changes from the MLS®
2 weeks ago
Status changed to Active Under Contract
4 weeks ago
Listing first seen on site
General Features
Acres
0.11
Cross Street
Lower Buckeye Rd and 91st Ave
Disclosures
None
Garage
Yes
Garage Spaces
2
Land Lease
No
Levels
Two
Number Of Stories
2
Property Sub Type
Single Family Residence
Security
Security System Owned
Water Source
Public
Interior Features
Appliances
Disposal
Cooling
Central Air
Flooring
CarpetTile
Heating
Electric
Interior
Double VanityEat-in KitchenPantryKitchen Island
Laundry Features
Washer HookupInside
Save
Ask
Tour
Hide
Share
Exterior Features
Construction Details
StuccoStone
Fencing
Block
Lot Features
Corner LotDesert Front
Roof
Tile
Spa Features
None
Community Features
Association Fee
$142.38
Association Fee Frequency
Quarterly
School District
Tolleson Union High School District
Township
1N
Financing Terms Available
CashFHAConventional
Schools
School District
Tolleson Union High School District
Elementary School
Union Elementary School
Middle School
Dos Rios Elementary
High School
Tolleson Union High School
Listing courtesy of W and Partners, LLC.
All information should be verified by the recipient and none is guaranteed as accurate by ARMLS. Copyright 2026 Arizona Regional Multiple Listing Service, Inc. All rights reserved.
Last checked: 2026-09-24 03:47 AM UTC
Neighborhood & Commute
Source: Walkscore
Disclosure: Community information and market data powered by Constellation Data Labs. Information is deemed reliable but not guaranteed.






Sitemap | IDX Sitemap | IDX Links