



Sedona MLS Listings Search
Save
Ask
Tour
Hide
$339,000
27 Days On Site
401 E ORAIBI DrivePhoenix, AZ 85024
Single Family Residence|Pending
3
Beds
2
Total Baths
2
Full Baths
1,143
SqFt
$297
/SqFt
1985
Built
Subdivision:
BLUE HILLS 2 LOT 1-42
County:
Maricopa
Due to the health concerns created by Coronavirus we are offering personal 1-1 online video walkthough tours where possible.
Call Now: (928) 282-4166 x 253
Is this the listing for you? We can help make it yours.
(928) 282-4166 x 253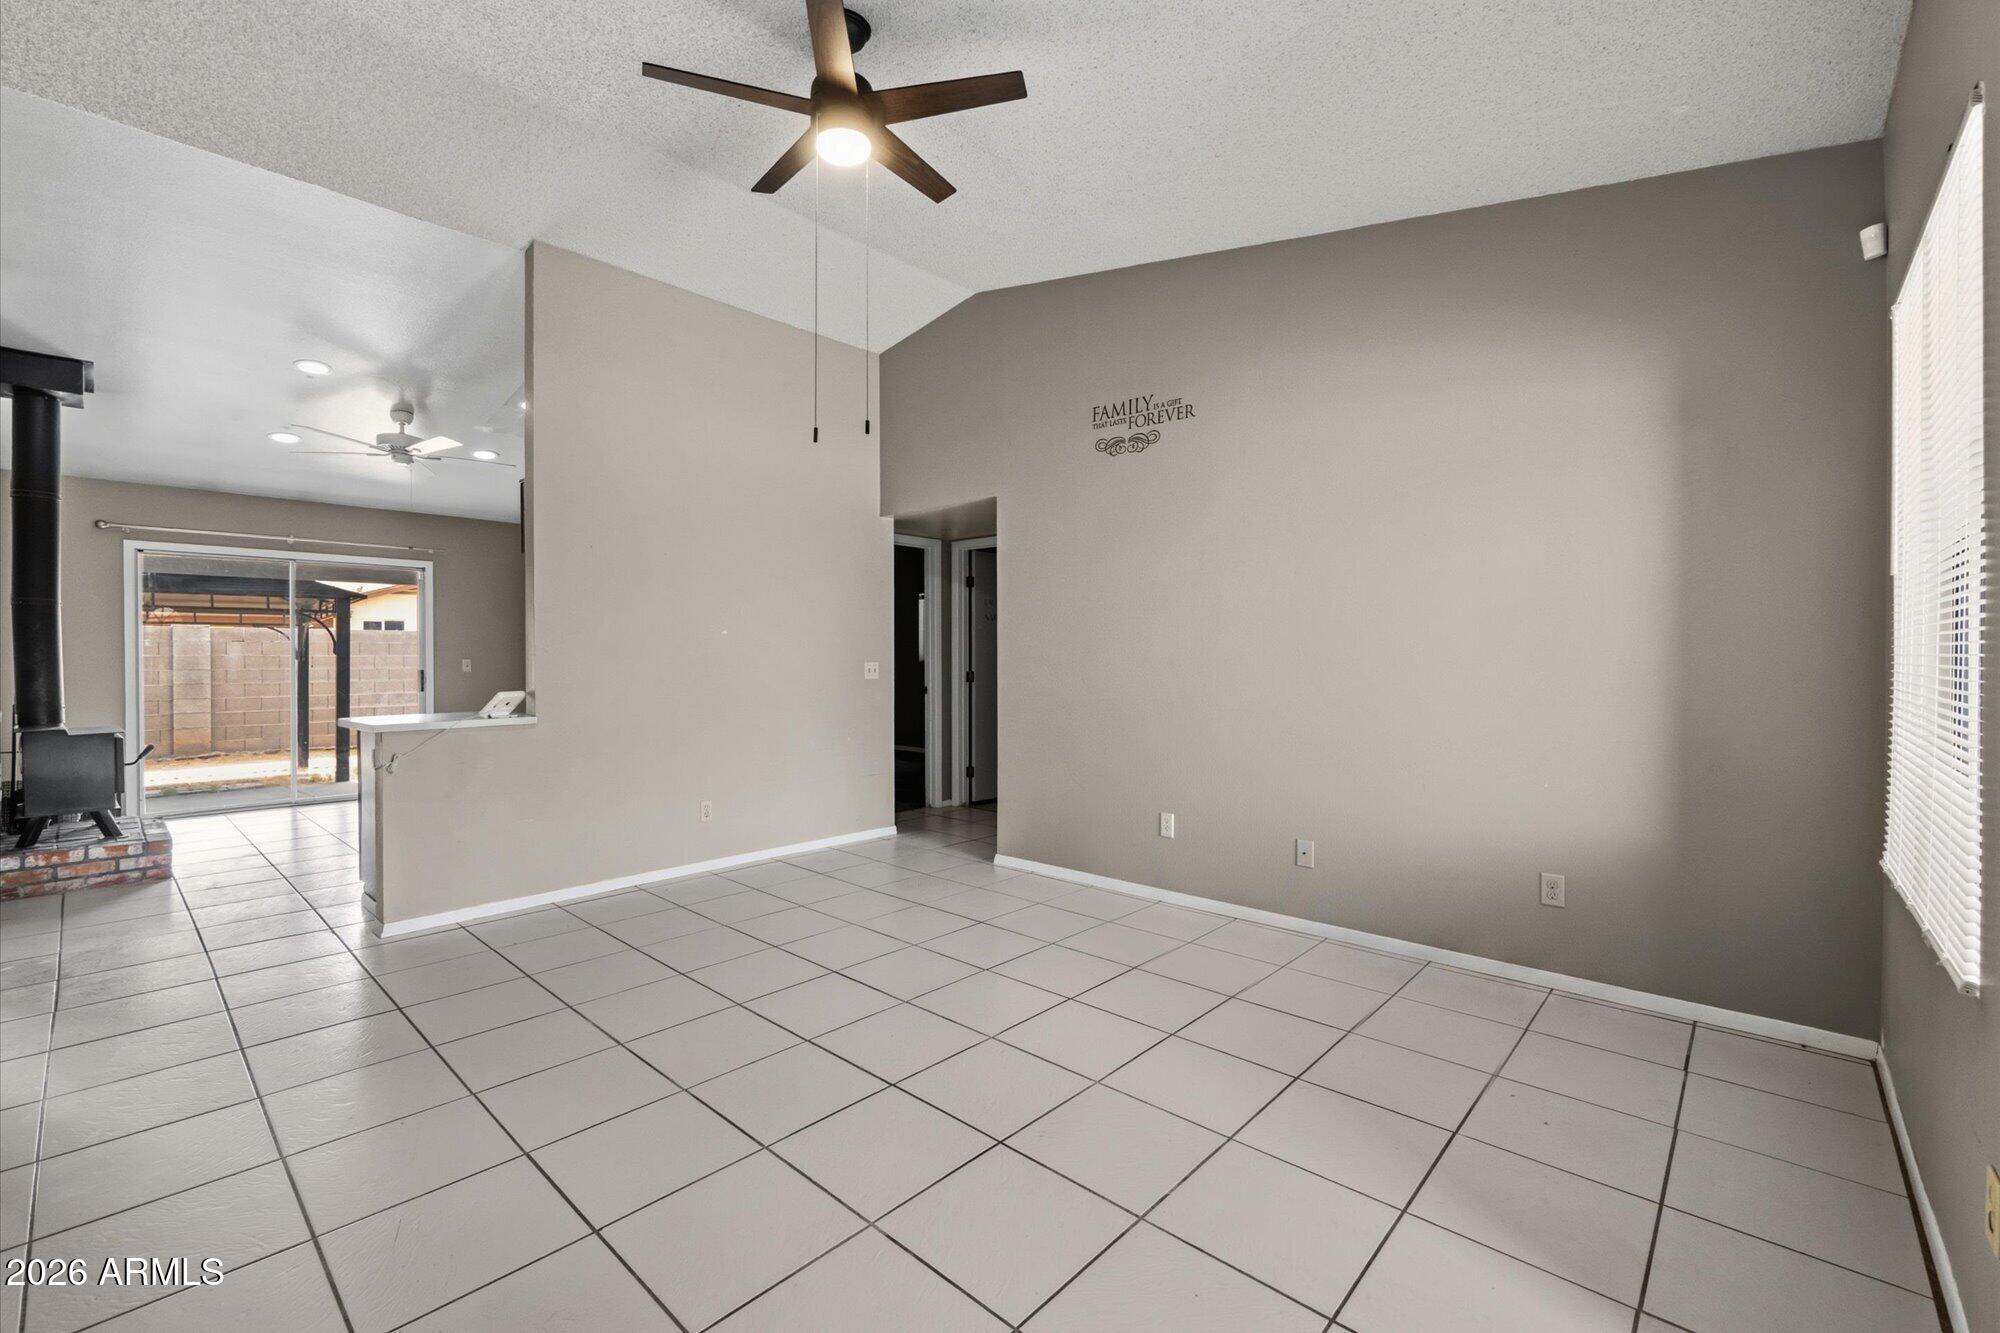
Save
Ask
Tour
Hide
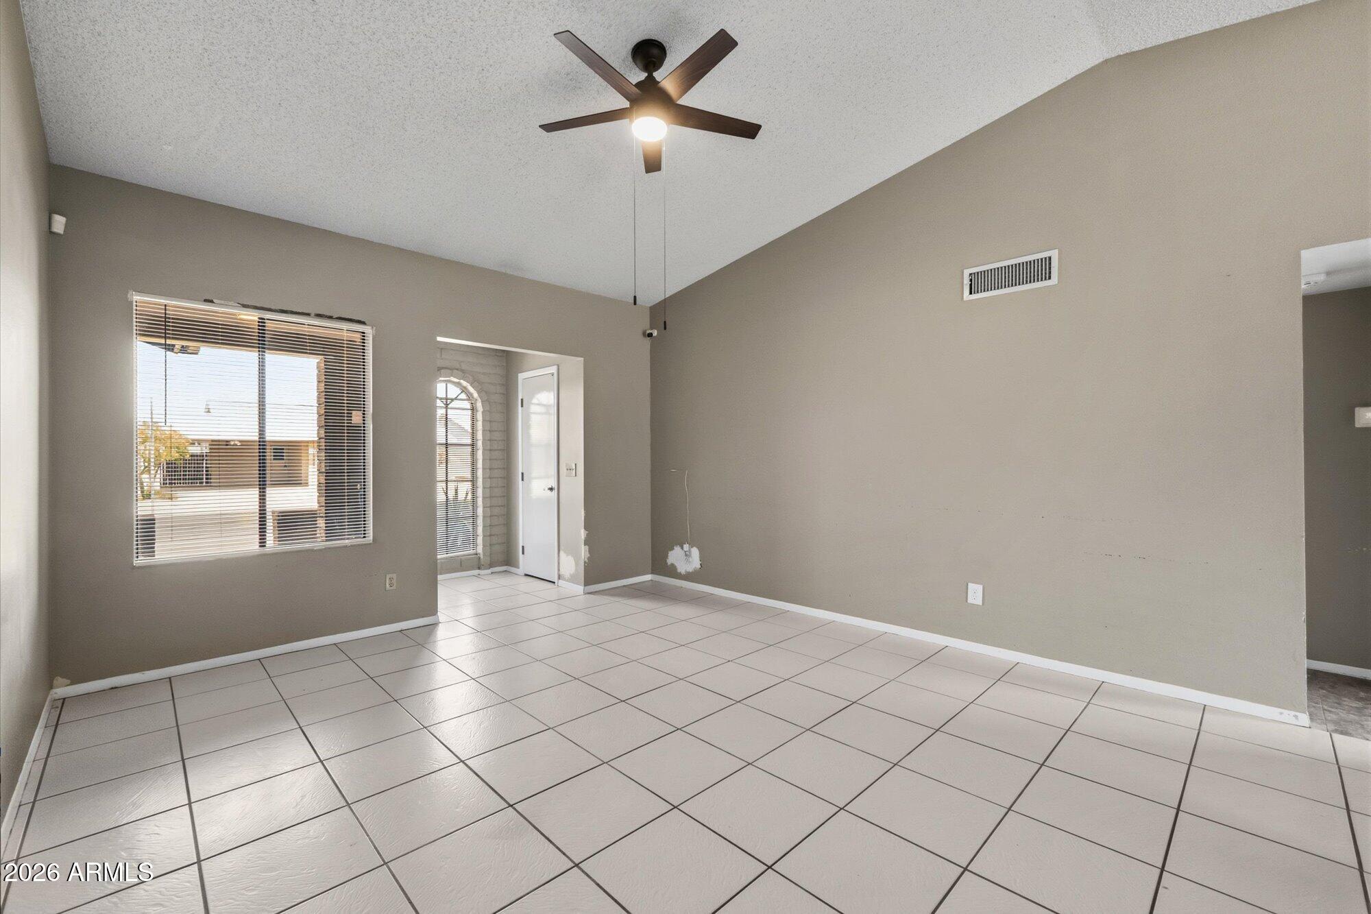
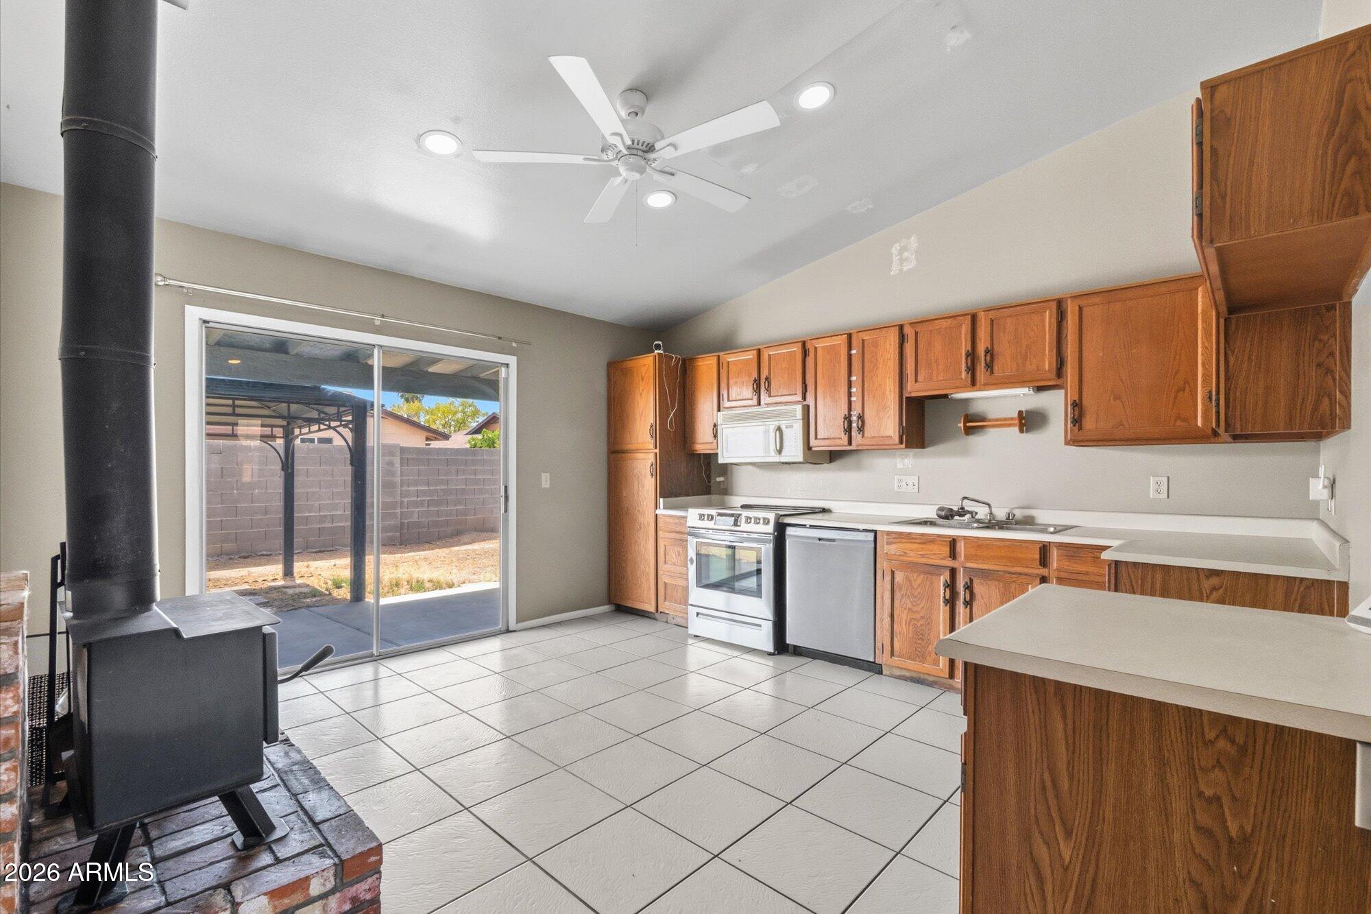
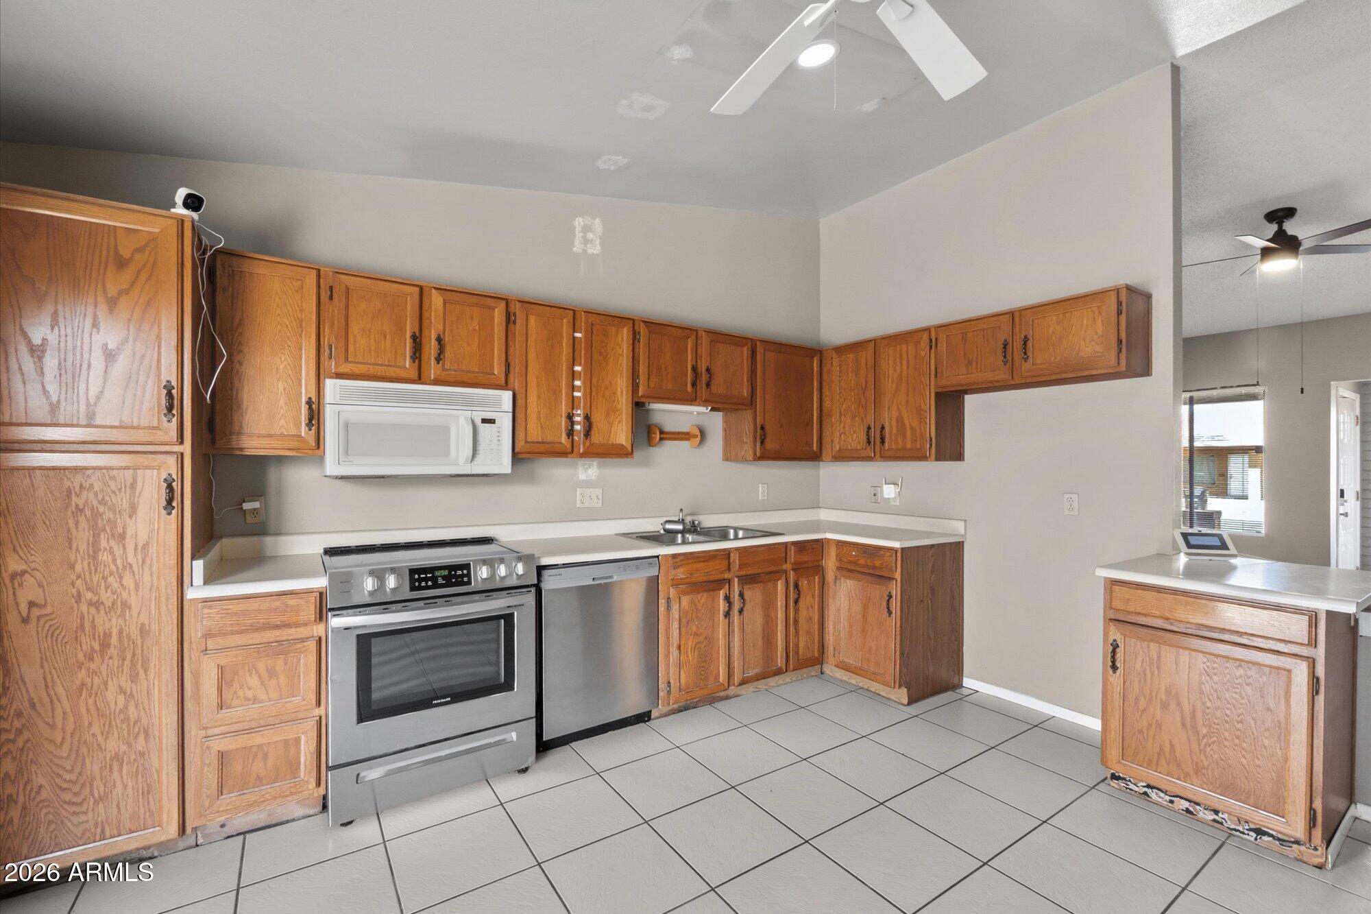
Vaulted ceilings create an open, spacious feel throughout the Living Room, Dining Area, Kitchen and Master Bedroom. The Kitchen features new recessed canned lighting, a newer stainless steel electric range and dishwasher, with tile flooring throughout many areas of the home. Enjoy outdoor living under the 10' x 10' gazebo conveniently located just off the back patio. The two-car garage includes a bonus workbench area, providing additional space for projects and storage. Additional features include a new electric water heater and desirable north/south exposure. Opportunity Awaits! Immediate possession available.
Save
Ask
Tour
Hide
Listing Snapshot
Price
$339,000
Days On Site
27 Days
Bedrooms
3
Inside Area (SqFt)
1,143 sqft
Total Baths
2
Full Baths
2
Partial Baths
N/A
Lot Size
0.1 Acres
Year Built
1985
MLS® Number
7072167
Status
Pending
Property Tax
$1,163
HOA/Condo/Coop Fees
N/A
Sq Ft Source
Appraiser
Friends & Family
Recent Activity
| 7 days ago | Listing updated with changes from the MLS® | |
| 3 weeks ago | Status changed to Pending | |
| 4 weeks ago | Listing first seen on site |
General Features
Acres
0.1
Additional Property Use
Ranch
Attached Garage
Yes
Cross Street
7th St & Union Hills
Disclosures
Seller Discl AvailAgency Discl Req
Foundation
Concrete Perimeter
Garage
Yes
Garage Spaces
2
Land Lease
No
Levels
One
Number Of Stories
1
Parking
Garage Door Opener
Property Condition
Fixer
Property Sub Type
Single Family Residence
Water Source
Public
Interior Features
Appliances
MicrowaveElectric Range
Cooling
Ceiling Fan(s)Central Air
Flooring
CarpetLinoleumTile
Heating
ElectricForced Air
Interior
Eat-in KitchenLaminate CountersVaulted Ceiling(s)
Laundry Features
Washer HookupInside
Bedroom 2
Dimensions - 9.10 x 11.10Level - Main
Bedroom 3
Dimensions - 9.10 x 10.10Level - Main
Kitchen
Dimensions - 13.10 x 14.10Level - Main
Living Room
Dimensions - 13.10 x 15.10Level - Main
Master Bedroom
Dimensions - 11.10 x 14.10Level - Main
Save
Ask
Tour
Hide
Exterior Features
Construction Details
Brick Veneer
Fencing
Block
Other Structures
Gazebo
Roof
Composition
Spa Features
None
Community Features
School District
Paradise Valley Unified District
Township
4N
Financing Terms Available
CashFHAConventional
Schools
School District
Paradise Valley Unified District
Elementary School
Eagle Ridge Elementary School
Middle School
Explorer Middle School
High School
Paradise Valley High School
Listing courtesy of RE/MAX Fine Properties.

All information should be verified by the recipient and none is guaranteed as accurate by ARMLS. Copyright 2026 Arizona Regional Multiple Listing Service, Inc. All rights reserved.
Last checked: 2026-09-24 02:24 AM UTC
All information should be verified by the recipient and none is guaranteed as accurate by ARMLS. Copyright 2026 Arizona Regional Multiple Listing Service, Inc. All rights reserved.
Last checked: 2026-09-24 02:24 AM UTC
Neighborhood & Commute
Source: Walkscore
Disclosure: Community information and market data powered by Constellation Data Labs. Information is deemed reliable but not guaranteed.
Save
Ask
Tour
Hide



