



Sedona MLS Listings Search
3592 W COBALT CourtSan Tan Valley, AZ 85144
Due to the health concerns created by Coronavirus we are offering personal 1-1 online video walkthough tours where possible.
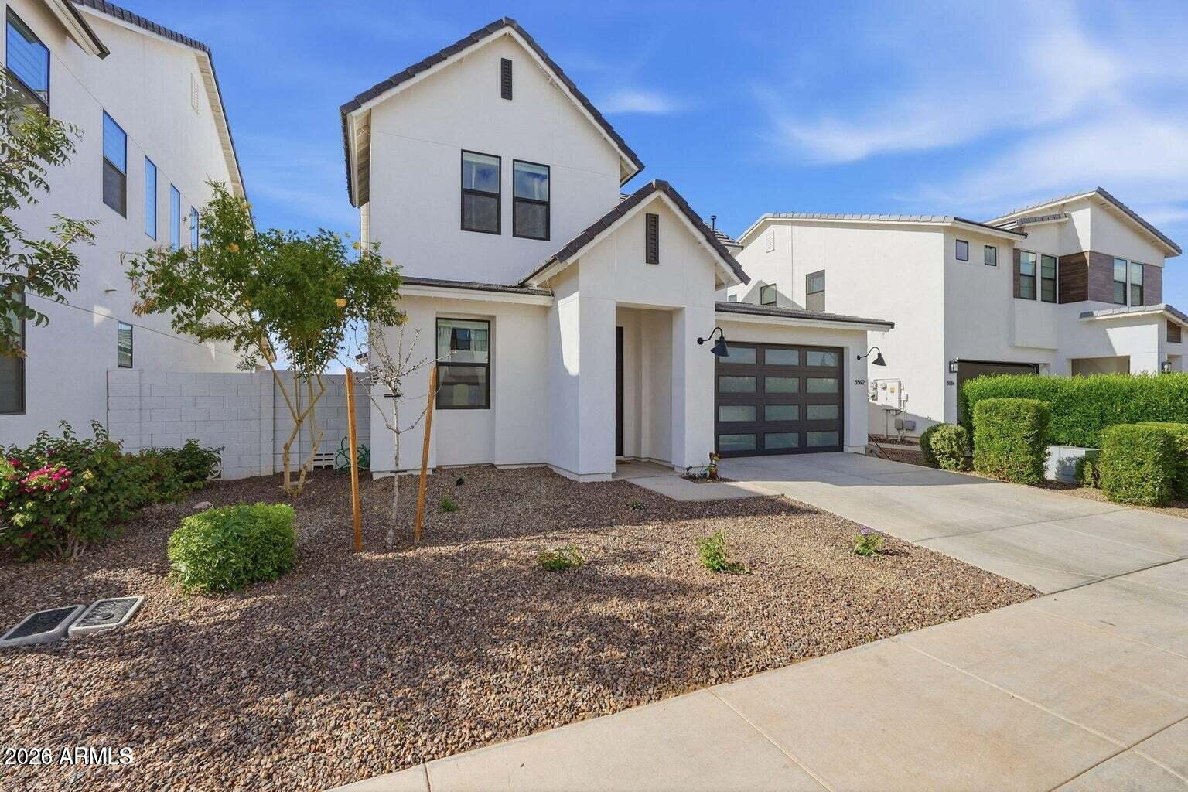
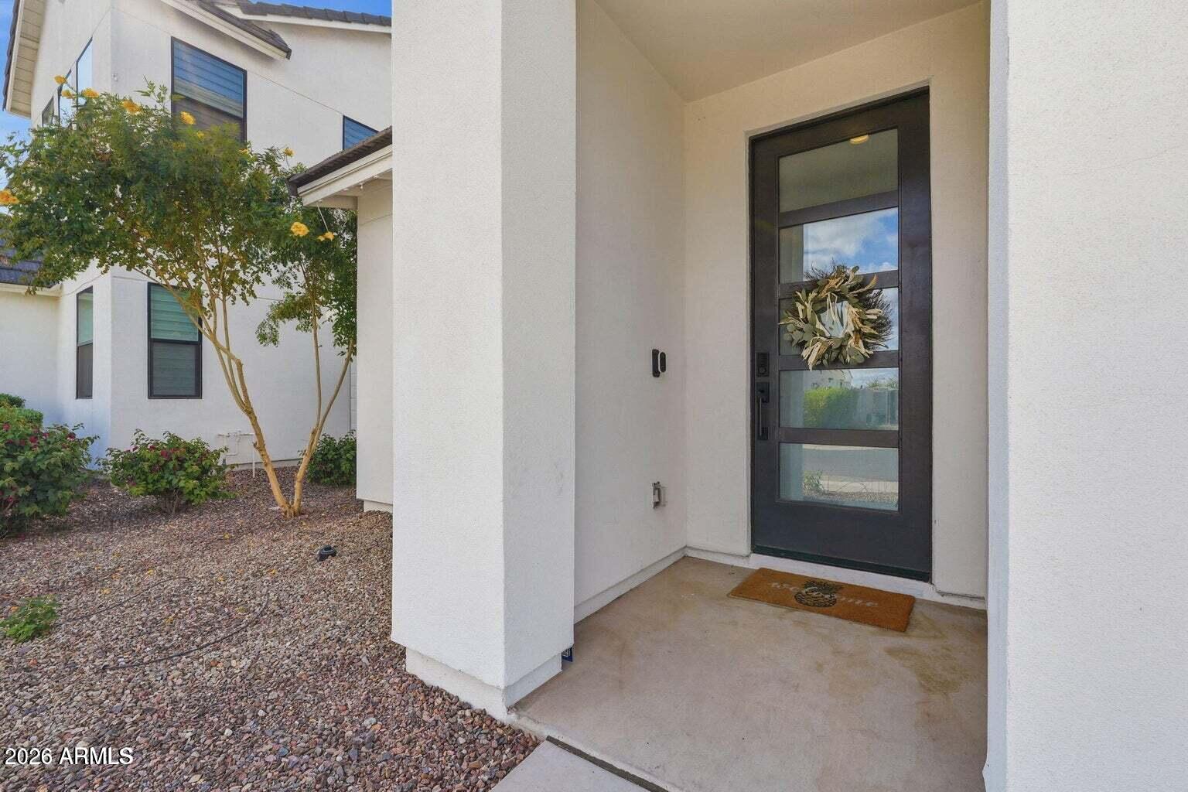
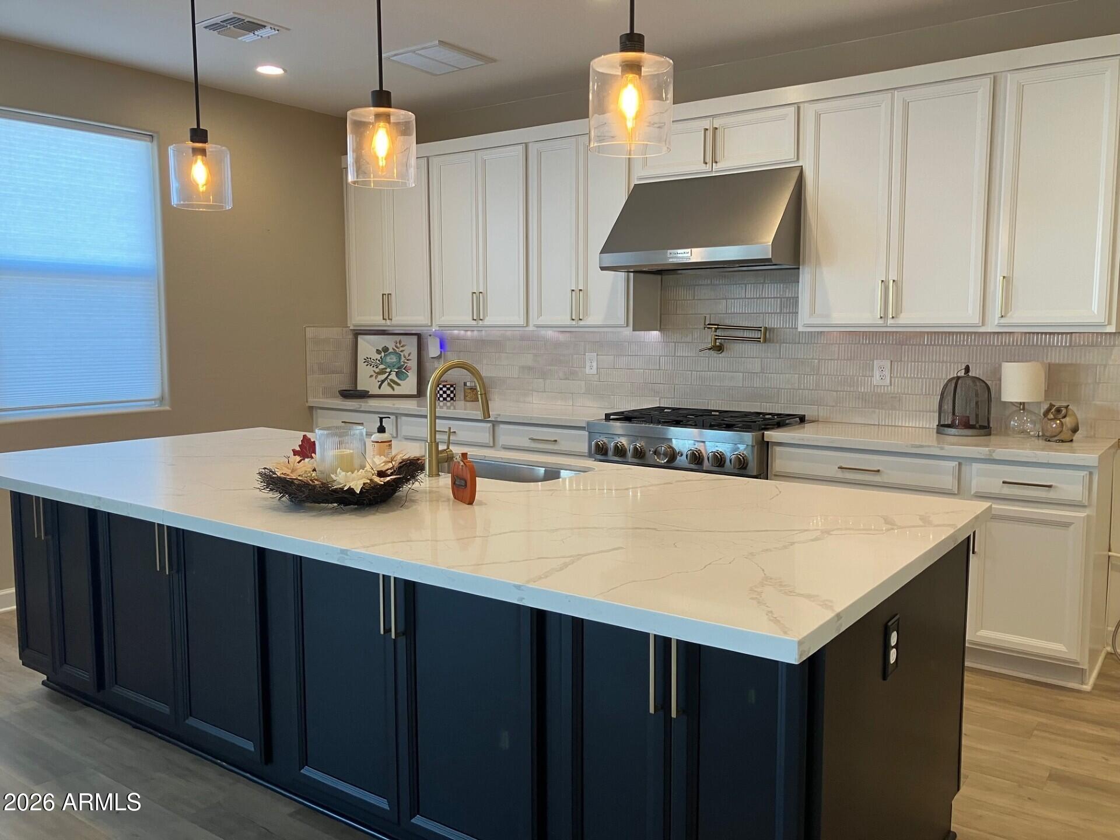
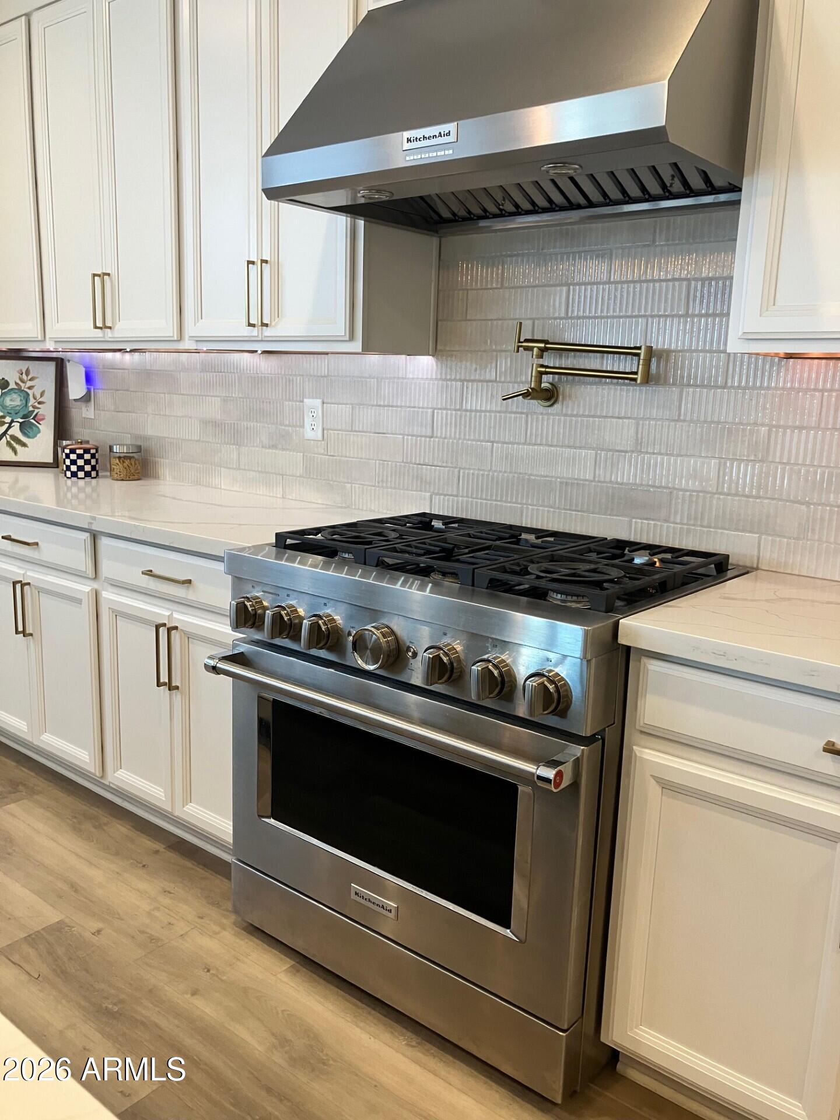
SKIP the BUILDER -MOVE IN NOW! One of the BEST PRICED homes in San Tan Valley! A stunning Toll Brothers MODERN FARMHOUSE in The Preserve at San Tan. This home FEATURES over $80,000 in thoughtful, DESIGNER-selected UPGRADES that elevate far beyond builder-grade finishes. From the moment you enter, you'll notice the attention to detail--from upgraded lighting fixtures and feature walls to enhanced doors, hardware, and blinds installed throughout, offering both style and privacy from day one. The heart of the home is the stunning, fully upgraded kitchen, designed for both everyday living and entertaining. Enjoy two-tone cabinetry, an expansive island with storage on both sides, upgraded tile backsplash, Kitchen Aid appliances, a convenient kettle faucet, and a custom coffee bar.. Upstairs, the upgrades continue with enhanced stair railings extending all the way to the top, not just the main level. Retreat to the designer primary suite, featuring a beautifully upgraded bathroom with dual shower heads, arched mirrors, and a frameless, curbless walk-in shower. Both the primary and secondary walk-in closets include custom-built organizers for maximum storage and functionality. Additional highlights include an upgraded laundry room with cabinetry (washer and dryer included) and ceiling-mounted garage storage and shelving, ensuring every space in the home is both stylish and practical. Beyond the upgrades, this thoughtfully designed home offers 3 bedrooms + den with a massive walk-in closet, 2.5 bathrooms, and a spacious open-concept living area ideal for modern living. This is not your typical builder-grade home--it's a move-in-ready, highly upgraded property designed for comfort, function, and style. Seamlessly blend indoor and outdoor living with the impressive 15-foot pocket slider door, opening to a large fully landscaped backyard complete with automated sprinkler systems and drip lines--ready for relaxing evenings and effortless entertaining. Permanent Govee outdoor lighting allows you to customize seasonal lighting with ease through an app. Tucked into a cul-de-sac, this home has it all....Why wait for 6-9 months with the builder and overpay? MOVE IN NOW!
| 3 days ago | Listing updated with changes from the MLS® | |
| 4 weeks ago | Listing first seen on site |

All information should be verified by the recipient and none is guaranteed as accurate by ARMLS. Copyright 2026 Arizona Regional Multiple Listing Service, Inc. All rights reserved.
Last checked: 2026-09-24 01:59 AM UTC



