Buy Sedona Real Estate

Bell Rock REMAX Balloon

Rob & Pam Schabatka

Broker/Owner

(928) 282-4166 (o)

(928) 821-3508 (c)

Login
slider2
Price
Beds
Baths
For Sale / All Types

Sedona MLS Listings Search

Save
Ask
Tour
Hide
Share
$844,900
27 Days On Site

14662 W Orange Drive
Litchfield Park, AZ 85340

For Sale|Single Family Residence|Active
4
Beds
4
Total Baths
3
Full Baths
1
Partial Bath
3,419
SqFt
$247
/SqFt
2015
Built
Subdivision:
Palm Valley Phase 9
County:
Maricopa

Due to the health concerns created by Coronavirus we are offering personal 1-1 online video walkthough tours where possible.
Call Now: (928) 282-4166 x 253
Is this the listing for you? We can help make it yours.
(928) 282-4166 x 253
14662 W Orange Drive14662 W Orange Drive14662 W Orange Drive14662 W Orange Drive
Save
Ask
Tour
Hide
Share

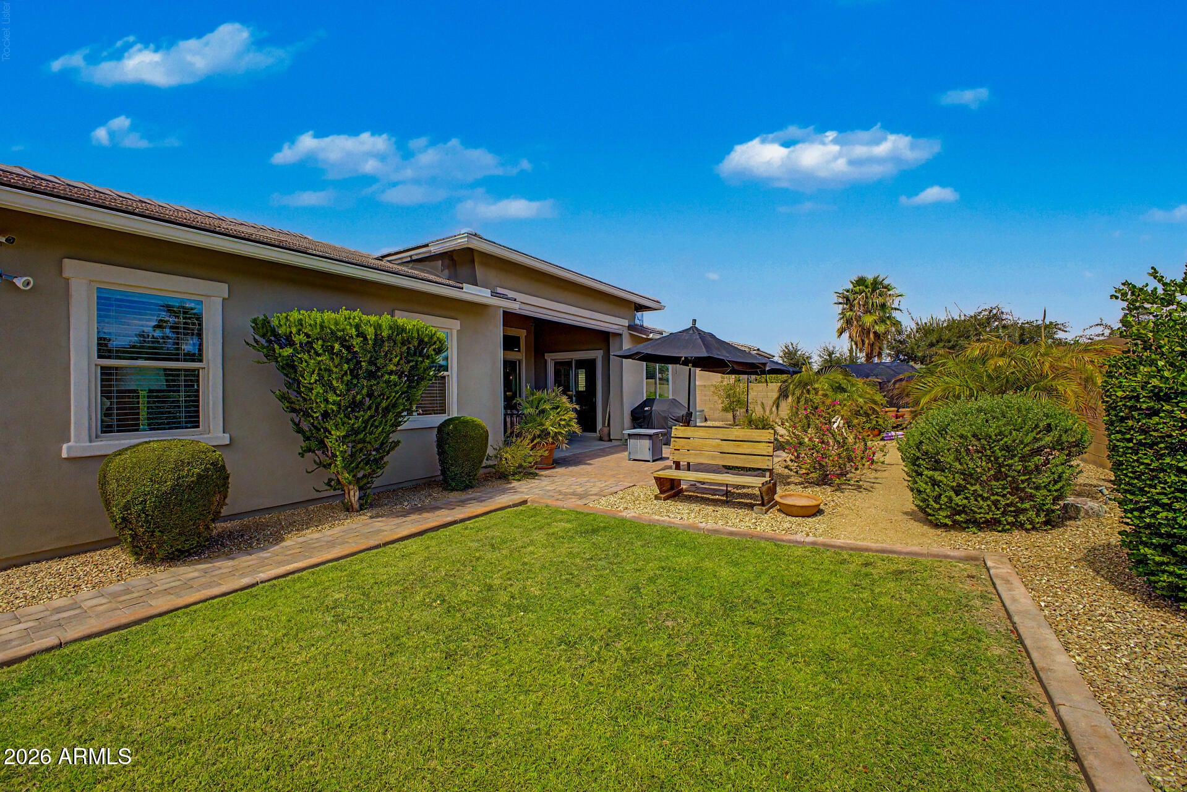
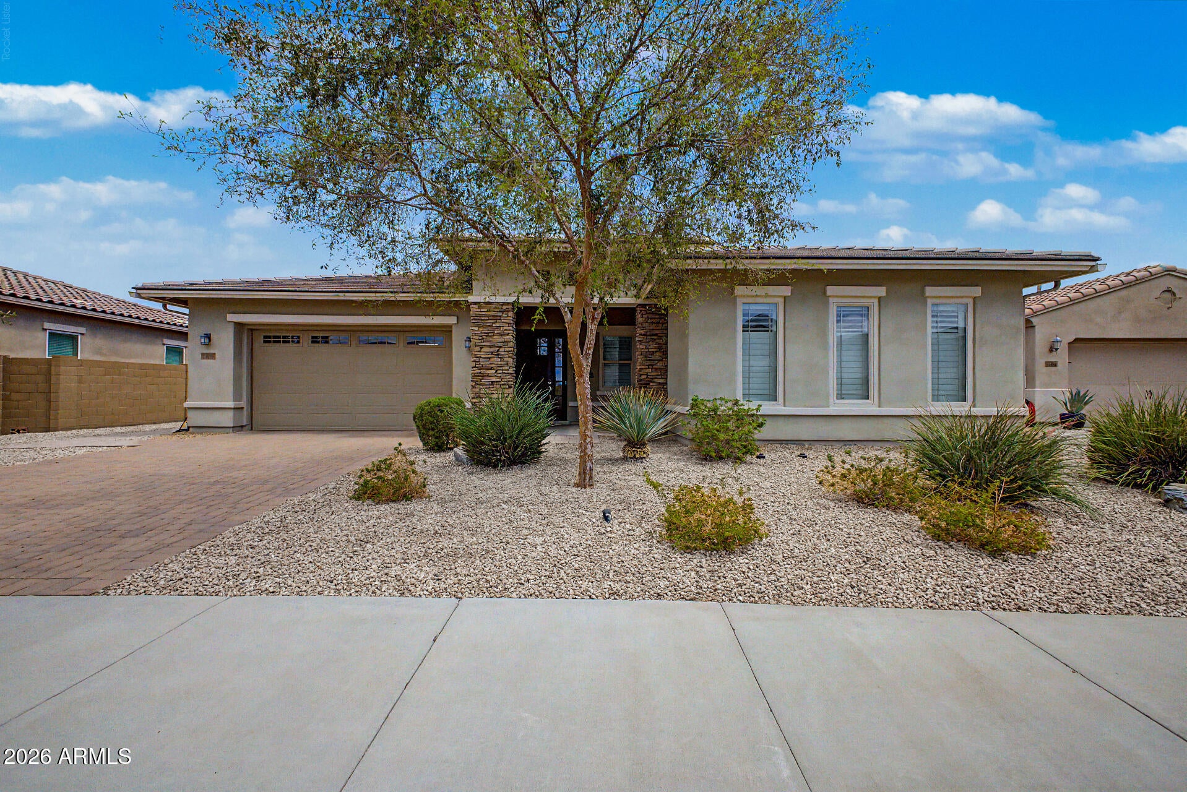
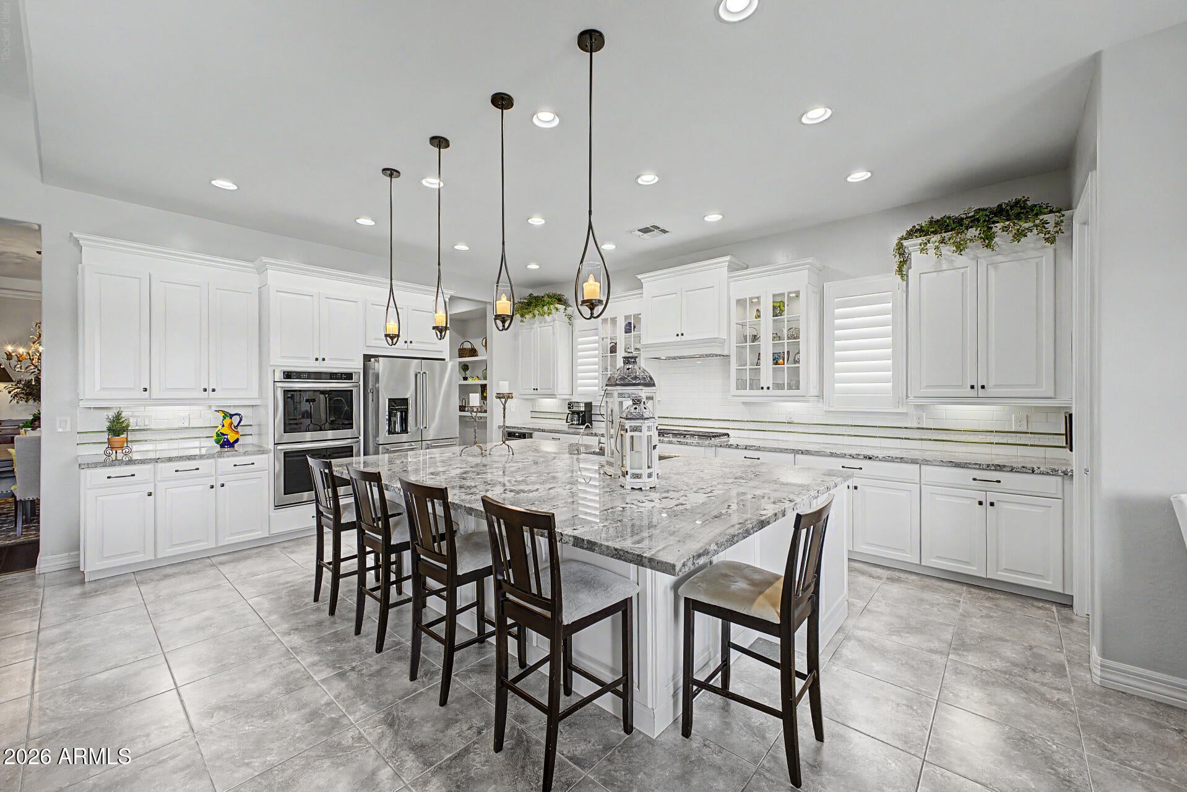
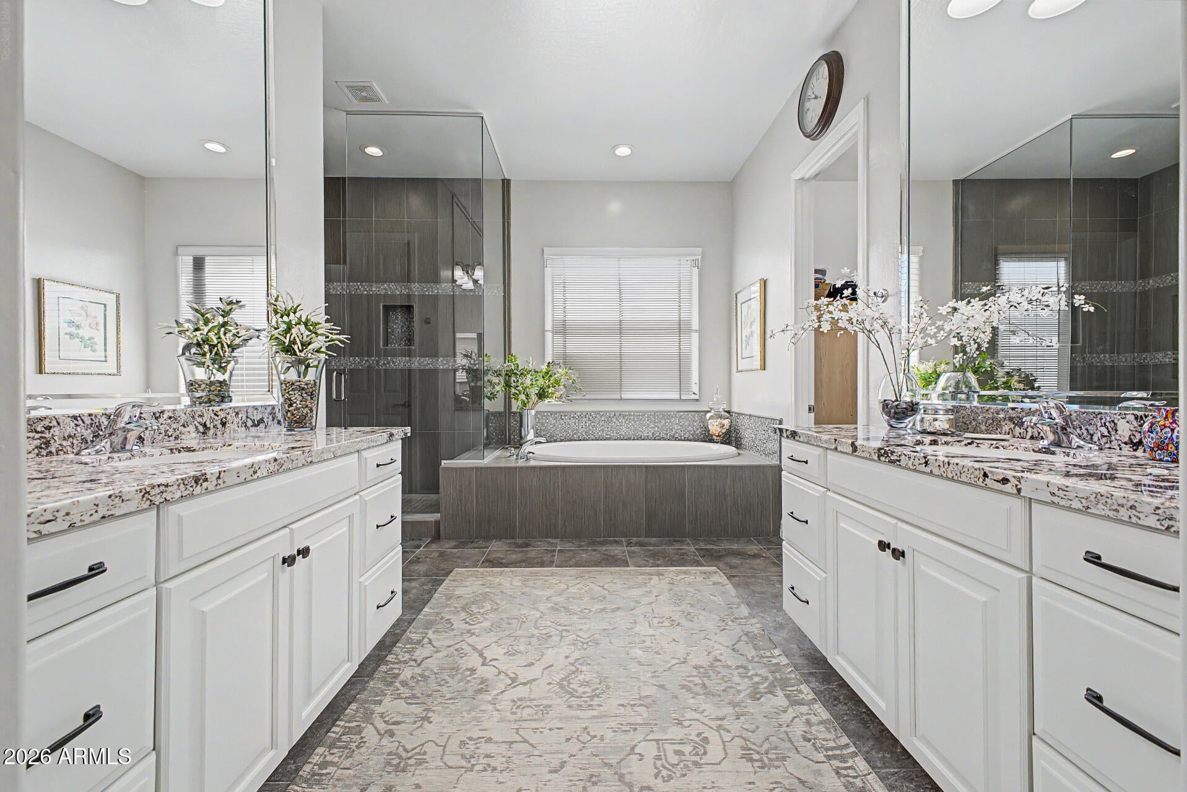
Enter this beautiful 4 bedroom + Den, 3.5 bath home which sits on a nicely landscaped lot just under 1/4 acre. Right off the entry is a welcoming cozy den with DBl glass doors. Continue down the coffered ceiling entry hall and you reach the formal dining room with wood flooring and coffered ceiling with crown molding. Off of the dining room is the butler pantry with upper and lower cabinets. continue down the hall and you enter the gorgeous chefs kitchen which has 42' white cabinets finished with a linen glaze & 2 glass door cabinets, w glass shelving & lgtn. Have breakfast or lunch at the large island with seating for 6. Upgraded granite counter tops & Kitchen Aid appliances include a dishwasher, microwave, a gas five burner stove with finished vent hood and Dbl ovens. See more below. There is a deep stainless steel sink with reverse osmosis water. A large walk in pantry With an etched glass door has ample storage space for those extra appliances and a small freezer. The kitchen dinette has a glass slider attached. 8 ft 6 panel doors, 51/4" sculptured base board molding, window sills & 10 ft ceilings throughout the home. Relax in your new master bedroom suite that is split from the additional bedrooms which allows privacy. the master bedroom has a coffered ceiling & crown molding. The spa like master bath has floor to ceiling glass in the shower with upgraded tile. Full height mirrors with beveled edging, upgraded lighting and granite tops. A walk in closet is adjacent to the master bath. THE SPACIOUS FAMILY ROOM HAS A 12 FT CEILING WITH 5.1 SURROUND SOUND AND A 15 FT GLASS SLIDER DOOR THAT OPENS ONTO THE REAR PATIO. A REMOTE CONTROLLED SUN SCREEN ON THE PATIO CONVERTS IT TO A COOLER BUG FREE SPACE FOR DINING OR ENTERTAINING. THE MEDIA/TEEN ROOM IS A GREAT PLACE TO SIT AND ENJOY A MOVIE WITHOUT DISTURBING THE REST OF THE HOUSE. IT HAS A 7.1 SURROUND SOUND SYSTEM WITH AN 8 FT GLASS SLIDER THAT LEADS TO A PRIVATE PATIO WITH A FOUNTAIN. THIS ROOM IS THE CENTRAL HUB FOR THE 3 ADDITIONAL BEDROOMS. BEDROOMS 2 & 3'S BATHROOM HAS BEEN UPGRADED TO A SHOWER. BEDROOM 4 HAS A TILE SHOWER WITH A GRANITE TOP THE GARAGE IS HEAVILY INSULATED AND HAS 3 OVERHEAD FANS, 2 PENDANT TASK LIGHTS AND AN 8 FT OVERHEAD DOOR FOR LARGE VEHICLES. THERE ARE MANY EXTRA OUTLETS AND SWITCHES THROUGHOUT THE HOME AND GARAGE AND MUCH MORE

Save
Ask
Tour
Hide
Share
Listing Snapshot
Price 
$844,900
Days On Site 
27 Days
Bedrooms 
4
Inside Area (SqFt) 
3,419 sqft
Total Baths 
4
Full Baths 
3
Partial Baths 
1
Lot Size 
0.24 Acres
Year Built 
2015
MLS® Number 
7072244
Status 
Active
Property Tax 
$3,561
HOA/Condo/Coop Fees 
$75 monthly
Sq Ft Source 
Appraiser
Friends & Family
Recent Activity
a week agoListing updated with changes from the MLS®
a week agoPrice changed to $844,900
4 weeks agoListing first seen on site
General Features
Acres 
0.24
Attached Garage 
Yes
Cross Street 
Litchfield Rd & Camelback Rd
Disclosures 
Seller Discl AvailAgency Discl ReqVicinity of an Airport
Foundation 
Slab
Garage 
Yes
Garage Spaces 
3
Land Lease 
No
Levels 
One
Number Of Stories 
1
Parking 
RV GatedTandemGarage Door Opener
Parking Spaces 
2
Property Sub Type 
Single Family Residence
Security 
Security System Owned
Style 
RanchOther
Utilities 
Sewer ConnectedNatural Gas Connected
Interior Features
Appliances 
DishwasherDisposalGas CooktopMicrowaveBuilt-In Electric OvenElectric OvenWater Softener Owned
Cooling 
Ceiling Fan(s)Central AirGas
Electric 
220 Volts in Kitchen
Flooring 
CarpetTileWood
Heating 
Natural GasForced Air
Interior 
Double VanityEat-in KitchenBreakfast BarPantryKitchen IslandGranite CountersHigh Speed Internet
Laundry Features 
Washer HookupInside
Window Features 
ScreensDouble Pane Windows
Save
Ask
Tour
Hide
Share
Exterior Features
Construction Details 
StuccoStone
Exterior 
Rain Gutters
Fencing 
BlockBack Yard
Lot Features 
Desert FrontDesert BackSprinklers In Rear
Patio And Porch 
PatioScreened
Roof 
Concrete
Spa Features 
None
View 
Mountain(s)Trees/WoodsPanoramic
Waterview 
Mountain(s)Trees/WoodsPanoramic
Windows/Doors 
ScreensDouble Pane Windows
Community Features
Accessibility Features 
Accessible Full Bath
Association Fee 
$75.0
Association Fee Frequency 
Monthly
Community Features 
PlaygroundSidewalks
School District 
Agua Fria Union High School District
Township 
2N
Financing Terms Available 
CashConventional
Roads 
AsphaltPaved
Schools
School District
Agua Fria Union High School District
Elementary School
Litchfield Elementary School
Middle School
Western Sky Middle School
High School
Agua Fria High School
Listing courtesy of Realty ONE Group.


All information should be verified by the recipient and none is guaranteed as accurate by ARMLS. Copyright 2026 Arizona Regional Multiple Listing Service, Inc. All rights reserved.
Last checked: 2026-09-24 08:58 AM UTC

Neighborhood & Commute
Source: Walkscore
Disclosure: Community information and market data powered by Constellation Data Labs. Information is deemed reliable but not guaranteed.
Save
Ask
Tour
Hide
Share

Signup for Our Newsletter

Signup Here

New Listings this Week

Social Media Profiles BuySedona Facebook Page BuySedona YouTube Channel BuySedona Twitter Feed BuySedona Instagram; BuySedona PinBoards

Sitemap | IDX Sitemap | IDX Links

© 2012 - 2026
RE/MAX Sedona:
Sedona Property Partners
TALO Real Estate Web Design

TALO Real Estate Website Design
REMAX Balloon