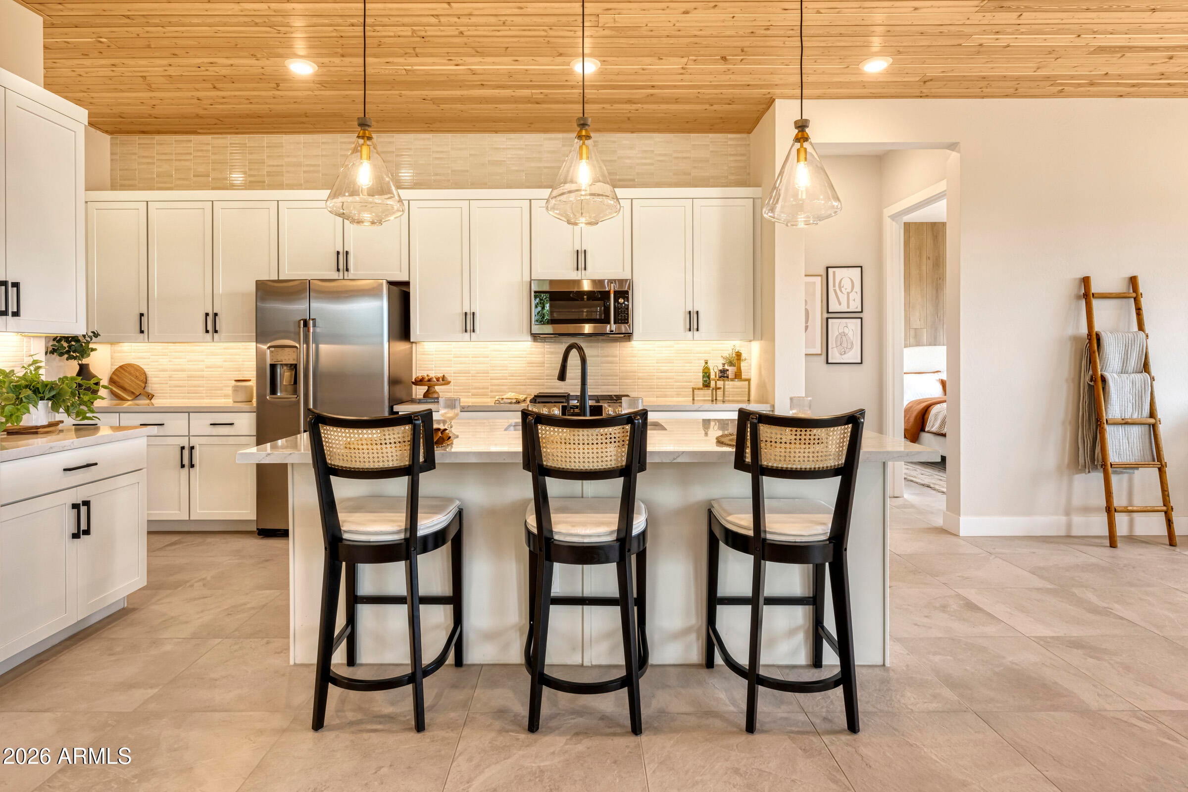
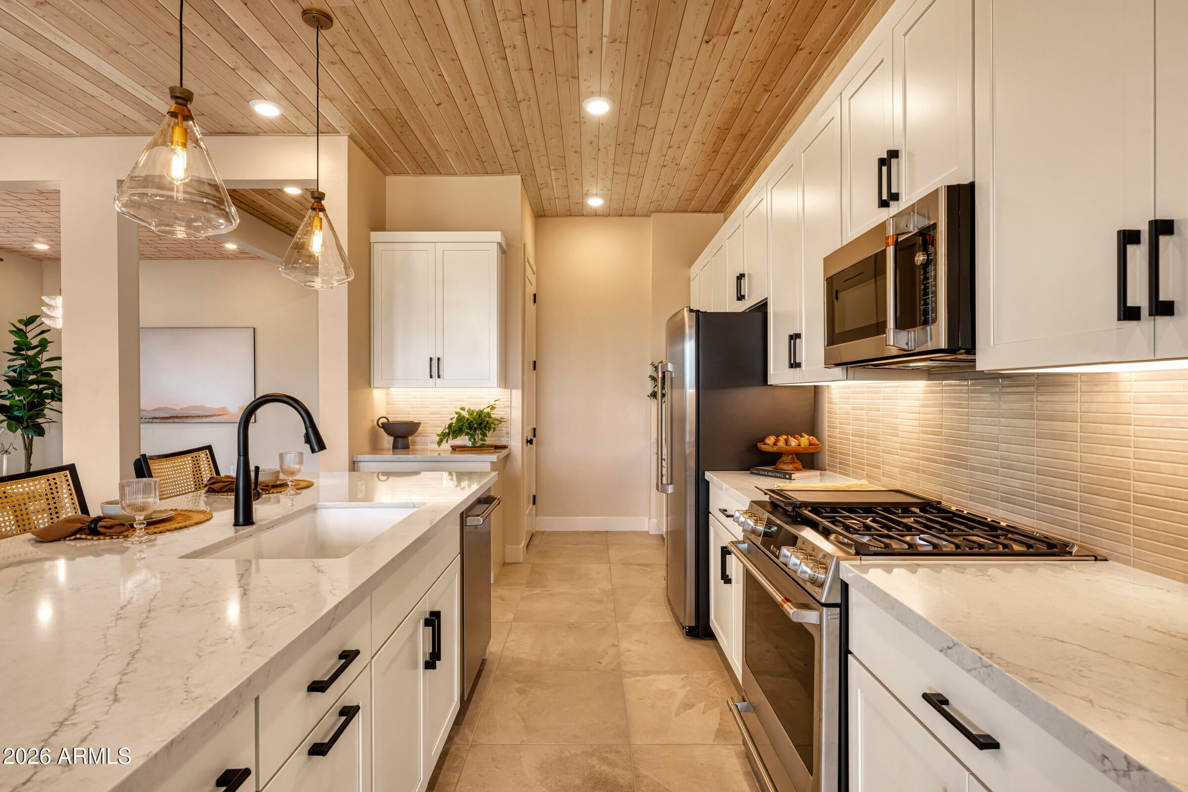
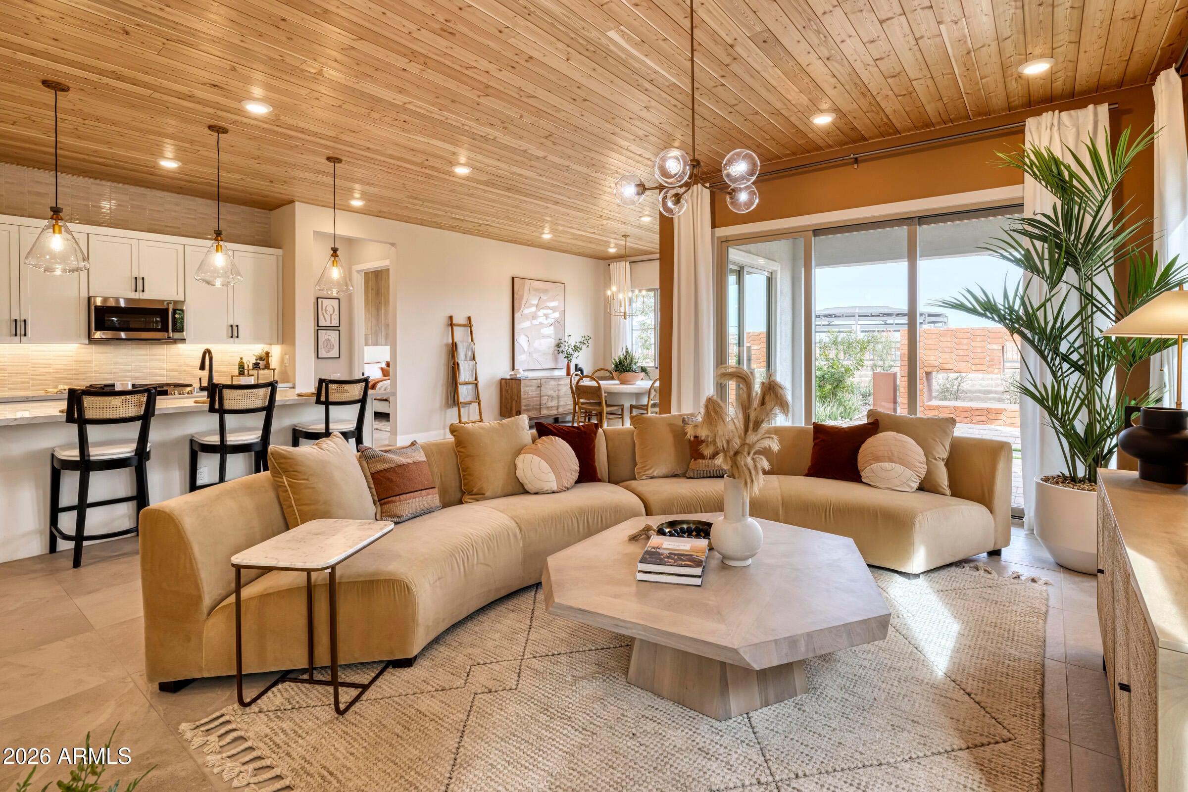
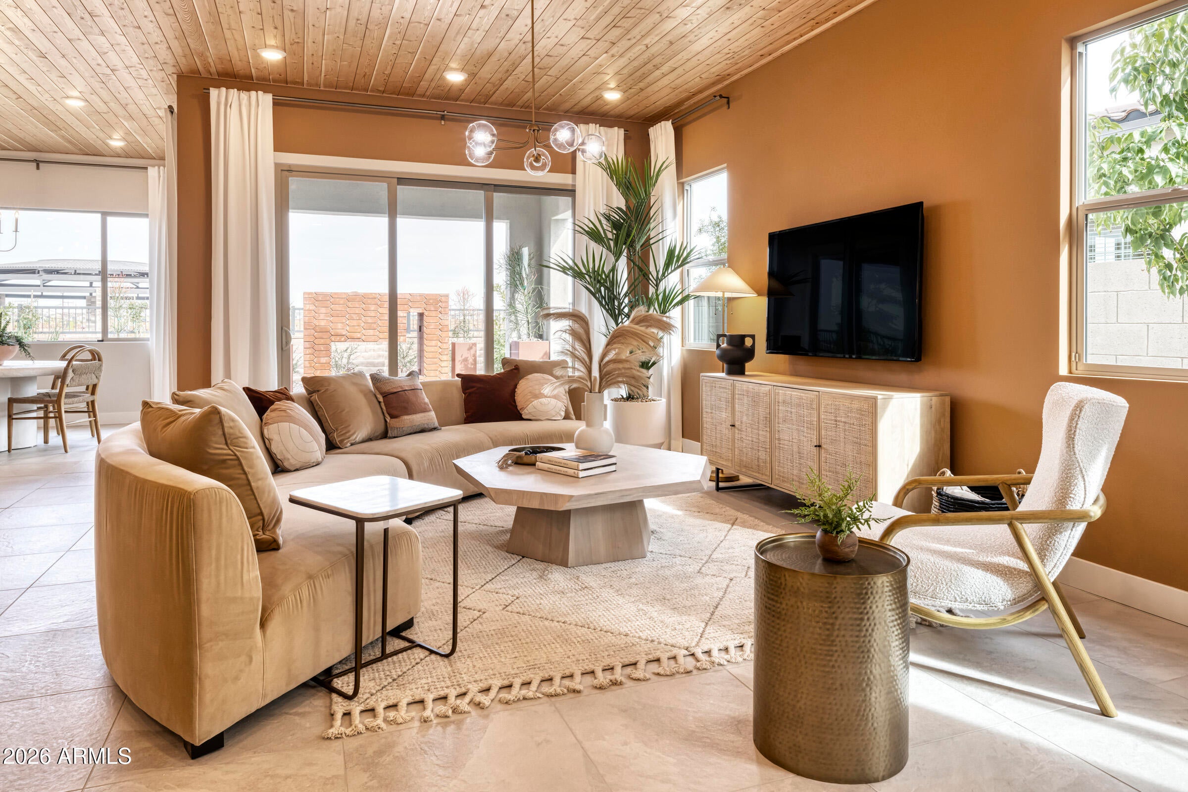
Own a fully furnished, professionally designed Tri Pointe Homes MODEL HOME in the heart of Gilbert. This 4 Bedroom, 3 Bath home with a 3-Bay Garage is filled with curated furnishings, designer finishes and custom details. Soaring 10' ceilings, custom woodwork and a multi-slider at the Great Room create an open, elevated feel. The Kitchen features upgraded Café appliances with a gas cooktop, while custom paint and flooring add style throughout. Enjoy professionally landscaped front and back yards, a tankless water heater and a desirable location backing to open space, just moments from the community pool, outdoor kitchen and other amenities.
Save
Ask
Tour
Hide
Share
Listing Snapshot
Price
$1,082,773
Days On Site
26 Days
Bedrooms
4
Inside Area (SqFt)
2,438 sqft
Total Baths
4
Full Baths
3
Partial Baths
1
Lot Size
0.17 Acres
Year Built
2024
MLS® Number
7072337
Status
Active
Property Tax
$3,247
HOA/Condo/Coop Fees
$175 monthly
Sq Ft Source
Builder
Friends & Family
React
Invite
Recent Activity
7 days ago
Listing updated with changes from the MLS®
4 weeks ago
Listing first seen on site
General Features
Acres
0.17
Attached Garage
Yes
Cross Street
E Ocotillo & S Val Vista Drive
Disclosures
Other (See Remarks)
Foundation
Slab
Garage
Yes
Garage Spaces
3
Home Warranty
Yes
Land Lease
No
Levels
One
Number Of Stories
1
Parking
TandemGarage Door OpenerElectric Vehicle Charging Station(s)
Parking Spaces
2
Property Sub Type
Single Family Residence
Security
Security System Owned
Style
Other
Water Source
Public
Interior Features
Appliances
DishwasherDisposalRefrigeratorGas CooktopMicrowaveBuilt-In Gas OvenGas RangeWasherDryerENERGY STAR Qualified DryerENERGY STAR Qualified Washer
Cooling
Ceiling Fan(s)Central AirENERGY STAR Qualified Equipment
ENERGY STAR Qualified WindowsLow Emissivity WindowsTinted WindowsScreensDouble Pane Windows
Save
Ask
Tour
Hide
Share
Exterior Features
Construction Details
Low VOC InsulationVinyl Siding
Exterior
Private Yard
Fencing
Wrought IronBlockBack YardPerimeter
Lot Features
Sprinklers In Front
Pool Features
CabanaHeatedFenced
Roof
Tile
Spa Features
None
Windows/Doors
ENERGY STAR Qualified WindowsLow Emissivity WindowsTinted WindowsScreensDouble Pane Windows
Community Features
Association Fee
$175.0
Association Fee Frequency
Monthly
Community Features
LakeGatedPlaygroundClubhouseSidewalks
School District
Chandler Unified District #80
Township
2S
Financing Terms Available
CashConventional
Roads
Paved
Schools
School District
Chandler Unified District #80
Elementary School
Robert J.C. Rice Elementary School
Middle School
Willie & Coy Payne Jr. High
High School
Basha High School
Listing courtesy of Tri Pointe Homes Arizona Realty.
All information should be verified by the recipient and none is guaranteed as accurate by ARMLS. Copyright 2026 Arizona Regional Multiple Listing Service, Inc. All rights reserved.
Last checked: 2026-09-23 11:41 PM UTC
Neighborhood & Commute
Source: Walkscore
Disclosure: Community information and market data powered by Constellation Data Labs. Information is deemed reliable but not guaranteed.