



Sedona MLS Listings Search
13242 W MAPLEWOOD DriveSun City West, AZ 85375
Due to the health concerns created by Coronavirus we are offering personal 1-1 online video walkthough tours where possible.


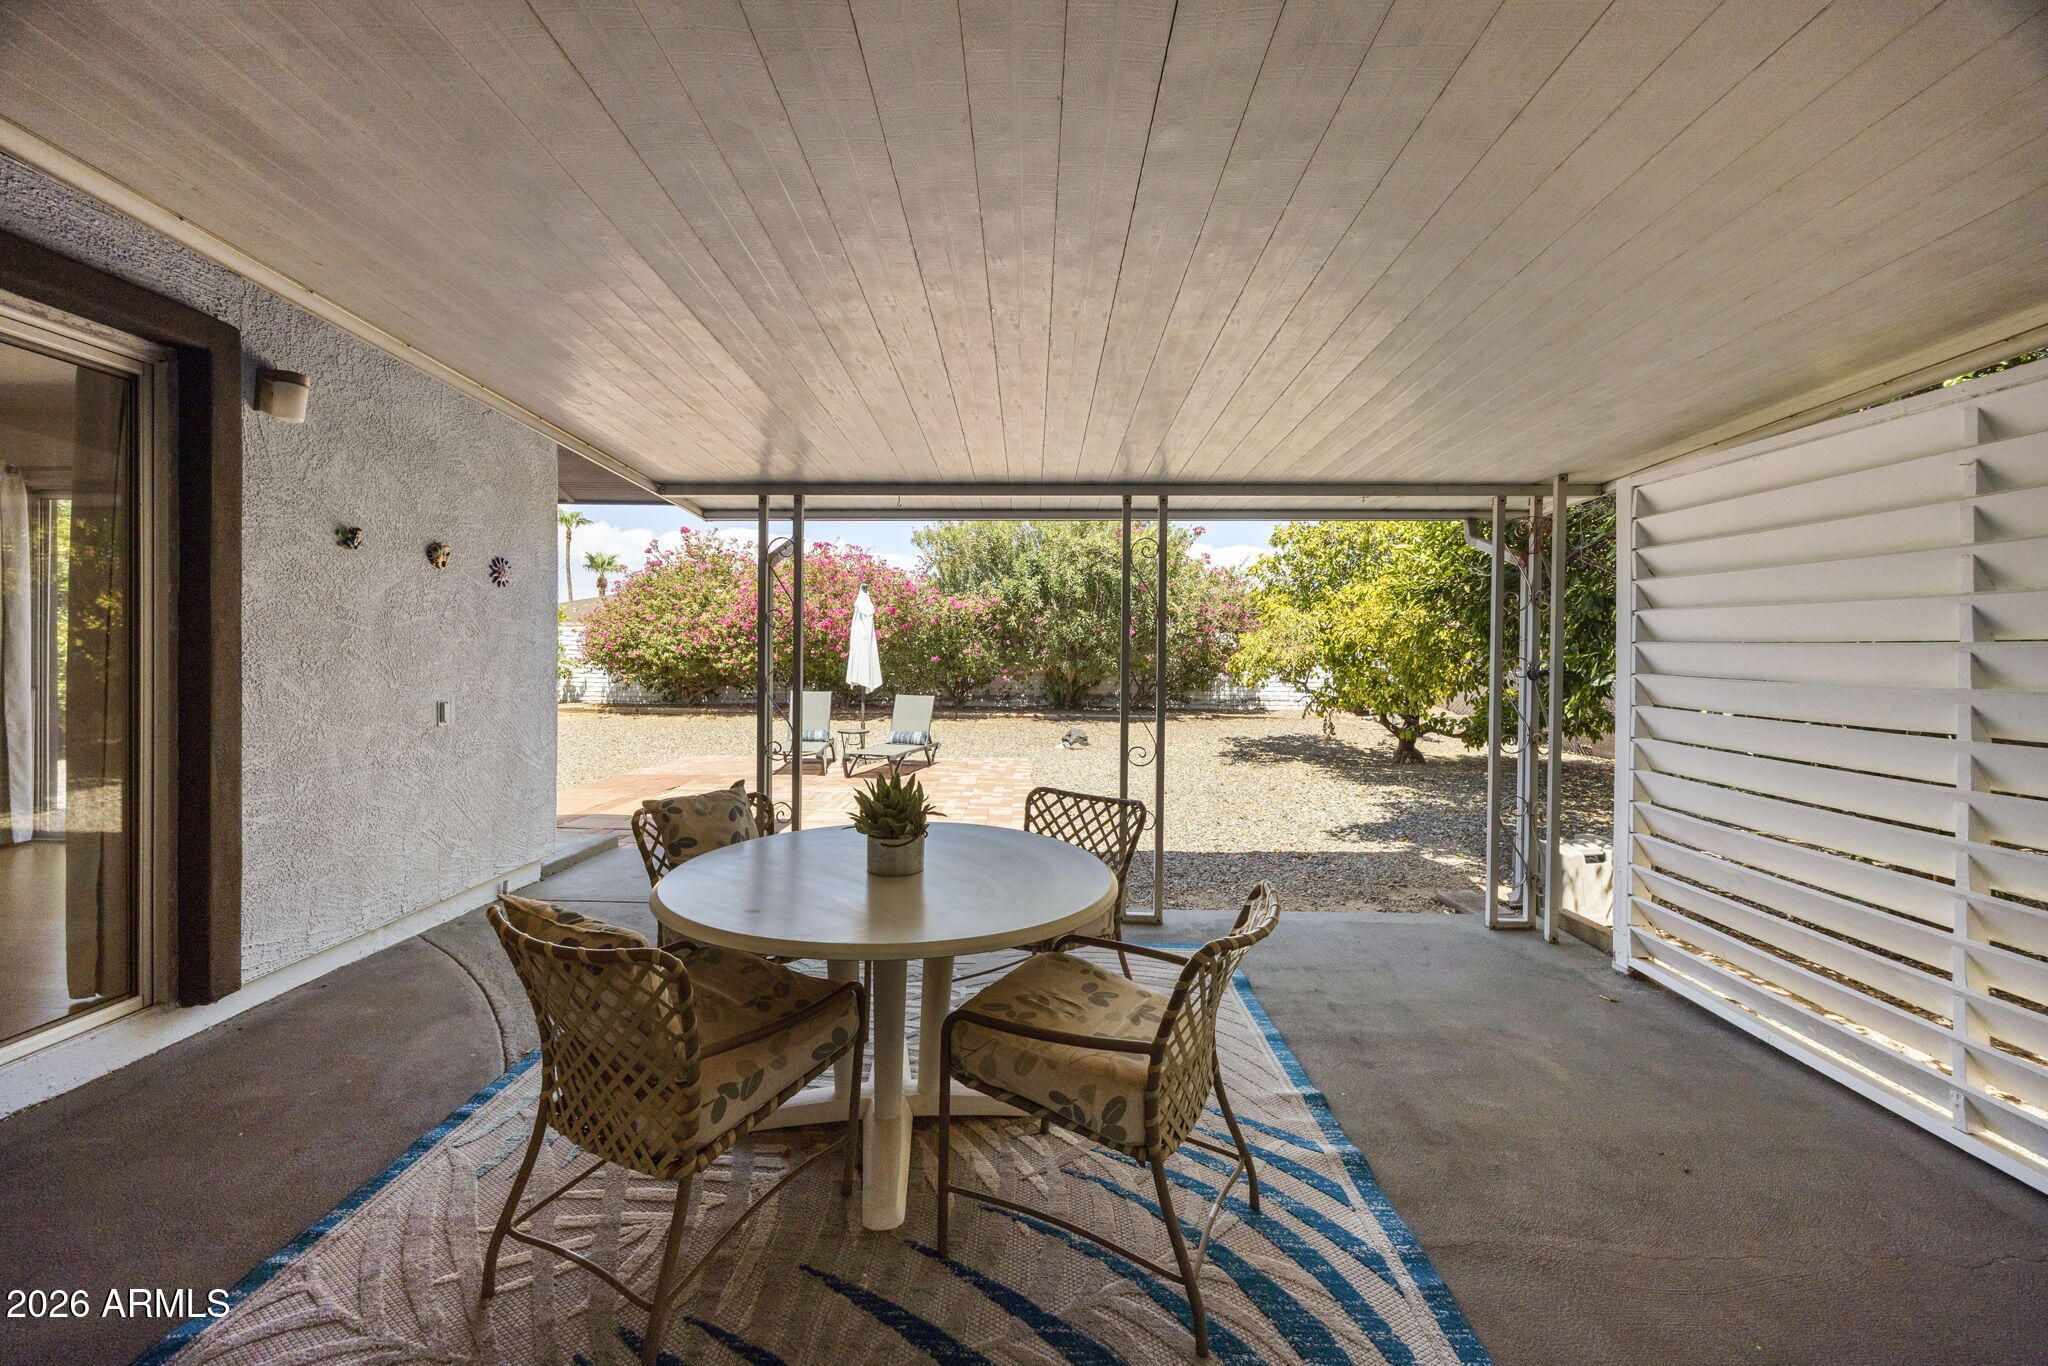
MORE SPACE, MORE FLEXIBILITY & MORE WAYS TO ENJOY THE SUN CITY WEST LIFESTYLE! Discover this expanded Woodbury (H-763), offering approximately 1,712+ sq. ft. of comfortable living with a versatile layout that adapts to your lifestyle! Featuring 2 bedrooms PLUS a generously sized BONUS ROOM/DEN with possibilities for a 3rd bedroom, home office, hobby studio or private guest retreat. TWO SEPARATE LIVING AREAS, a dedicated dining space, an inviting eat-in kitchen and an oversized laundry/hobby room with additional workspace and storage. Perfect for entertaining, hosting guests or simply enjoying room to spread out! Valuable improvements include newer roofing, updated HVAC, refreshed interior and exterior paint, newer bedroom carpeting and easy-care flooring in the main living areas. Both the Primary and Hall Bathrooms have been remodeled, with skylight adding natural light to the Hall Bath. TWO HVAC SYSTEMS provide comfort throughout, including a roof unit replaced in 2020. Enjoy the space, flexibility and comfort you've been searching for in Sun City West! The inviting family room features a ceiling fan and multiple sliding doors opening to the backyard and covered patio, creating easy indoor/outdoor Arizona living. The kitchen overlooks the private backyard and features newer lighting, stainless steel refrigerator, pantry, electric range and a comfortable casual dining area. Bedrooms feature newer carpets, ceiling fans and generous closet space. One of the standout features is the large private Den/Bonus Room with smooth-surface flooring and its own door to the backyard, plus convenient access through the Laundry/Hobby Room. The oversized laundry space offers abundant cabinetry, a utility sink, generous folding/work counters and room for an office, sewing area, hobby center or workshop. Step outside to an exceptionally spacious, private backyard with a covered patio, block wall and privacy fencing, mature landscaping and an impressive collection of citrus trees, including 3 orange, 1 grapefruit and 1 lime tree. An extra-wide side yard near the garage offers even more usable outdoor space. New sidewalks and gates were added in 2020, and the front landscape rock was refreshed in 2021. Additional features include a welcoming front courtyard, 2-car garage with storage cabinetry and a long driveway. Enjoy the SUN CITY WEST 55+ active adult lifestyle with 4 recreation centers, 7 golf courses, 90+ chartered clubs, swimming pools, fitness centers, pickleball, tennis, bowling, walking trails, library, theater, arts and crafts, social activities and much more. A wonderful opportunity to enjoy space, flexibility and the resort-style amenities that make Sun City West one of Arizona's most popular active adult communities.
| 5 days ago | Listing updated with changes from the MLS | |
| 2 weeks ago | Price changed to $339,000 | |
| 2 months ago | Listing first seen on site |

All information should be verified by the recipient and none is guaranteed as accurate by ARMLS. Copyright 2026 Arizona Regional Multiple Listing Service, Inc. All rights reserved.
Last checked: 2026-11-04 09:10 AM UTC



