Buy Sedona Real Estate

Bell Rock REMAX Balloon

Rob & Pam Schabatka

Broker/Owner

(928) 282-4166 (o)

(928) 821-3508 (c)

Login
slider2
Price
Beds
Baths
For Sale / All Types

Sedona MLS Listings Search

Save
Ask
Tour
Hide
Share
$530,000
67 Days On Site

7316 E DRUMMER Avenue
Mesa, AZ 85208

For Sale|Single Family Residence|Active Under Contract
3
Beds
2
Total Baths
2
Full Baths
1,920
SqFt
$276
/SqFt
1986
Built
Subdivision:
GOLDEN VISTA ESTATES
County:
Maricopa

Due to the health concerns created by Coronavirus we are offering personal 1-1 online video walkthough tours where possible.
Call Now: (928) 282-4166 x 253
Is this the listing for you? We can help make it yours.
(928) 282-4166 x 253
7316 E DRUMMER Avenue7316 E DRUMMER Avenue7316 E DRUMMER Avenue7316 E DRUMMER Avenue
Save
Ask
Tour
Hide
Share

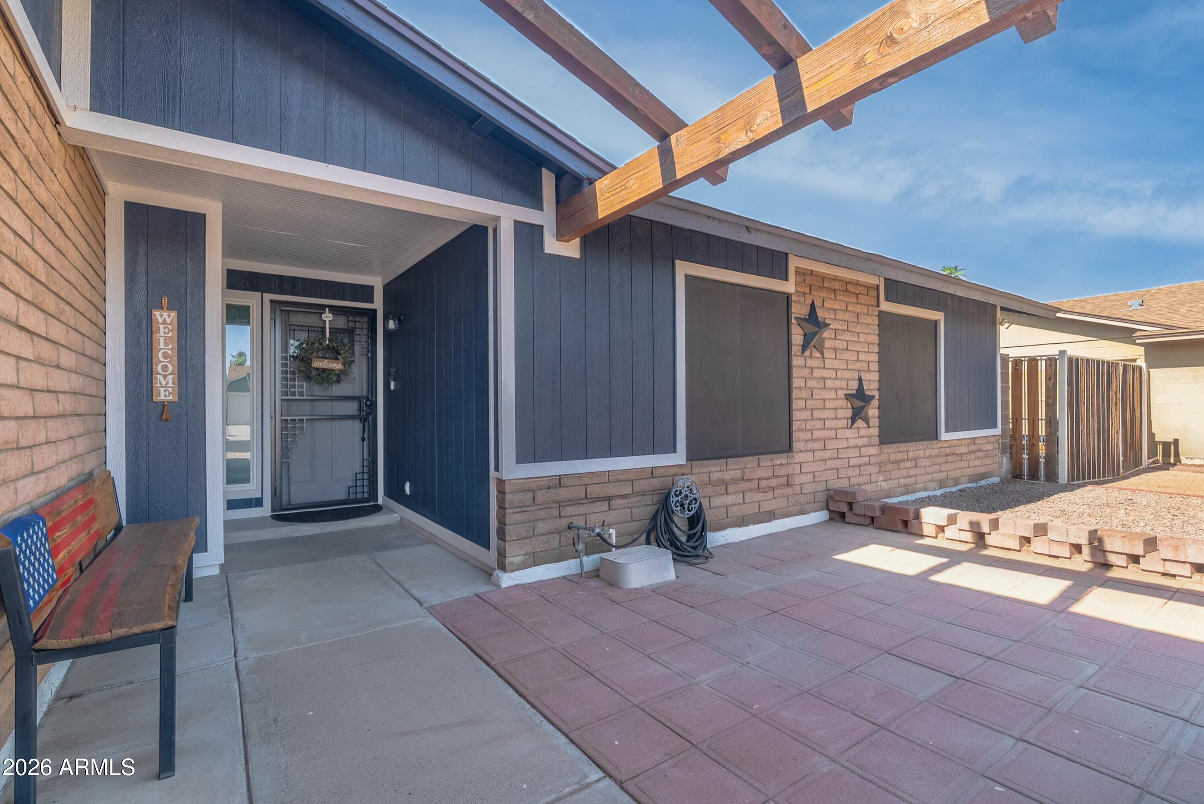
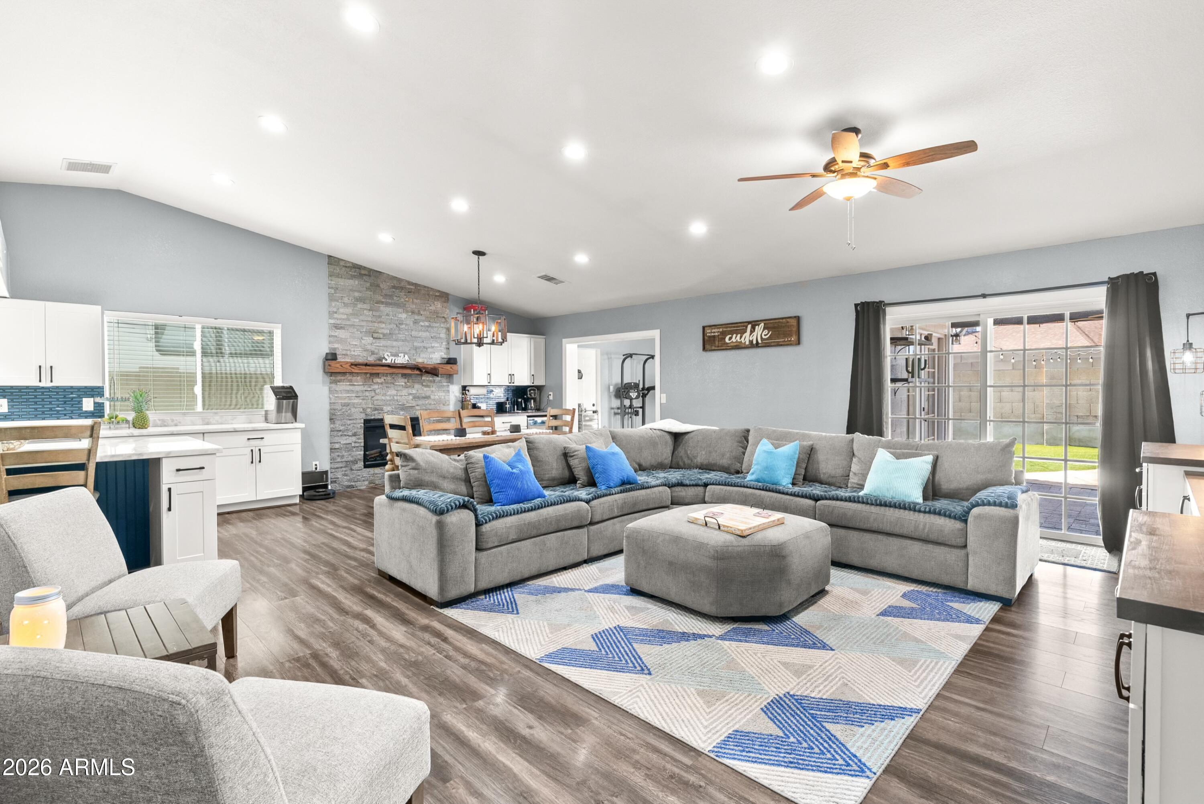
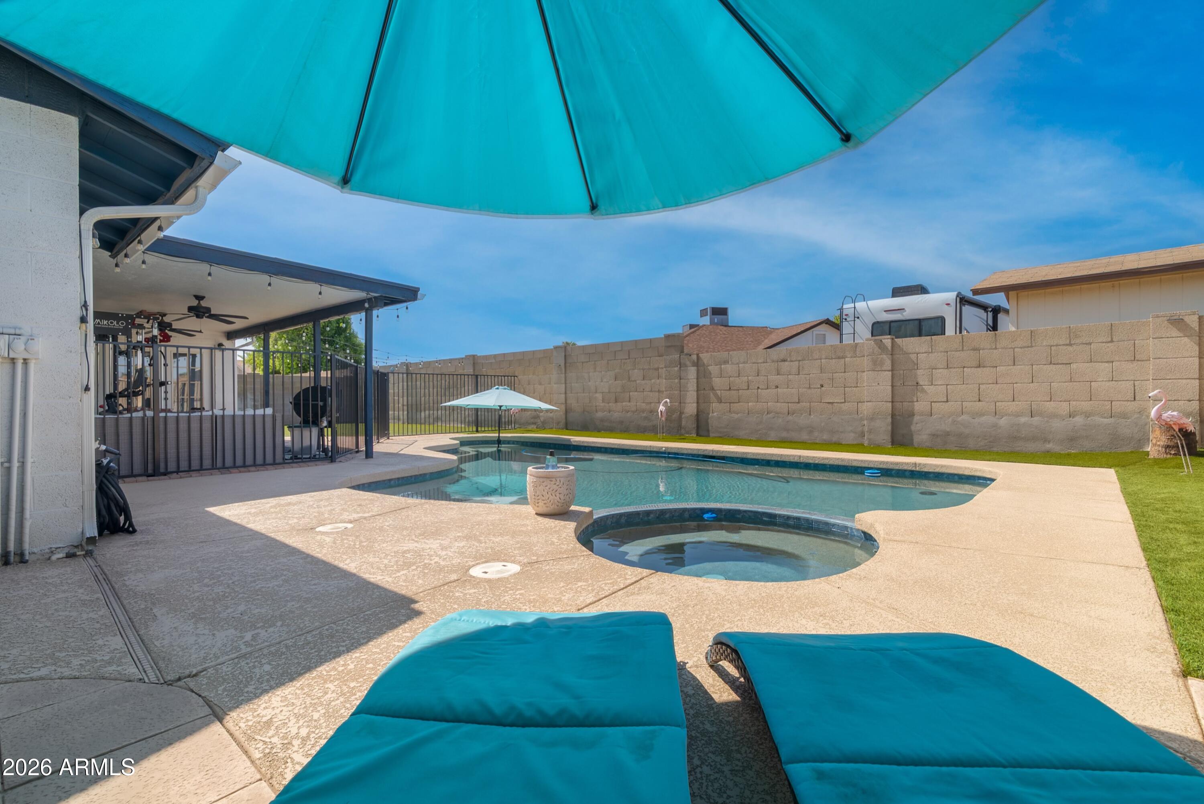
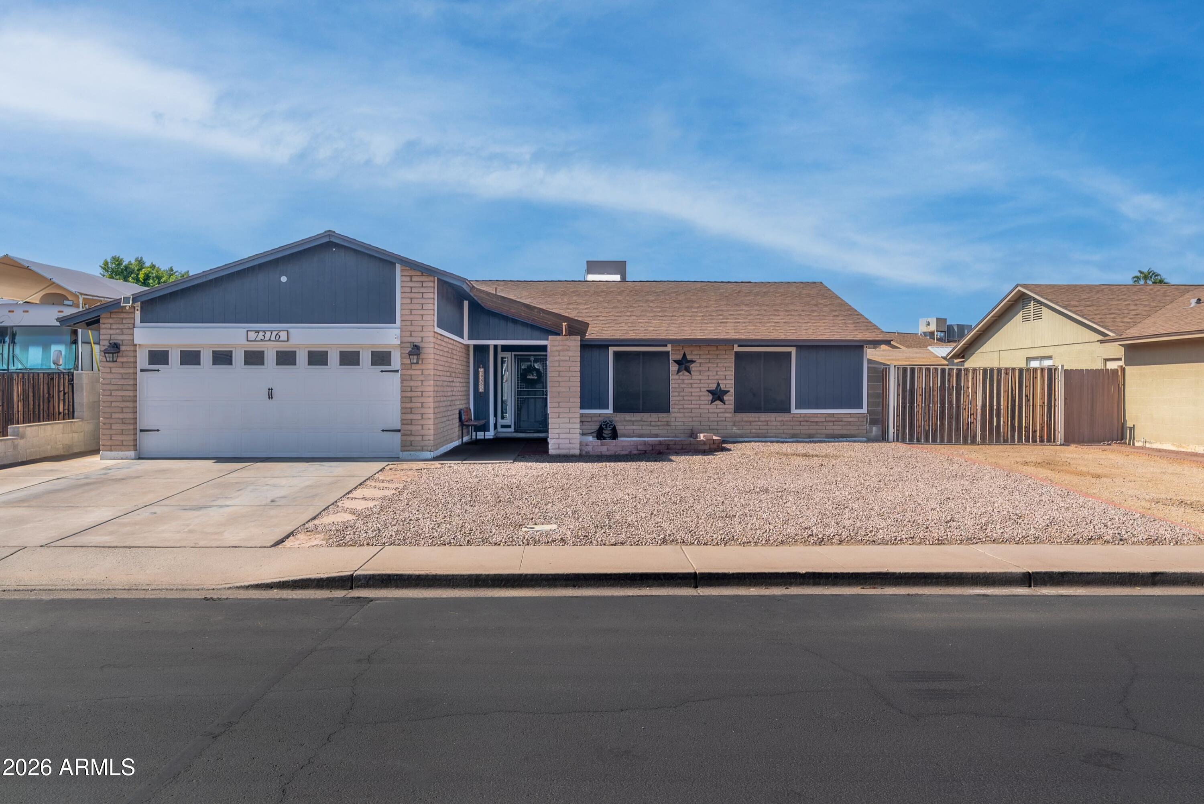
Located in Golden Vista Estates just north of US 60 in Mesa, this 3 bedroom + den, 2 bathroom home offers modern updates throughout, with no HOA for added flexibility. Tile and luxury vinyl plank flooring set the tone for an open, easy flow layout. The living room impresses with a built-in entertainment center, electric fireplace, and dry bar complete with a beverage fridge. The kitchen is a true showstopper, featuring an expansive center island with breakfast bar seating, white shaker cabinetry, marble countertops, a glass tile backsplash, and stainless steel appliances, including a dishwasher The primary bedroom offers a private ensuite bathroom and spacious closet, creating a comfortable retreat. The two additional bedrooms provide extra space for family, guests, or a home office installed this year (2026). Additional upgrades include instant hot water and fresh water under sink filtration at the kitchen sink, plus a brand new hot water heater for the home. The primary bedroom offers a private ensuite bathroom and spacious closet, creating a comfortable retreat. The two additional bedrooms provide extra space for family, guests, or a home office. Outside the backyard is an entertainer's paradise, complete with a covered patio, sparkling pool, heated spa with a new spa heater backed by a 9 month warranty, and low-maintenance artificial turf. New shade screens installed this year (2026) keep the back of the home comfortable year round. An RV gate adds valuable functionality for your RV, outdoor toys, extra vehicles, or storage, while the 2 car garage rounds out the everyday practicality. Recent updates also include resealed AC ducts and freshly cleaned system vents, offering added peace of mind. Just steps from Golden Hills Park and minutes from Golden Hills Golf Club, this home offers quick access to Valley favorites like Superstition Springs Center, Costco, and Target for shopping, Carrabba's Italian Grill and Osaka Japanese Steakhouse for dining, and golf at Leisure World.

Save
Ask
Tour
Hide
Share
Listing Snapshot
Price 
$530,000
Days On Site 
67 Days
Bedrooms 
3
Inside Area (SqFt) 
1,920 sqft
Total Baths 
2
Full Baths 
2
Partial Baths 
N/A
Lot Size 
0.18 Acres
Year Built 
1986
MLS Number 
7072509
Status 
Active Under Contract
Property Tax 
$1,317
HOA/Condo/Coop Fees 
N/A
Sq Ft Source 
Assessor
Friends & Family
Recent Activity
a month agoListing updated with changes from the MLS
a month agoStatus changed to Active Under Contract
2 months agoListing first seen on site
General Features
Acres 
0.18
Cross Street 
Power & Southern
Disclosures 
Agency Discl ReqVicinity of an Airport
Garage 
Yes
Garage Spaces 
2
Land Lease 
No
Levels 
One
Number Of Stories 
1
Parking 
RV Access/ParkingRV GatedGarage Door OpenerDirect Access
Property Sub Type 
Single Family Residence
Sewer 
Public Sewer
Utilities 
Propane
Water Source 
Public
Interior Features
Appliances 
DishwasherDisposalMicrowave
Cooling 
Ceiling Fan(s)Central AirOther
Electric 
220 Volts in Kitchen
Fireplace 
Yes
Fireplace Features 
Living Room
Fireplaces 
1
Flooring 
VinylTile
Heating 
Electric
Interior 
Double VanityBreakfast BarPantryKitchen IslandHigh Speed InternetVaulted Ceiling(s)
Laundry Features 
Washer HookupInside
Spa 
Yes
Window Features 
Solar ScreensLow Emissivity WindowsDouble Pane Windows
Save
Ask
Tour
Hide
Share
Exterior Features
Construction Details 
BlockBrick Veneer
Fencing 
Block
Lot Features 
Desert FrontDesert Back
Patio And Porch 
Patio
Pool Features 
Fenced
Private Pool 
Yes
Roof 
Composition
Spa 
Yes
Spa Features 
PrivateHeated
Windows/Doors 
Solar ScreensLow Emissivity WindowsDouble Pane Windows
Community Features
Community Features 
Playground
School District 
Mesa Unified District
Township 
1N
Financing Terms Available 
CashVA LoanFHAConventional
Schools
School District
Mesa Unified District
Elementary School
Jefferson Elementary School
Middle School
Fremont Junior High School
High School
Skyline High School
Listing courtesy of Keller Williams Arizona Realty.


All information should be verified by the recipient and none is guaranteed as accurate by ARMLS. Copyright 2026 Arizona Regional Multiple Listing Service, Inc. All rights reserved.
Last checked: 2026-11-04 09:25 AM UTC

Neighborhood & Commute
Source: Walkscore
Disclosure: Community information and market data powered by Constellation Data Labs. Information is deemed reliable but not guaranteed.
Save
Ask
Tour
Hide
Share

Signup for Our Newsletter

Signup Here

New Listings this Week

Social Media Profiles BuySedona Facebook Page BuySedona YouTube Channel BuySedona Twitter Feed BuySedona Instagram; BuySedona PinBoards

Sitemap | IDX Sitemap | IDX Links

© 2012 - 2026
RE/MAX Sedona:
Sedona Property Partners
TALO Real Estate Web Design

TALO Real Estate Website Design
REMAX Balloon