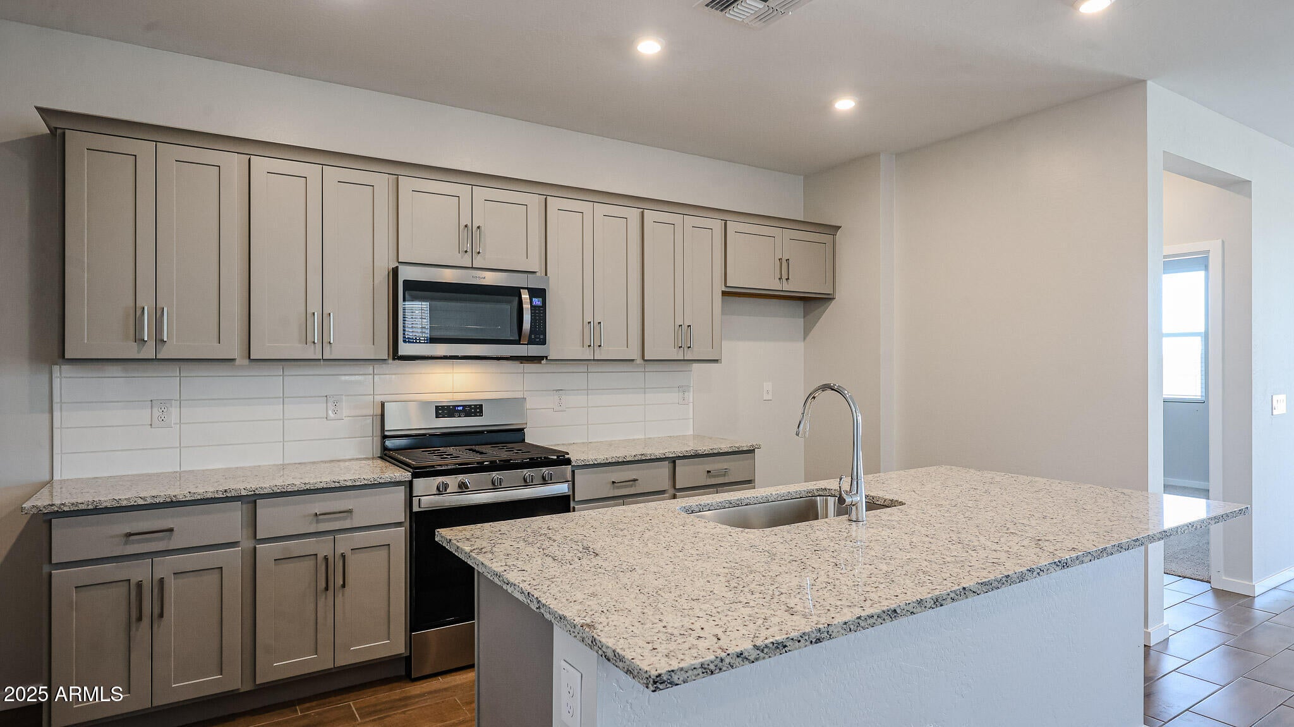
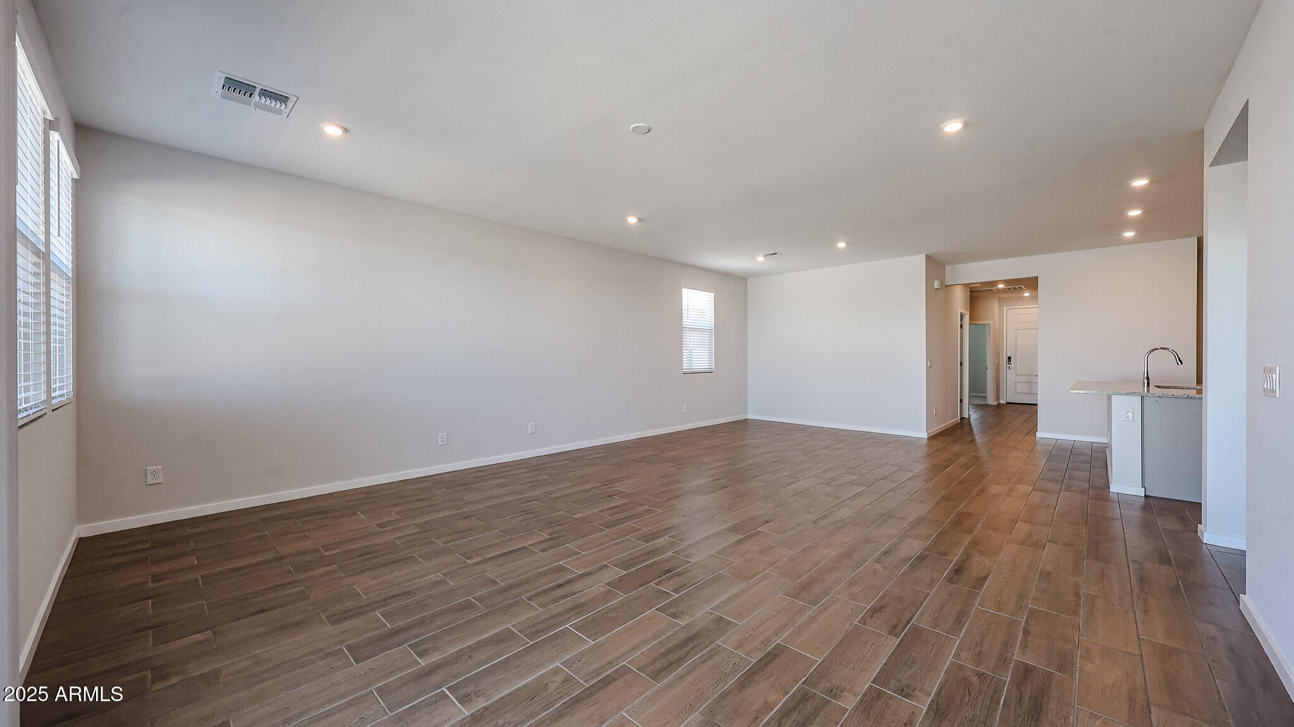
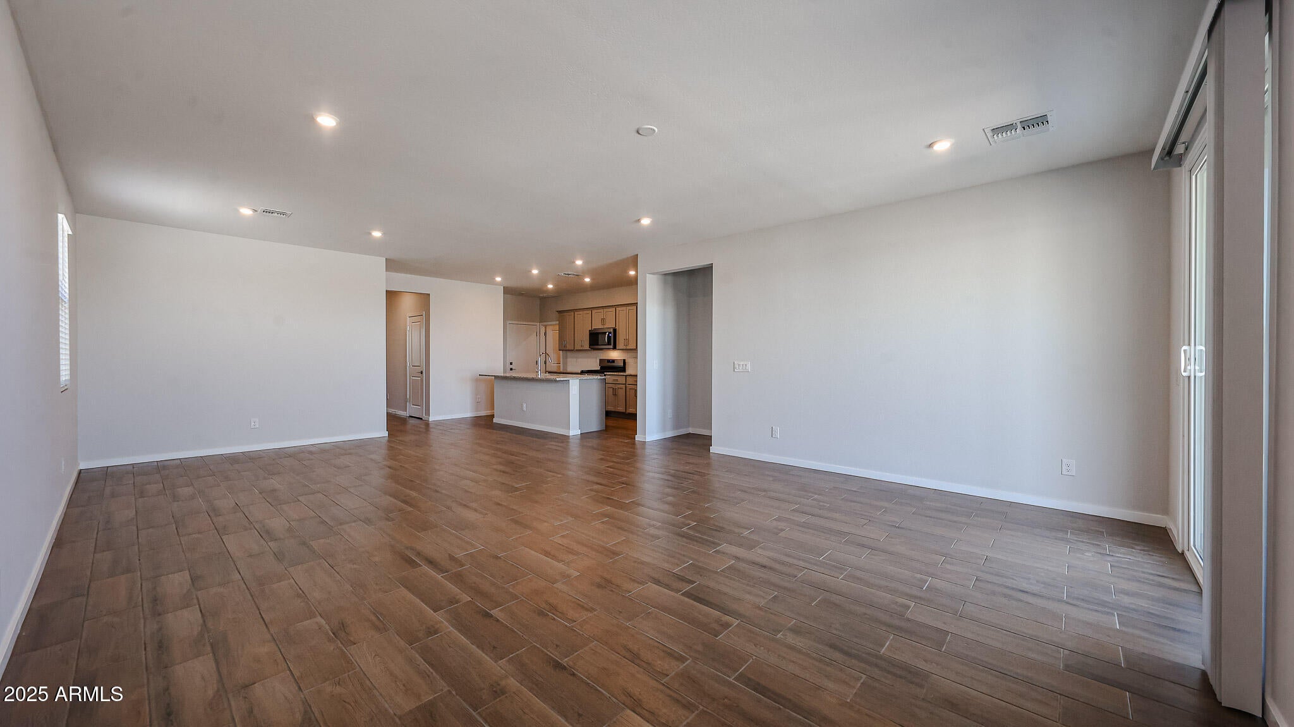
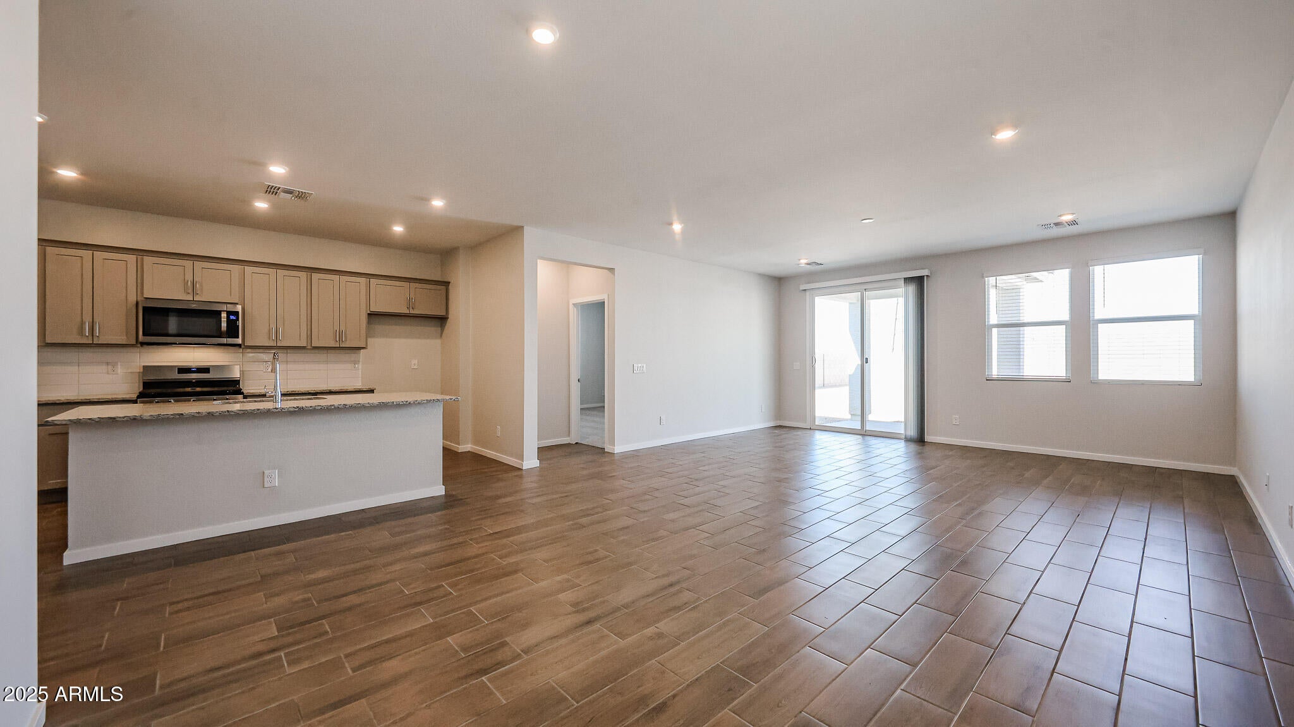
Discover your dream home in the Overlook Collection at Rancho Vista. The Dartford floor plan offers ample living space in a modern layout. Two bedrooms flank a bath toward the front of the home, with the foyer leading into an airy, sunlit great room. Steps away, you'll find a dining area and a kitchen with a center island. The primary suite sits at the back of the home, offering a walk-in closet and a private bath.
Options include:
Deluxe primary bath
Included Features
9' ceilings throughout
Covered patio
Ceramic tile flooring at entry, kitchen, all baths, and laundry
Granite slab counters in kitchen and baths
Stainless-steel kitchen appliances
Front yard landscaping
Century Home Connect® smart home technology
Level - MainDescription - Walk in Closet, private bath with walk in shower
Other Room
Level - MainDescription - Laundry
Save
Ask
Tour
Hide
Share
Exterior Features
Construction Details
Stucco
Exterior
Private Yard
Fencing
Block
Lot Features
Cul-De-SacDesert FrontSprinklers In Front
Patio And Porch
Patio
Roof
Tile
Spa Features
None
View
CityCity LightsMountain(s)
Waterview
CityCity LightsMountain(s)
Windows/Doors
Low Emissivity WindowsDouble Pane Windows
Community Features
Association Fee
$95.0
Association Fee Frequency
Monthly
Community Features
PlaygroundSidewalks
School District
Wickenburg Unified District
Township
4N
Financing Terms Available
CashFHAConventional
Schools
School District
Wickenburg Unified District
Elementary School
Festival Foothills Elementary School
Middle School
Festival Foothills Elementary School
High School
Wickenburg High School
Listing courtesy of Century Communities of Arizona, LLC.
All information should be verified by the recipient and none is guaranteed as accurate by ARMLS. Copyright 2026 Arizona Regional Multiple Listing Service, Inc. All rights reserved.
Last checked: 2026-09-24 06:13 AM UTC
Neighborhood & Commute
Source: Walkscore
Disclosure: Community information and market data powered by Constellation Data Labs. Information is deemed reliable but not guaranteed.