Buy Sedona Real Estate

Bell Rock REMAX Balloon

Rob & Pam Schabatka

Broker/Owner

(928) 282-4166 (o)

(928) 821-3508 (c)

Login
slider2
Price
Beds
Baths
For Sale / All Types

Sedona MLS Listings Search

Save
Ask
Tour
Hide
Share
$394,899
26 Days On Site

248 S 95TH Place
Chandler, AZ 85224

For Sale|Single Family Residence|Active
3
Beds
1
Total Bath
1
Full Bath
1,288
SqFt
$307
/SqFt
1975
Built
Subdivision:
GREEN VALLEY ESTATES
County:
Maricopa

Due to the health concerns created by Coronavirus we are offering personal 1-1 online video walkthough tours where possible.
Call Now: (928) 282-4166 x 253
Is this the listing for you? We can help make it yours.
(928) 282-4166 x 253
248 S 95TH Place248 S 95TH Place248 S 95TH Place248 S 95TH Place
Save
Ask
Tour
Hide
Share

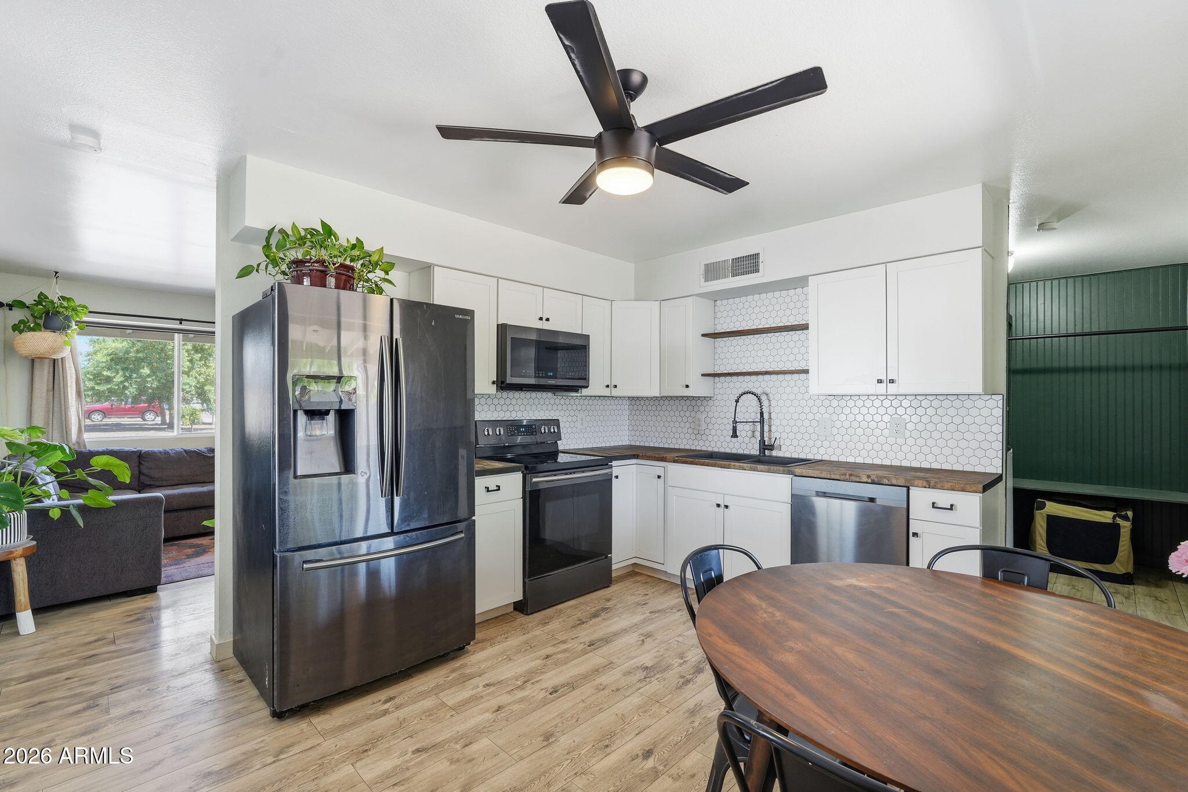
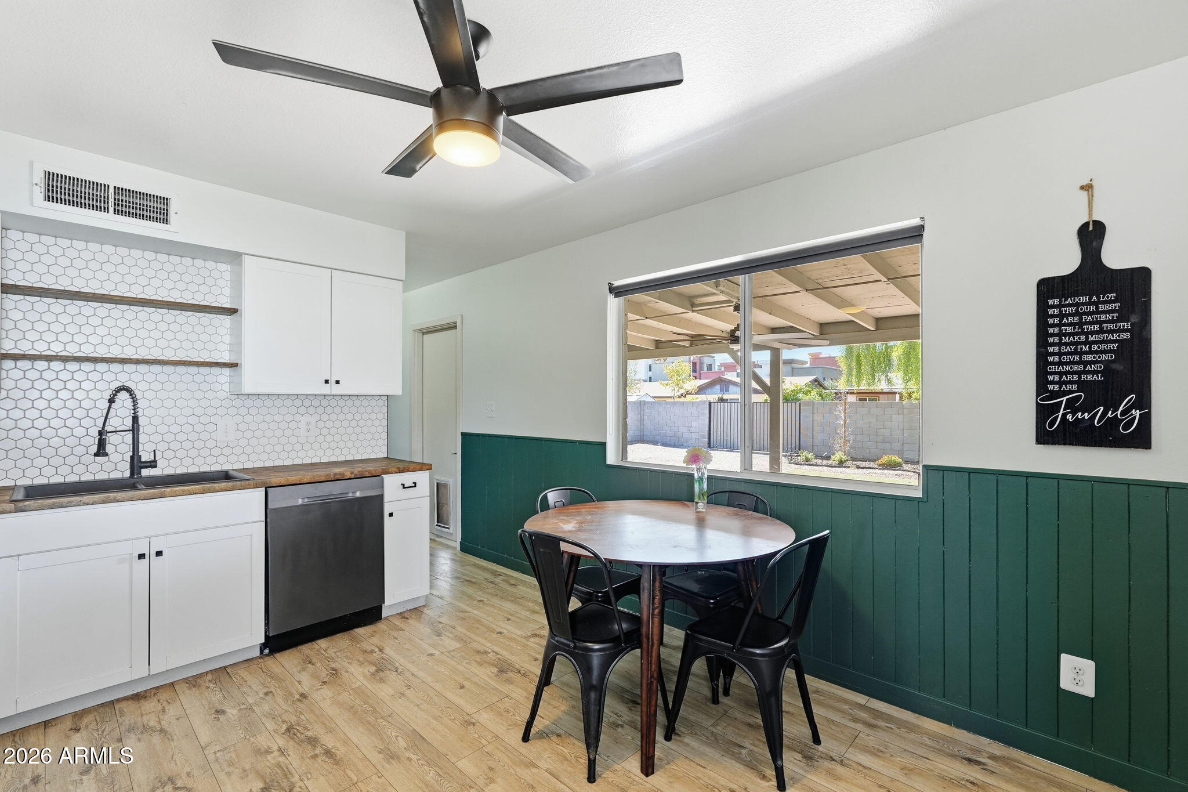
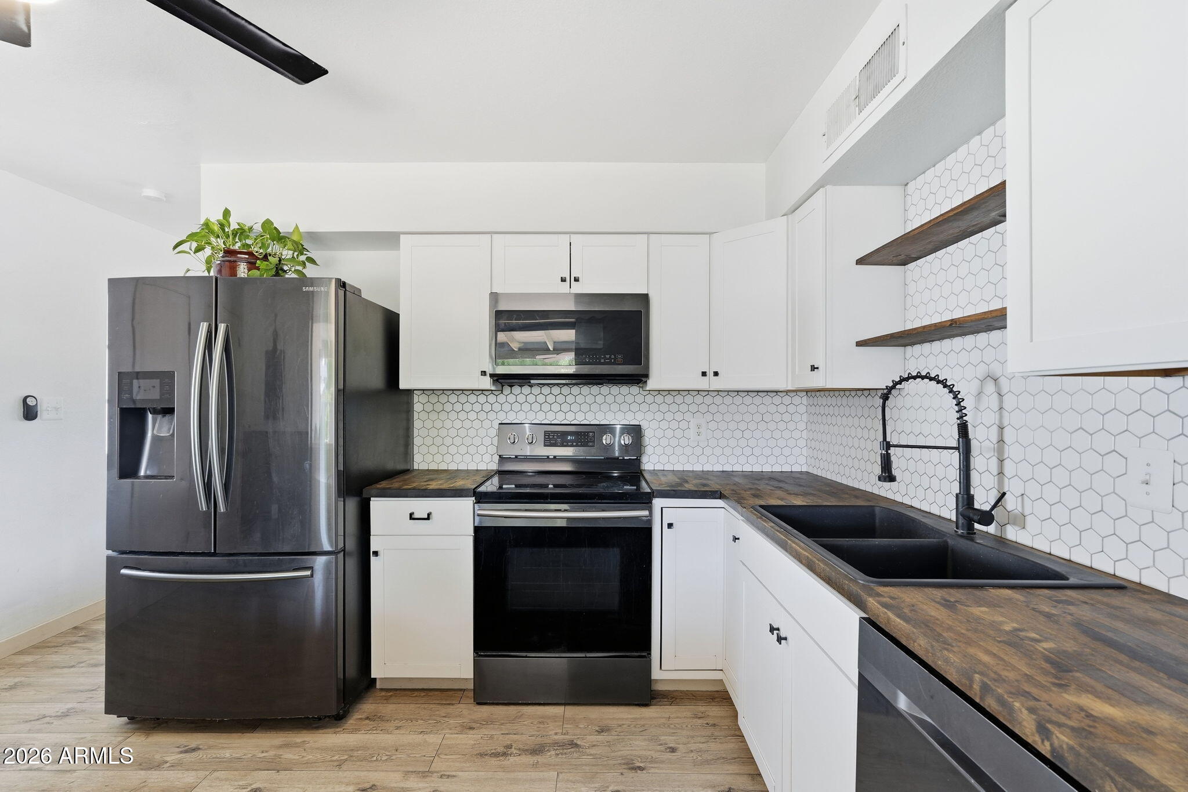
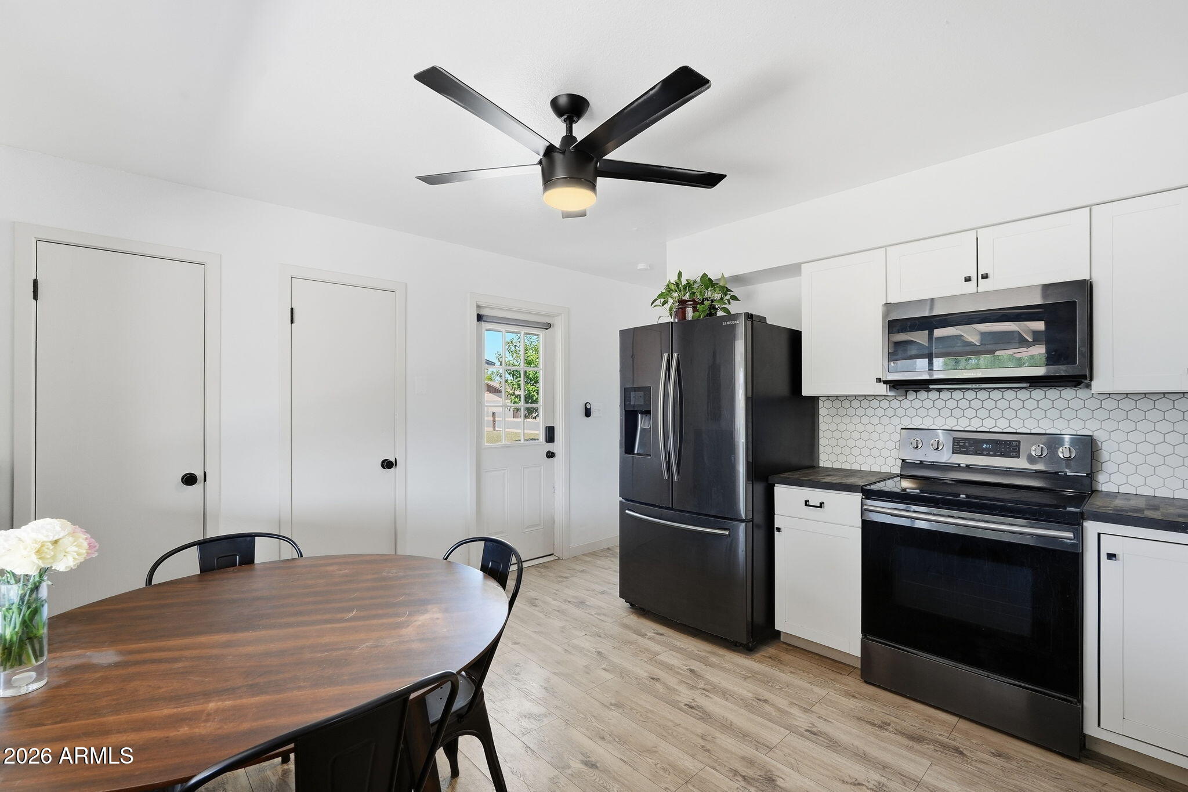
Located in the heart of Chandler, this 1975 charmer offers a practical layout with plenty of flexibility both inside and out. The home is conveniently located near Downtown Chandler, Chandler Fashion Center, the YMCA, Dignity Health, Phoenix Children's, shopping, dining, and more. Freeway access is within just a few miles, with direct on-ramps to Loop 202 east and west and Loop 101 north and south. Fresh updates throughout bring this home into the modern age, including new flooring, popcorn ceiling removal, updated window roller shades, stylish ceiling fans, and modern light fixtures, giving the interior a clean, contemporary feel. The kitchen and bathroom have both been fully renovated. The kitchen features new appliances, countertops, white shaker cabinets with hardware, and a honeycomb ceramic tile backsplash. The bathroom features a new vanity and fixtures, honeycomb tile flooring, and an upgraded shower and tub surrounded by classic white subway tile. The mudroom and laundry area provide additional shelving and storage, along with a workspace for everyday living. The versatile bonus room features a window A/C unit and ceiling fan with light, floor-to-ceiling wainscoting, multiple windows for natural light, and added shelving. Both the front and back yards offer low-maintenance upkeep with manual drip and sprinkler systems. The backyard has been completely refreshed with new rock, grass, plants, a shade tree, garden bed, and pavers, creating an inviting outdoor space. One of the standout features that sets this property apart is the RV parking. Behind the front double gate is an extended concrete RV/boat/trailer parking pad. The gates are ideally positioned with the cul-de-sac in front of the home, providing an expansive open area with plenty of room for backing in or pulling out a large RV, boat, trailer, or other long vehicle.

Save
Ask
Tour
Hide
Share
Listing Snapshot
Price 
$394,899
Days On Site 
26 Days
Bedrooms 
3
Inside Area (SqFt) 
1,288 sqft
Total Baths 
1
Full Baths 
1
Partial Baths 
N/A
Lot Size 
0.16 Acres
Year Built 
1975
MLS® Number 
7072603
Status 
Active
Property Tax 
$1,147
HOA/Condo/Coop Fees 
N/A
Sq Ft Source 
Assessor
Friends & Family
Recent Activity
6 days agoListing updated with changes from the MLS®
6 days agoPrice changed to $394,899
2 weeks agoStatus changed to Active
4 weeks agoListing first seen on site
General Features
Acres 
0.16
Carport 
1
Cross Street 
Dobson Rd & Frye Rd
Disclosures 
Seller Discl AvailAgency Discl Req
Land Lease 
No
Levels 
One
Number Of Stories 
1
Parking 
RV Access/ParkingRV Gated
Parking Spaces 
1
Property Sub Type 
Single Family Residence
Style 
Ranch
Water Source 
Public
Interior Features
Appliances 
DishwasherDisposalRefrigeratorMicrowaveWasherDryer
Cooling 
Ceiling Fan(s)Central Air
Flooring 
Laminate
Heating 
Electric
Interior 
Eat-in KitchenPantryHigh Speed Internet
Laundry Features 
Inside
Save
Ask
Tour
Hide
Share
Exterior Features
Construction Details 
Block
Fencing 
Block
Lot Features 
Sprinklers In Rear
Other Structures 
Shed(s)
Patio And Porch 
Patio
Roof 
Composition
Spa Features 
None
Community Features
School District 
Chandler Unified District #80
Township 
1S
Financing Terms Available 
CashFHAConventional
Schools
School District
Chandler Unified District #80
Elementary School
Dr Howard K Conley Elementary School
Middle School
John M Andersen Jr High School
High School
Hamilton High School
Listing courtesy of eXp Realty.


All information should be verified by the recipient and none is guaranteed as accurate by ARMLS. Copyright 2026 Arizona Regional Multiple Listing Service, Inc. All rights reserved.
Last checked: 2026-09-24 01:34 AM UTC

Neighborhood & Commute
Source: Walkscore
Disclosure: Community information and market data powered by Constellation Data Labs. Information is deemed reliable but not guaranteed.
Save
Ask
Tour
Hide
Share

Signup for Our Newsletter

Signup Here

New Listings this Week

Social Media Profiles BuySedona Facebook Page BuySedona YouTube Channel BuySedona Twitter Feed BuySedona Instagram; BuySedona PinBoards

Sitemap | IDX Sitemap | IDX Links

© 2012 - 2026
RE/MAX Sedona:
Sedona Property Partners
TALO Real Estate Web Design

TALO Real Estate Website Design
REMAX Balloon