



Sedona MLS Listings Search
Save
Ask
Tour
Hide
$415,000
26 Days On Site
586 E CHELSEA DriveSan Tan Valley, AZ 85140
For Sale|Single Family Residence|Active Under Contract
3
Beds
2
Total Baths
2
Full Baths
1,755
SqFt
$236
/SqFt
2004
Built
Subdivision:
PECAN CREEK NORTH PARCEL 5
County:
Pinal
Due to the health concerns created by Coronavirus we are offering personal 1-1 online video walkthough tours where possible.
Call Now: (928) 282-4166 x 253
Is this the listing for you? We can help make it yours.
(928) 282-4166 x 253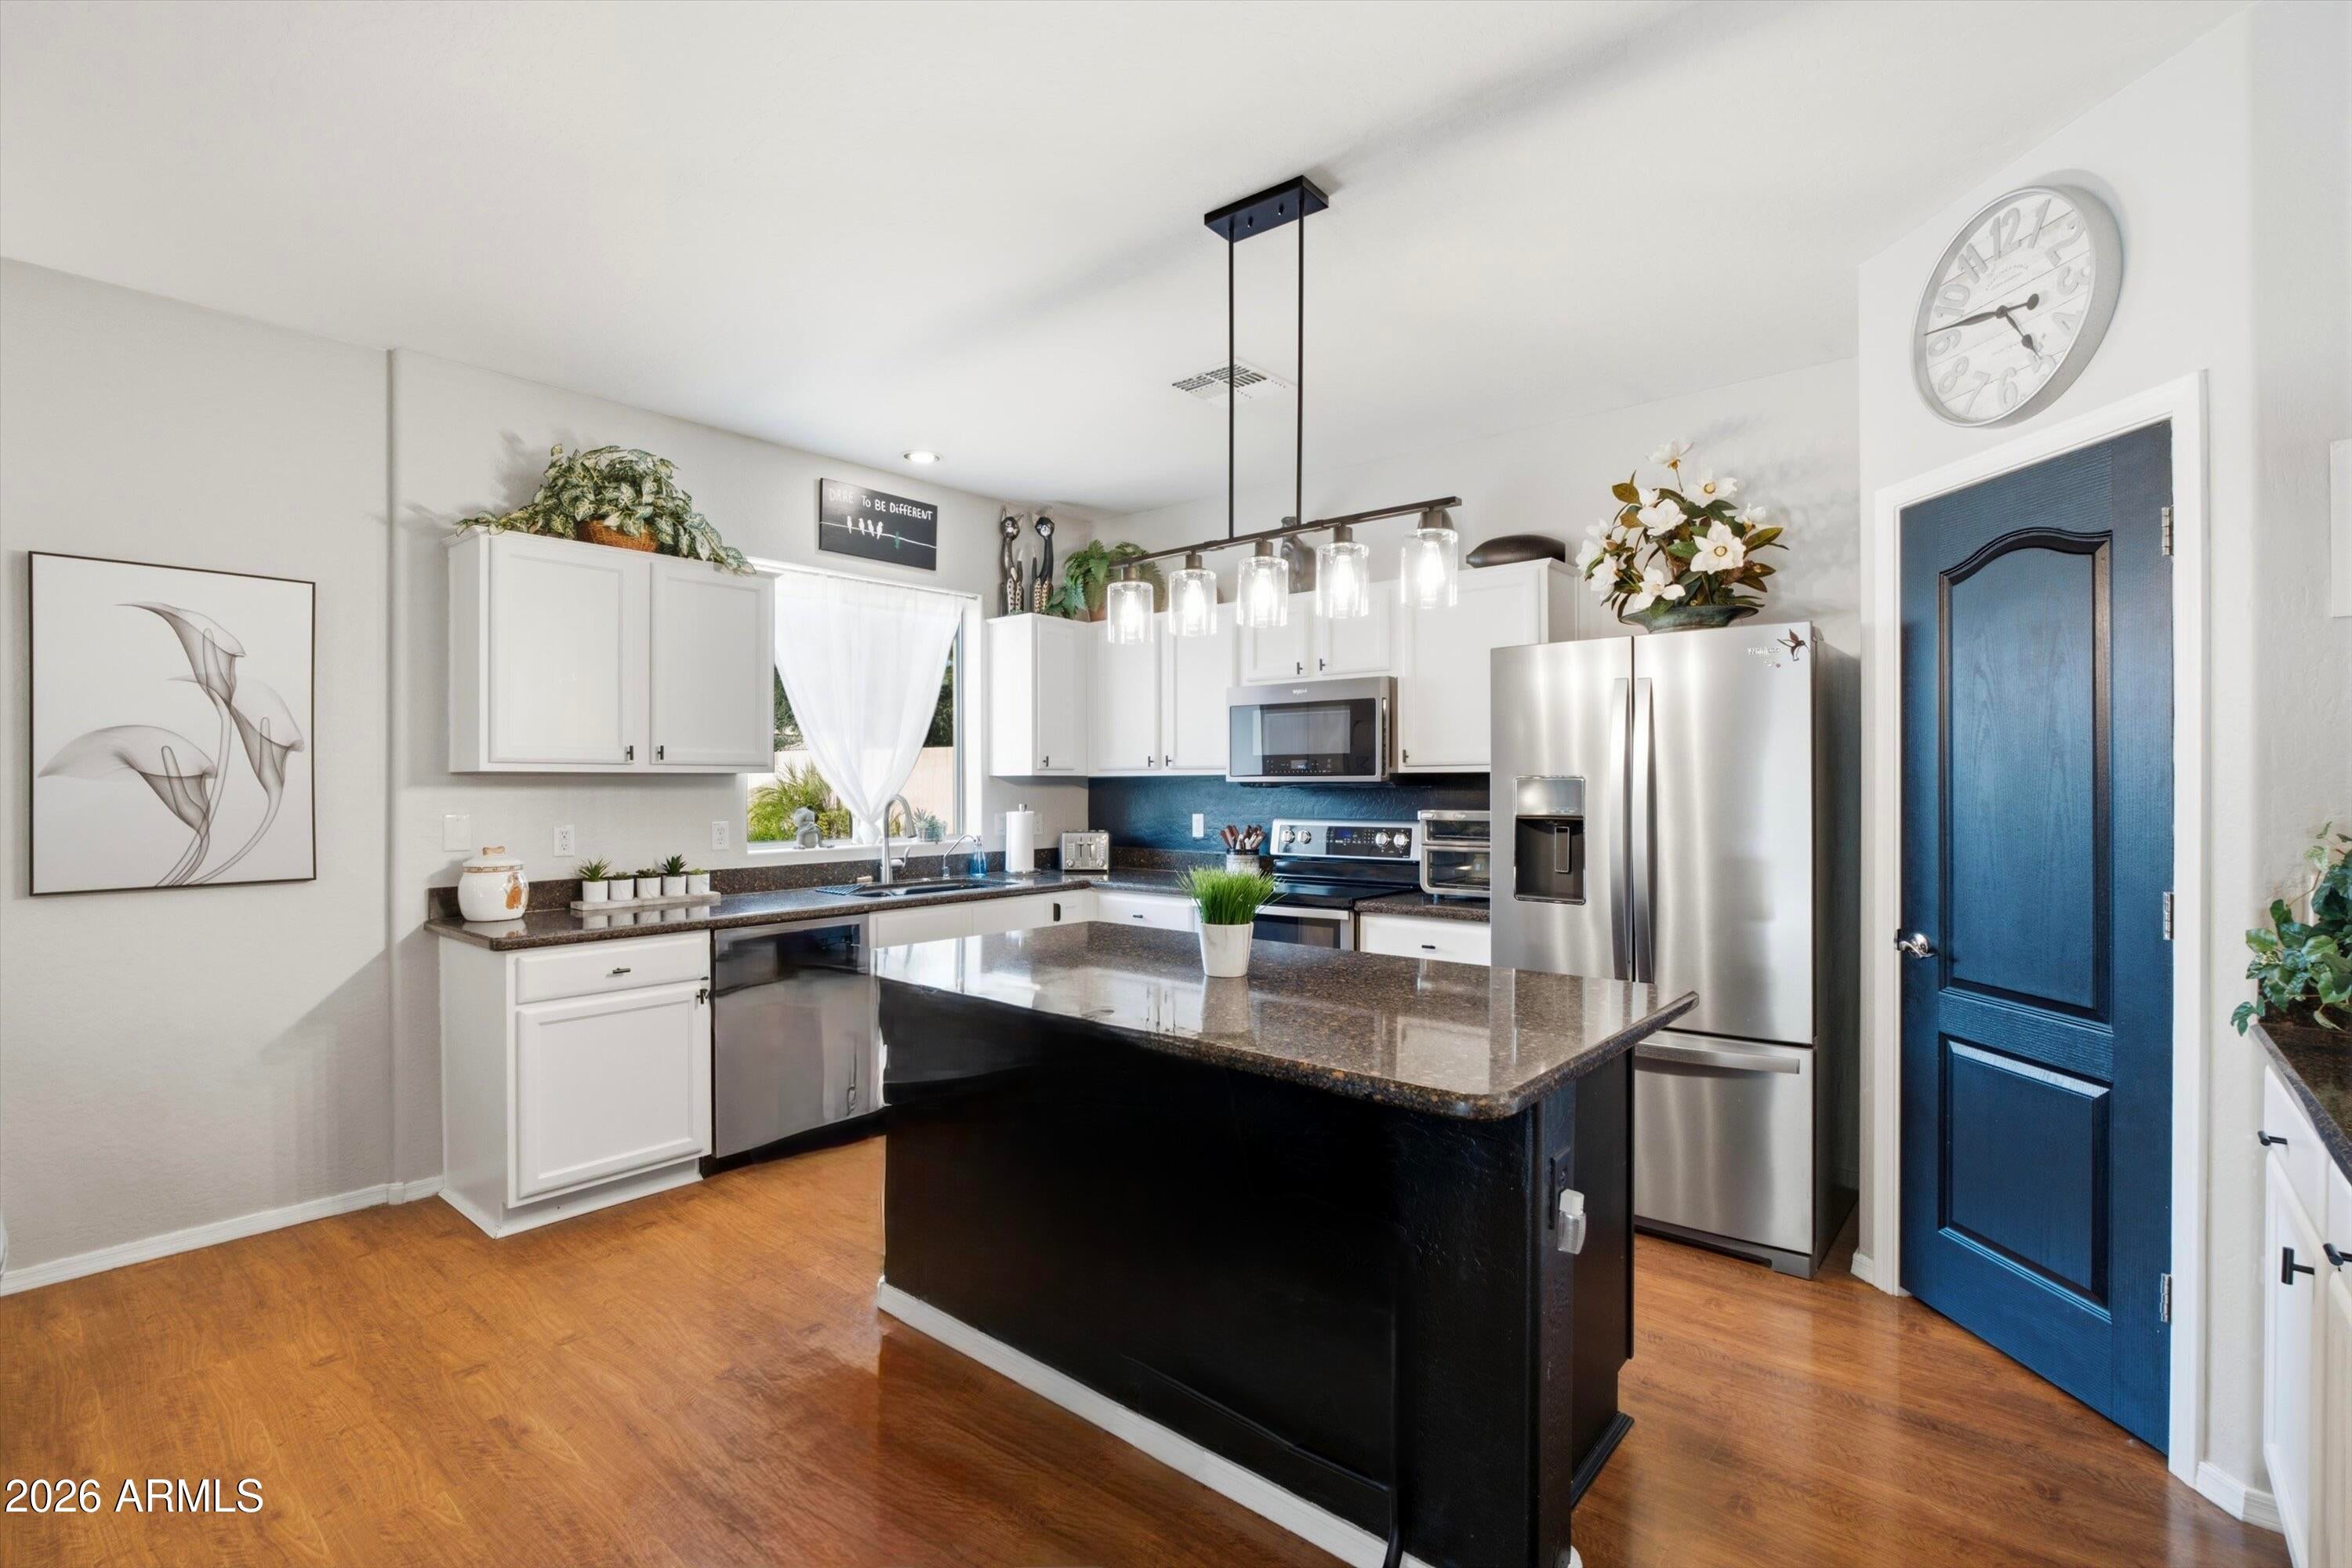
Save
Ask
Tour
Hide
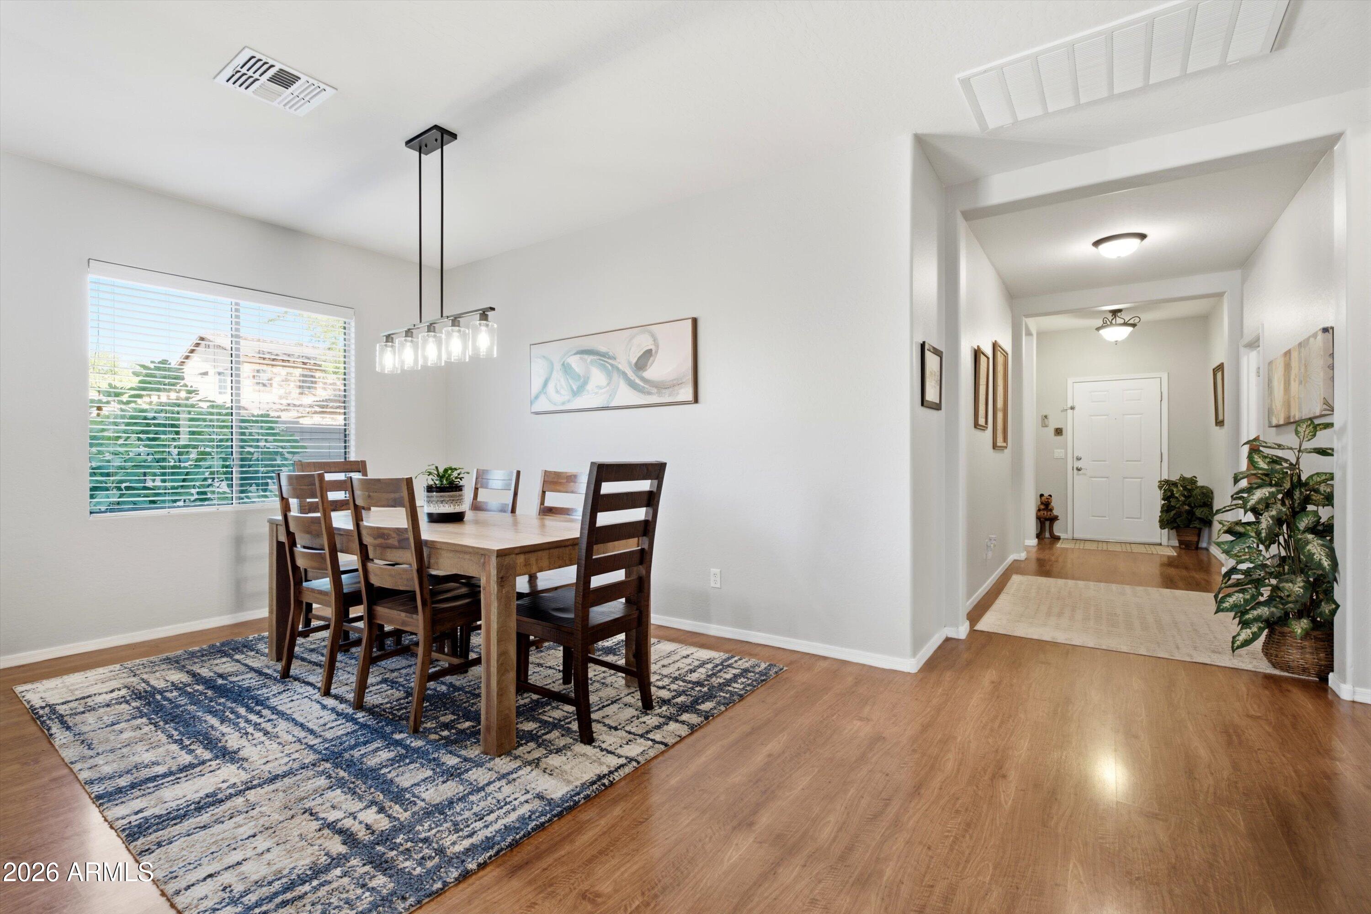
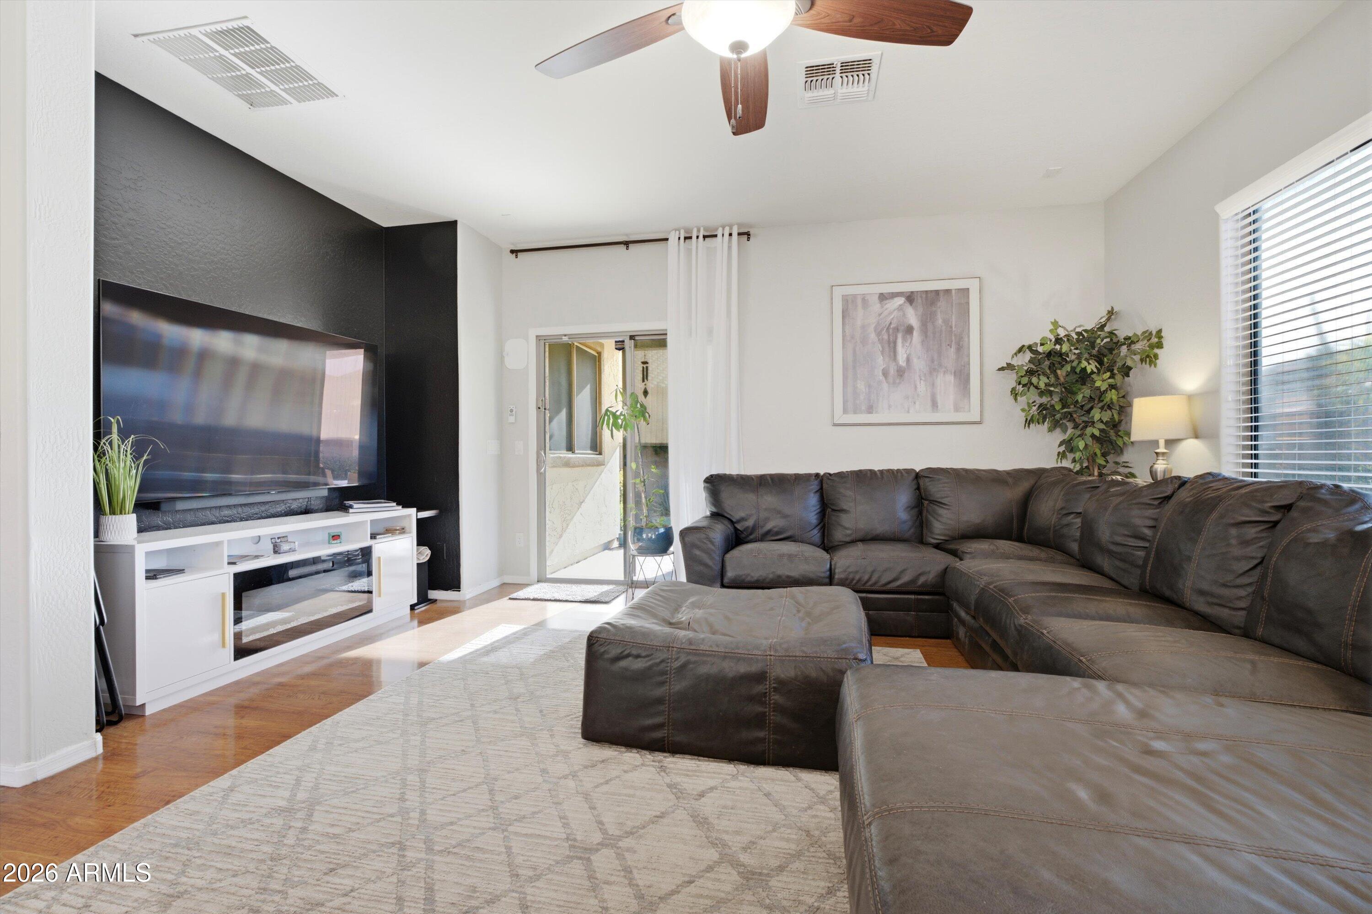
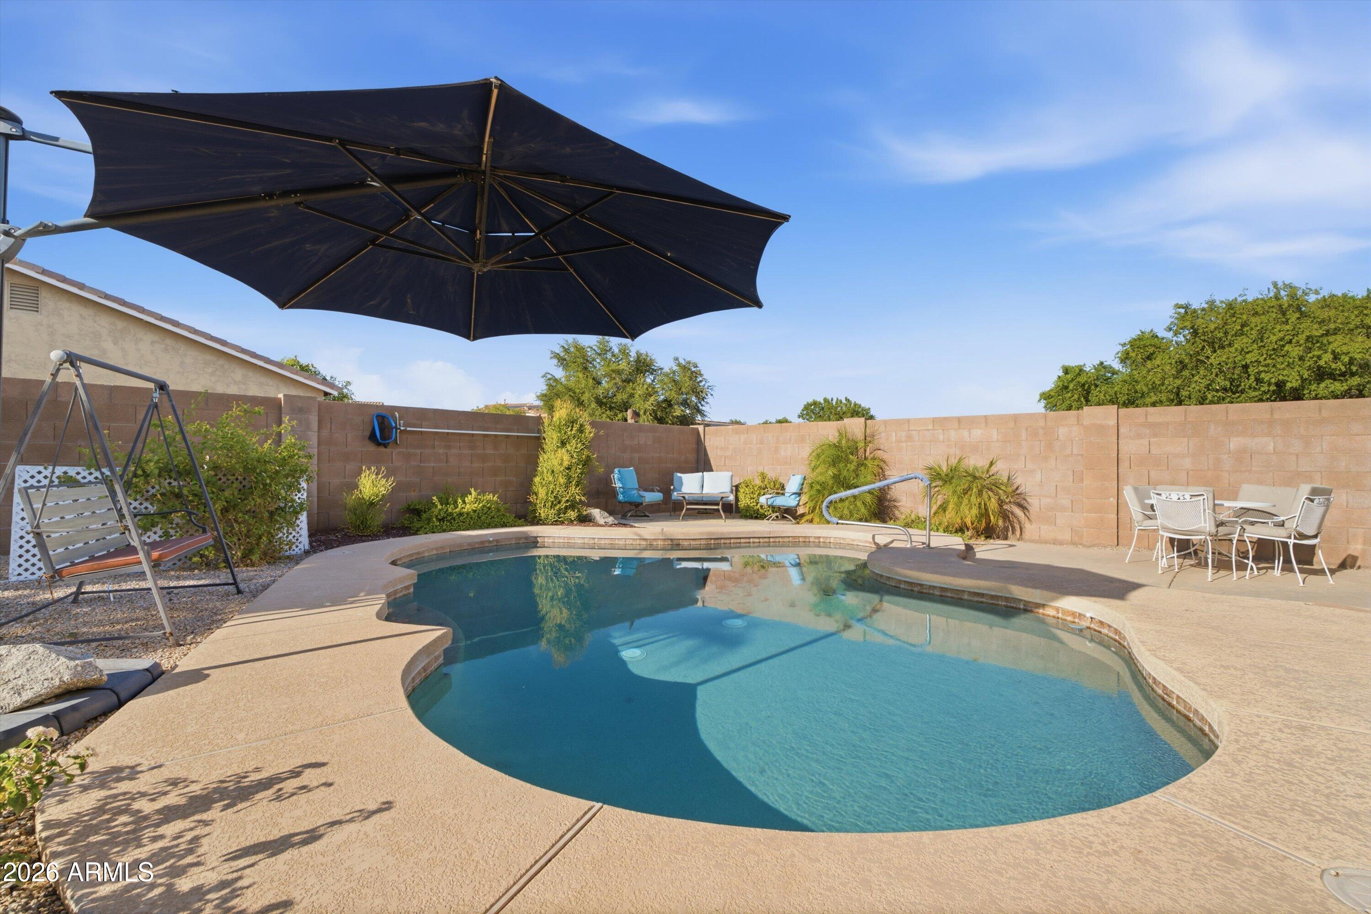
Corner-lot, pebble tec pool home in Pecan Creek. Three beds, two baths, split floor plan for privacy. Open kitchen with granite countertops, oversized island, walk in pantry, and abundant cabinetry. Covered patio overlooks a sparkling private pool, built for Arizona evenings. Corner lot adds space and separation rarely found at this price point. Extended length 2 car garage plus air conditioning in garage. His and her closets in primary bedroom. Minutes from San Tan Valley shopping, dining, and everyday conveniences. Meticulously maintained. Move in ready.
Save
Ask
Tour
Hide
Listing Snapshot
Price
$415,000
Days On Site
26 Days
Bedrooms
3
Inside Area (SqFt)
1,755 sqft
Total Baths
2
Full Baths
2
Partial Baths
N/A
Lot Size
0.18 Acres
Year Built
2004
MLS® Number
7072643
Status
Active Under Contract
Property Tax
$1,358
HOA/Condo/Coop Fees
$67 monthly
Sq Ft Source
Assessor
Friends & Family
Recent Activity
| 7 days ago | Listing updated with changes from the MLS® | |
| a week ago | Status changed to Active Under Contract | |
| 4 weeks ago | Listing first seen on site |
General Features
Acres
0.18
Attached Garage
Yes
Cross Street
Gantzel and Chandler Heights
Disclosures
Seller Discl Avail
Garage
Yes
Garage Spaces
2
Land Lease
No
Levels
One
Number Of Stories
1
Parking
RV GatedGarage Door Opener
Parking Spaces
2
Property Sub Type
Single Family Residence
Water Source
Public
Interior Features
Appliances
DishwasherDisposalRefrigeratorMicrowaveElectric RangeWater Softener Owned
Cooling
Central Air
Flooring
LaminateTile
Heating
Natural Gas
Interior
Double VanityEat-in KitchenPantryKitchen IslandGranite CountersHigh Speed Internet
Laundry Features
Washer HookupInside
Window Features
ScreensDouble Pane Windows
Save
Ask
Tour
Hide
Exterior Features
Construction Details
StuccoBrick Veneer
Exterior
Other
Fencing
Block
Lot Features
Corner LotDesert FrontDesert BackSprinklers In FrontSprinklers In Rear
Private Pool
Yes
Roof
Tile
Spa Features
None
Windows/Doors
ScreensDouble Pane Windows
Community Features
Association Fee
$67.0
Association Fee Frequency
Monthly
Community Features
PlaygroundSidewalks
School District
J O Combs Unified School District
Township
02S
Financing Terms Available
CashFHAConventional
Schools
School District
J O Combs Unified School District
Elementary School
Ellsworth Elementary School
Middle School
J. O. Combs Middle School
High School
Combs High School
Listing courtesy of Real Broker.

All information should be verified by the recipient and none is guaranteed as accurate by ARMLS. Copyright 2026 Arizona Regional Multiple Listing Service, Inc. All rights reserved.
Last checked: 2026-09-24 01:44 AM UTC
All information should be verified by the recipient and none is guaranteed as accurate by ARMLS. Copyright 2026 Arizona Regional Multiple Listing Service, Inc. All rights reserved.
Last checked: 2026-09-24 01:44 AM UTC
Neighborhood & Commute
Source: Walkscore
Disclosure: Community information and market data powered by Constellation Data Labs. Information is deemed reliable but not guaranteed.
Save
Ask
Tour
Hide



