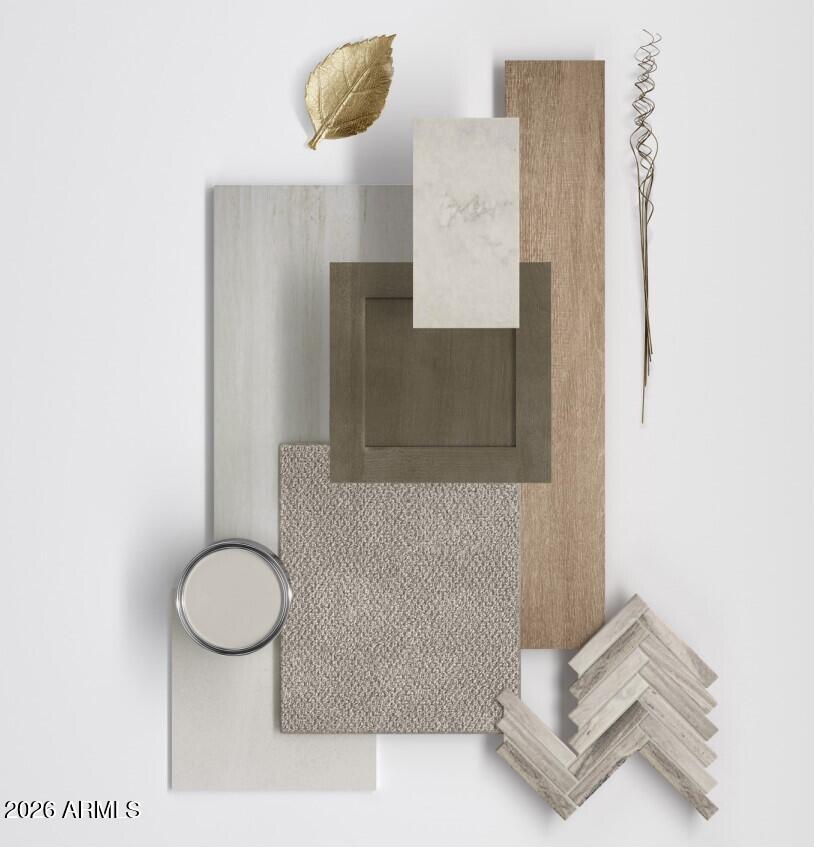
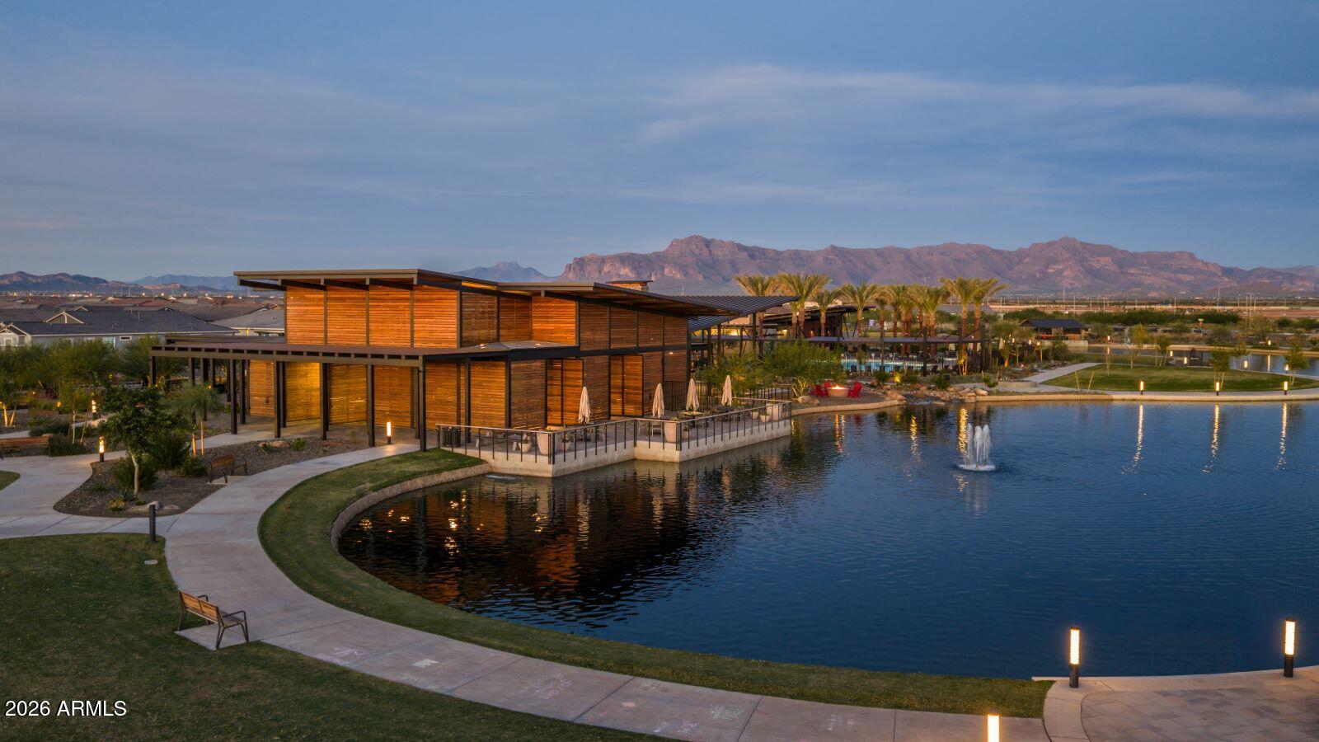
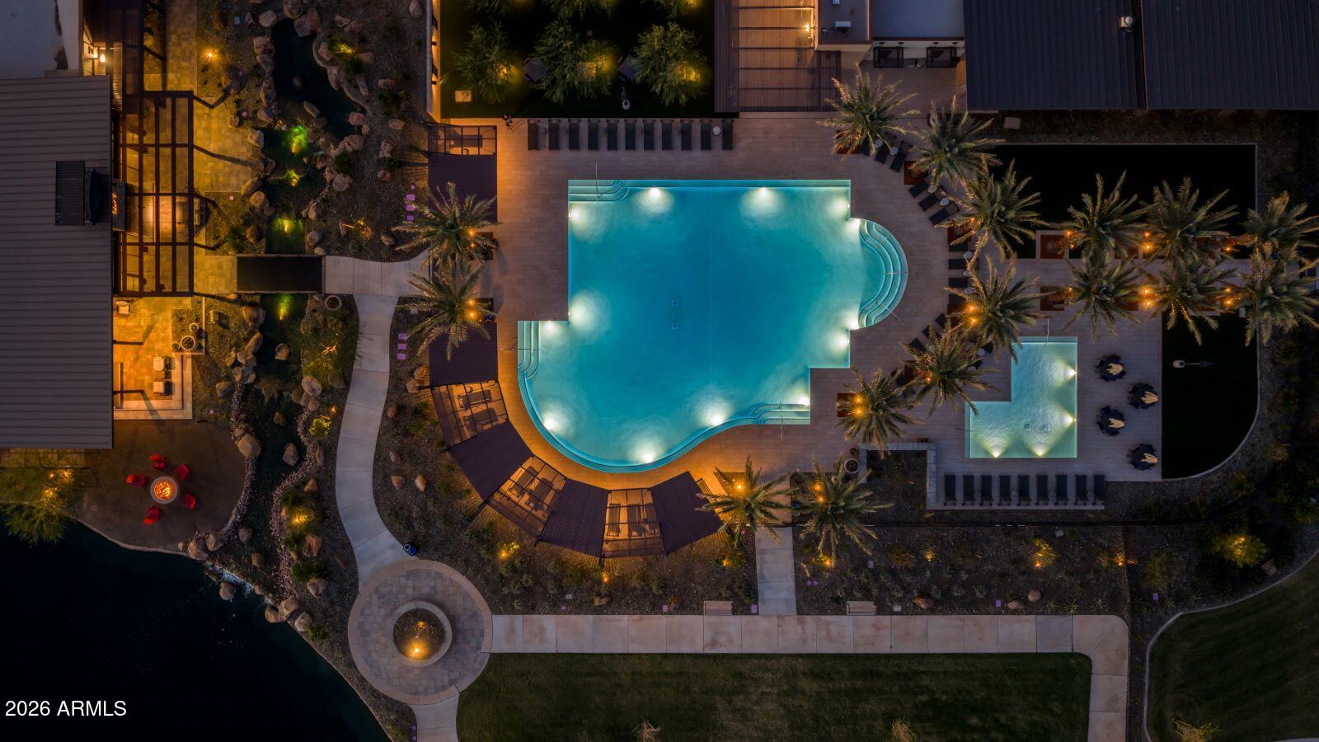
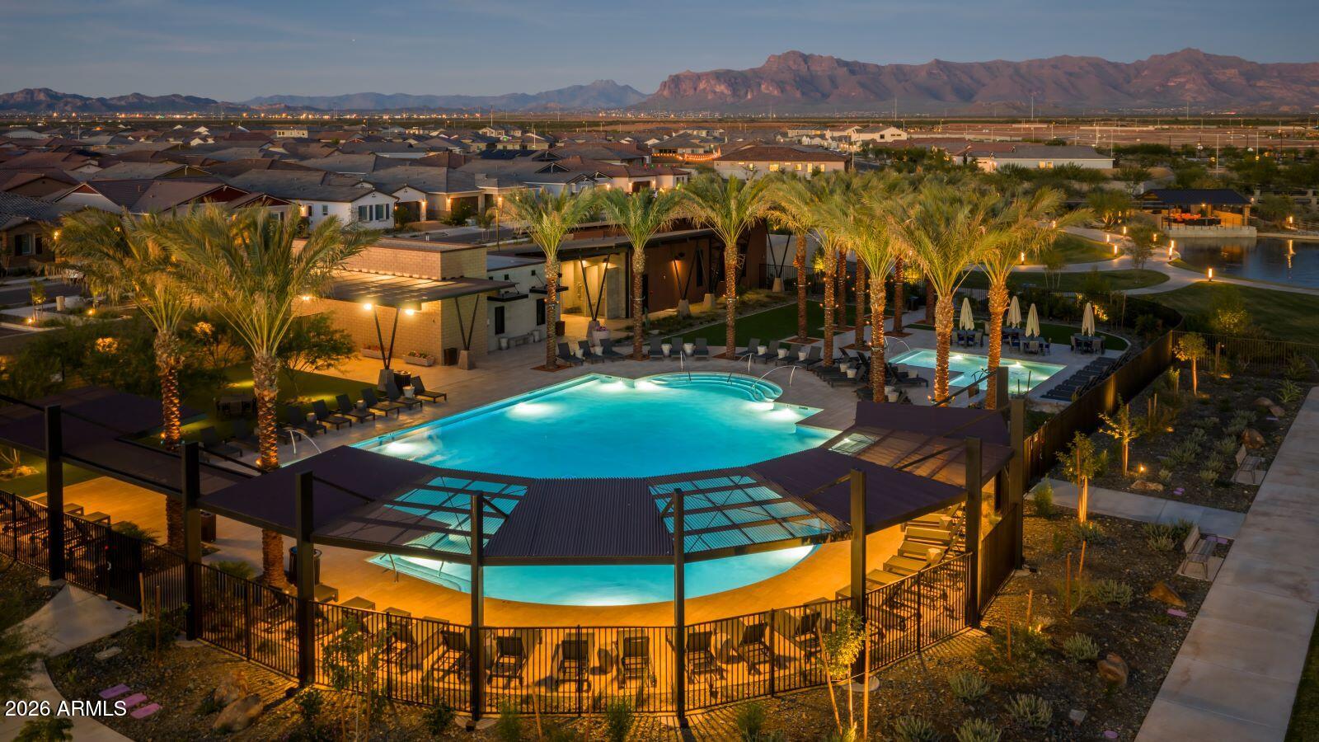
The Arlo boasts a thoughtfully designed single-story layout with 4 spacious bedrms, 2.5 modern bathrms. Its open floorplan seamlessly connects the living, dining, and kitchen areas ideal for entertaining guests or enjoying everyday moments with family. Whether you're hosting a gathering or savoring a quiet evening in, The Arlo offers the perfect blend of style, space, and functionality. This home offers a Spa Shower in primary bathroom, GOURMET kitchen with a cooktop and separate wall oven, earth tone cabinetry, quartz kitchen counter, tile backsplash, wood-look tile floor, and carpet in the bedrooms! INCLUDED-washer, dryer, window blinds, refrigerator and MORE! Master Plan Community amenities right at your doorstep! Built with innovative, energy-efficient features.
Save
Ask
Tour
Hide
Share
Listing Snapshot
Price
$569,990
Days On Site
26 Days
Bedrooms
4
Inside Area (SqFt)
2,014 sqft
Total Baths
3
Full Baths
2
Partial Baths
1
Lot Size
0.16 Acres
Year Built
2026
MLS® Number
7072657
Status
Active
Property Tax
$510
HOA/Condo/Coop Fees
$131 monthly
Sq Ft Source
Assessor
Friends & Family
React
Invite
Recent Activity
6 days ago
Listing updated with changes from the MLS®
6 days ago
Price changed to $569,990
4 weeks ago
Listing first seen on site
General Features
Acres
0.16
Attached Garage
Yes
Cross Street
Ray Ave and Ironwood Dr
Disclosures
None
Garage
Yes
Garage Spaces
2
Home Warranty
Yes
Land Lease
No
Levels
One
Number Of Stories
1
Parking
Garage Door OpenerDirect Access
Parking Spaces
2
Property Condition
Under ConstructionNew Construction
Property Sub Type
Single Family Residence
Water Source
Public
Interior Features
Appliances
DishwasherDisposalRefrigeratorGas CooktopMicrowaveBuilt-In Electric OvenWasherDryerENERGY STAR Qualified DryerENERGY STAR Qualified Washer
ENERGY STAR Qualified WindowsLow Emissivity WindowsDouble Pane Windows
Community Features
Association Fee
$67.0
Association Fee Frequency
Monthly
Additional Association Fee
$64.0
Additional Association Fee Frequency
Monthly
Community Features
PlaygroundClubhouseSidewalks
School District
Apache Junction Unified District
Township
01S
Financing Terms Available
CashFHAConventional1031 Exchange
Schools
School District
Apache Junction Unified District
Elementary School
Desert Vista Elementary School
Middle School
Cactus Canyon Junior High
High School
Apache Junction High School
Listing courtesy of Meritage Homes of Arizona, Inc.
All information should be verified by the recipient and none is guaranteed as accurate by ARMLS. Copyright 2026 Arizona Regional Multiple Listing Service, Inc. All rights reserved.
Last checked: 2026-09-24 01:54 AM UTC
Neighborhood & Commute
Source: Walkscore
Disclosure: Community information and market data powered by Constellation Data Labs. Information is deemed reliable but not guaranteed.