Buy Sedona Real Estate

Bell Rock REMAX Balloon

Rob & Pam Schabatka

Broker/Owner

(928) 282-4166 (o)

(928) 821-3508 (c)

Login
slider2
Price
Beds
Baths
For Sale / All Types

Sedona MLS Listings Search

Save
Ask
Tour
Hide
Share
$625,000
26 Days On Site

12317 W BERRY Lane
El Mirage, AZ 85335

For Sale|Single Family Residence|Active
4
Beds
3
Total Baths
2
Full Baths
1
Partial Bath
2,635
SqFt
$237
/SqFt
2002
Built
Subdivision:
RANCHO MIRAGE UNIT 2 PARCEL 2 PHASE 1
County:
Maricopa

Due to the health concerns created by Coronavirus we are offering personal 1-1 online video walkthough tours where possible.
Call Now: (928) 282-4166 x 253
Is this the listing for you? We can help make it yours.
(928) 282-4166 x 253
Upcoming Open Houses
Due to COVID-19, we recommend you verify Open Houses before attending.
Sat, Sep 26, 10:00 AM - 1:00 PM
12317 W BERRY Lane12317 W BERRY Lane12317 W BERRY Lane12317 W BERRY Lane
Save
Ask
Tour
Hide
Share

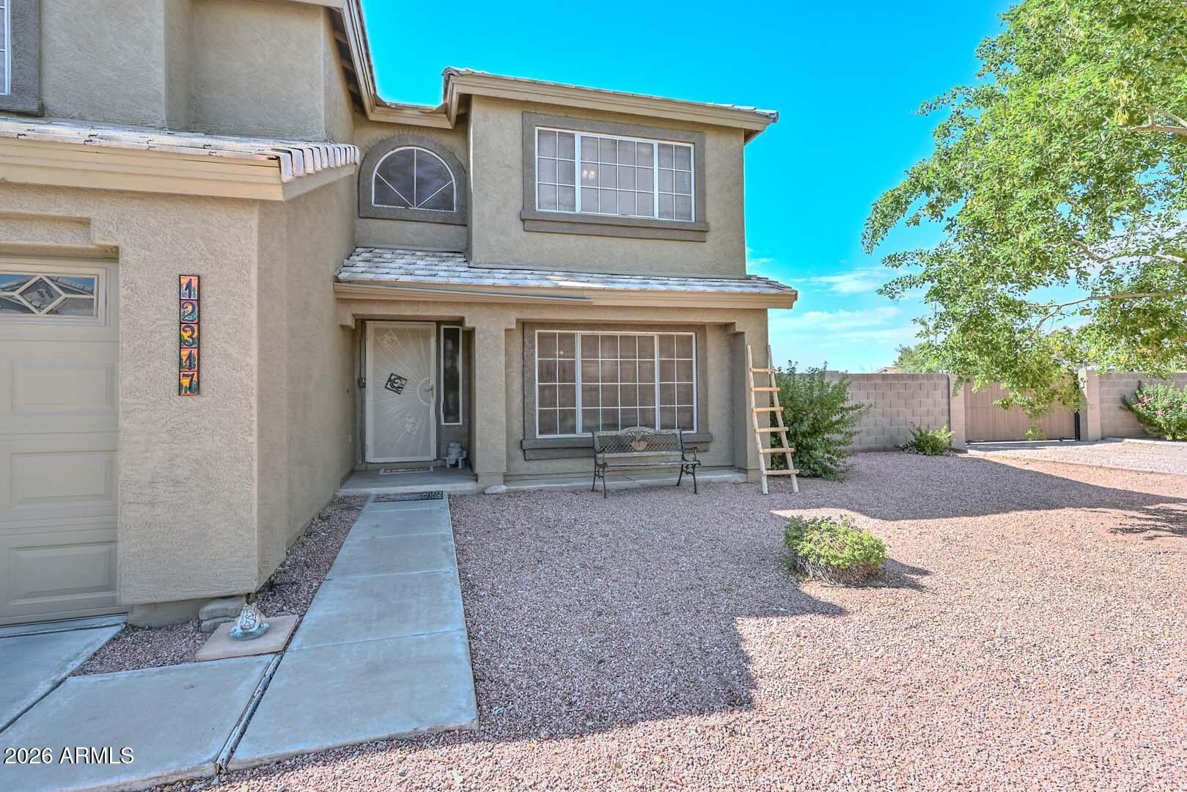
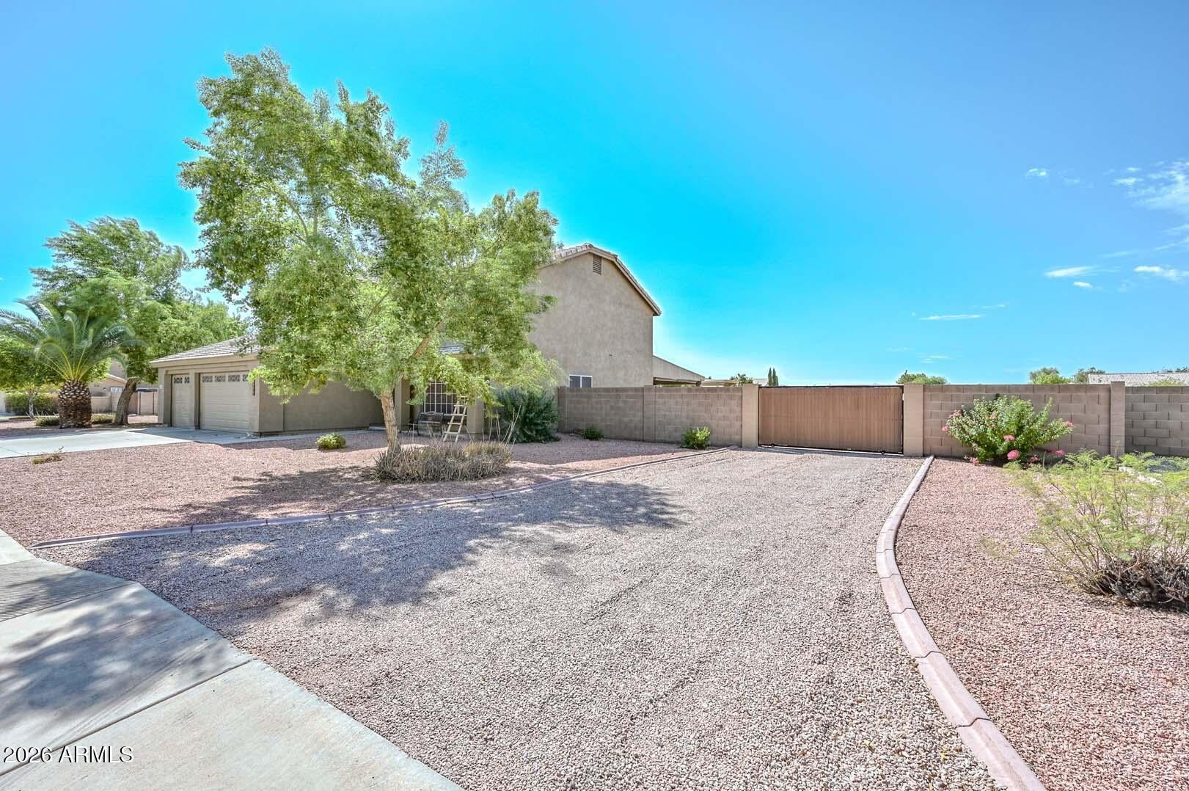
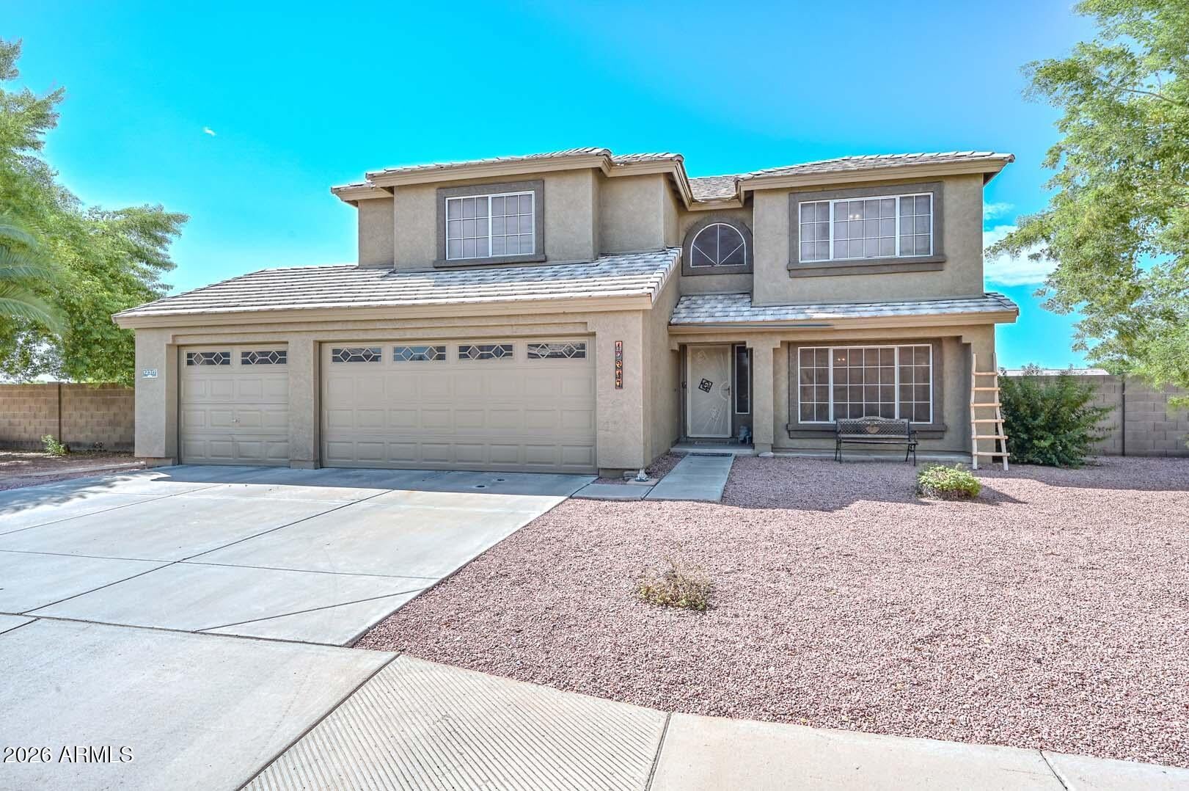
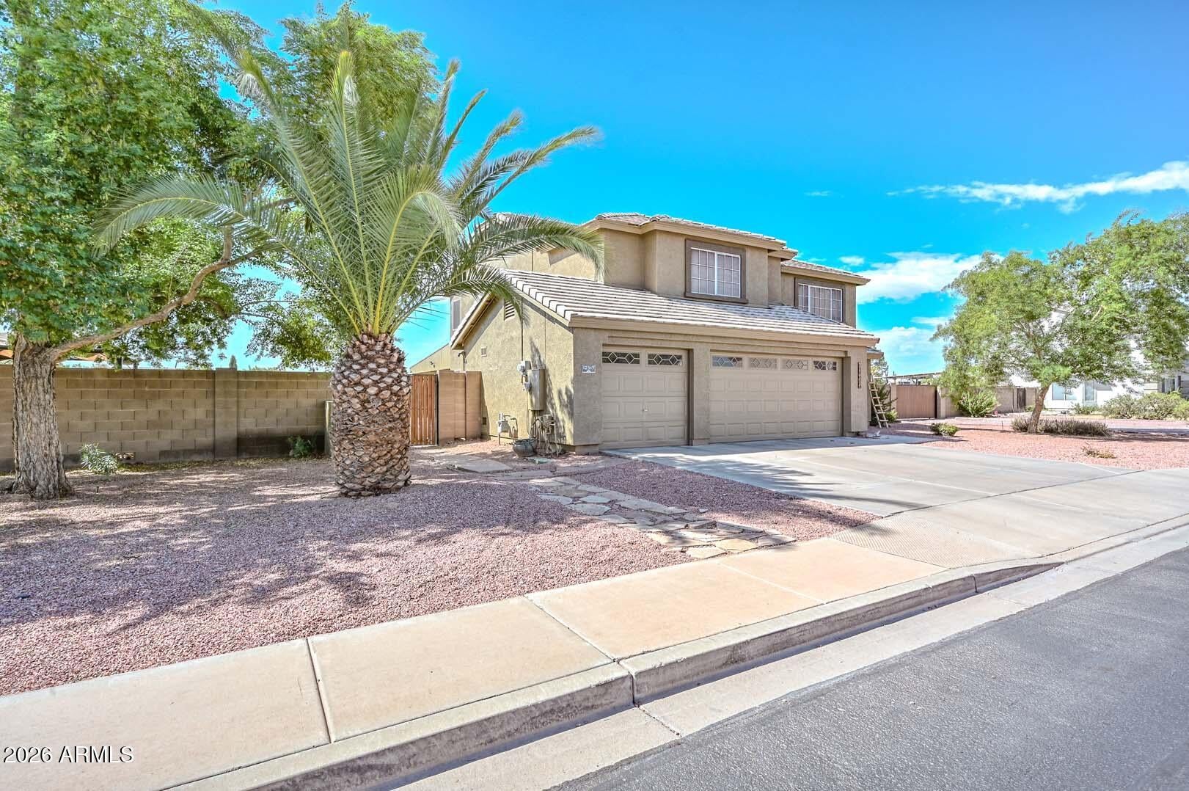
Beautifully updated home with a brand-new roof (August 2026), freshly painted exterior, owned solar, and an extra-large lot measuring over ½ acre! This property offers plenty of space for RVs, toys, vehicles, and outdoor entertainment. A spacious RV parking area with an automatic gate can be opened by remote or keypad, providing convenient access and security. The property also features a 3-car garage with shelving for additional storage. Inside, you'll find a warm, neutral palette and stylish wood-look flooring throughout--no carpet! The chef's kitchen features oak cabinetry with convenient pull-out lower drawers, built-in stainless-steel appliances, a pantry, and beautiful leathered granite countertops with a waterfall edge and backsplash. A separate breakfast room provides additional dining space. The downstairs layout includes a formal living room with a formal dining area, plus a spacious family room. Just off the family room is a versatile den/office and a convenient half bathroom. Upstairs, a generous loft provides additional flexible living space and can be used as a second office, playroom, media area, or whatever best fits your needs. The spacious primary suite features a stylish ensuite bathroom with dual sinks, a large walk-in Jacuzzi shower, and a walk-in closet. Three additional bedrooms complete the upstairs living area. Step outside to your expansive backyard designed for entertaining and relaxation. Enjoy a large covered patio that wraps around to an open patio area, along with multiple storage sheds. The fully fenced backyard features a sparkling oversized play pool with a large step area perfect for placing chairs in the water, a waterfall, and an above-ground spa. Gather around the beehive-style fire pit for relaxing evenings, then enjoy the dedicated sand horseshoe pit just off the pool area. Additional recent improvements include newer A/C units (2024 and 2025), replaced pool equipment and pool tile, and a newer gas water heater. With its oversized lot, owned solar, RV parking, extensive updates, spacious floor plan, and incredible backyard amenities, this home offers an exceptional combination of comfort, functionality, and outdoor living.

Save
Ask
Tour
Hide
Share
Listing Snapshot
Price 
$625,000
Days On Site 
26 Days
Bedrooms 
4
Inside Area (SqFt) 
2,635 sqft
Total Baths 
3
Full Baths 
2
Partial Baths 
1
Lot Size 
0.52 Acres
Year Built 
2002
MLS® Number 
7072710
Status 
Active
Property Tax 
$2,473
HOA/Condo/Coop Fees 
$43.33 monthly
Sq Ft Source 
Assessor
Friends & Family
Recent Activity
yesterdayListing updated with changes from the MLS®
3 weeks agoStatus changed to Active
4 weeks agoListing first seen on site
General Features
Acres 
0.52
Attached Garage 
Yes
Cross Street 
Catctus Rd & El Mirage
Disclosures 
Seller Discl AvailAgency Discl Req
Energy Features 
Solar
Garage 
Yes
Garage Spaces 
3
Land Lease 
No
Levels 
Two
Number Of Stories 
2
Parking 
RV Access/ParkingRV GatedGarage Door OpenerDirect Access
Parking Spaces 
3
Property Sub Type 
Single Family Residence
Sewer 
Public Sewer
Style 
Ranch
Water Source 
Public
Interior Features
Appliances 
DishwasherDisposalRefrigeratorMicrowaveElectric OvenWasherDryer
Cooling 
Ceiling Fan(s)Central Air
Flooring 
Vinyl
Heating 
Natural Gas
Interior 
Double VanityBreakfast BarPantryGranite CountersHigh Speed InternetHigh Ceilings
Spa 
Yes
Window Features 
ScreensDouble Pane Windows
Save
Ask
Tour
Hide
Share
Exterior Features
Construction Details 
Stucco
Exterior 
Other
Fencing 
BlockBack Yard
Lot Features 
Desert Front
Other Structures 
Shed(s)
Patio And Porch 
Patio
Pool Features 
FencedOutdoor Pool
Private Pool 
Yes
Roof 
Tile
Spa 
Yes
Spa Features 
PrivateAbove Ground
Windows/Doors 
ScreensDouble Pane Windows
Community Features
Accessibility Features 
Accessible Full Bath
Association Fee 
$130.0
Association Fee Frequency 
Quarterly
School District 
Dysart Unified District
Township 
3N
Financing Terms Available 
CashFHAConventional
Schools
School District
Dysart Unified District
Elementary School
Dysart Middle School
Middle School
Dysart Middle School
High School
Dysart High School
Listing courtesy of Realty ONE Group.


All information should be verified by the recipient and none is guaranteed as accurate by ARMLS. Copyright 2026 Arizona Regional Multiple Listing Service, Inc. All rights reserved.
Last checked: 2026-09-24 01:39 AM UTC

Neighborhood & Commute
Source: Walkscore
Disclosure: Community information and market data powered by Constellation Data Labs. Information is deemed reliable but not guaranteed.
Save
Ask
Tour
Hide
Share

Signup for Our Newsletter

Signup Here

New Listings this Week

Social Media Profiles BuySedona Facebook Page BuySedona YouTube Channel BuySedona Twitter Feed BuySedona Instagram; BuySedona PinBoards

Sitemap | IDX Sitemap | IDX Links

© 2012 - 2026
RE/MAX Sedona:
Sedona Property Partners
TALO Real Estate Web Design

TALO Real Estate Website Design
REMAX Balloon