Buy Sedona Real Estate

Bell Rock REMAX Balloon

Rob & Pam Schabatka

Broker/Owner

(928) 282-4166 (o)

(928) 821-3508 (c)

Login
slider2
Price
Beds
Baths
For Sale / All Types

Sedona MLS Listings Search

Save
Ask
Tour
Hide
Share
$1,249,900
67 Days On Site

36607 N STONEWARE Drive
Queen Creek, AZ 85140

For Sale|Single Family Residence|Active
3
Beds
3
Total Baths
2
Full Baths
1
Partial Bath
2,416
SqFt
$517
/SqFt
2018
Built
Subdivision:
ENCANTERRA
County:
Pinal

Due to the health concerns created by Coronavirus we are offering personal 1-1 online video walkthough tours where possible.
Call Now: (928) 282-4166 x 253
Is this the listing for you? We can help make it yours.
(928) 282-4166 x 253
36607 N STONEWARE Drive36607 N STONEWARE Drive36607 N STONEWARE Drive36607 N STONEWARE Drive
Save
Ask
Tour
Hide
Share

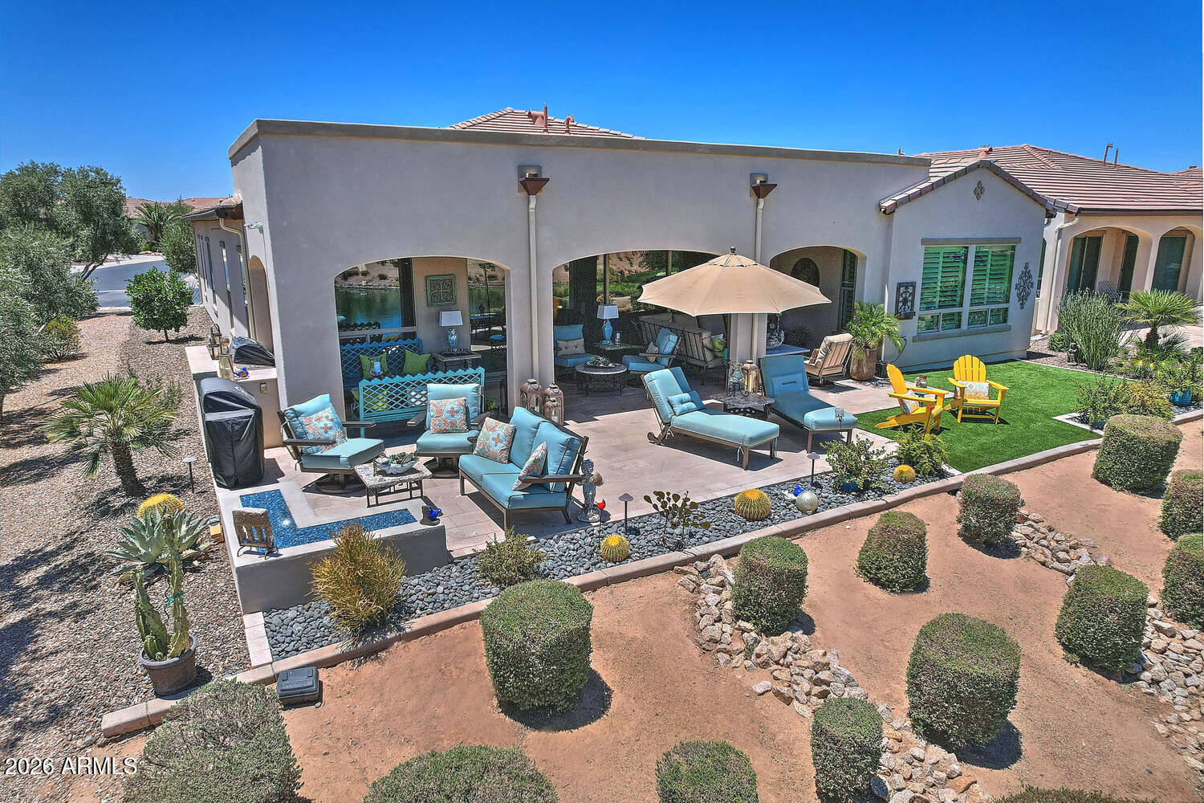
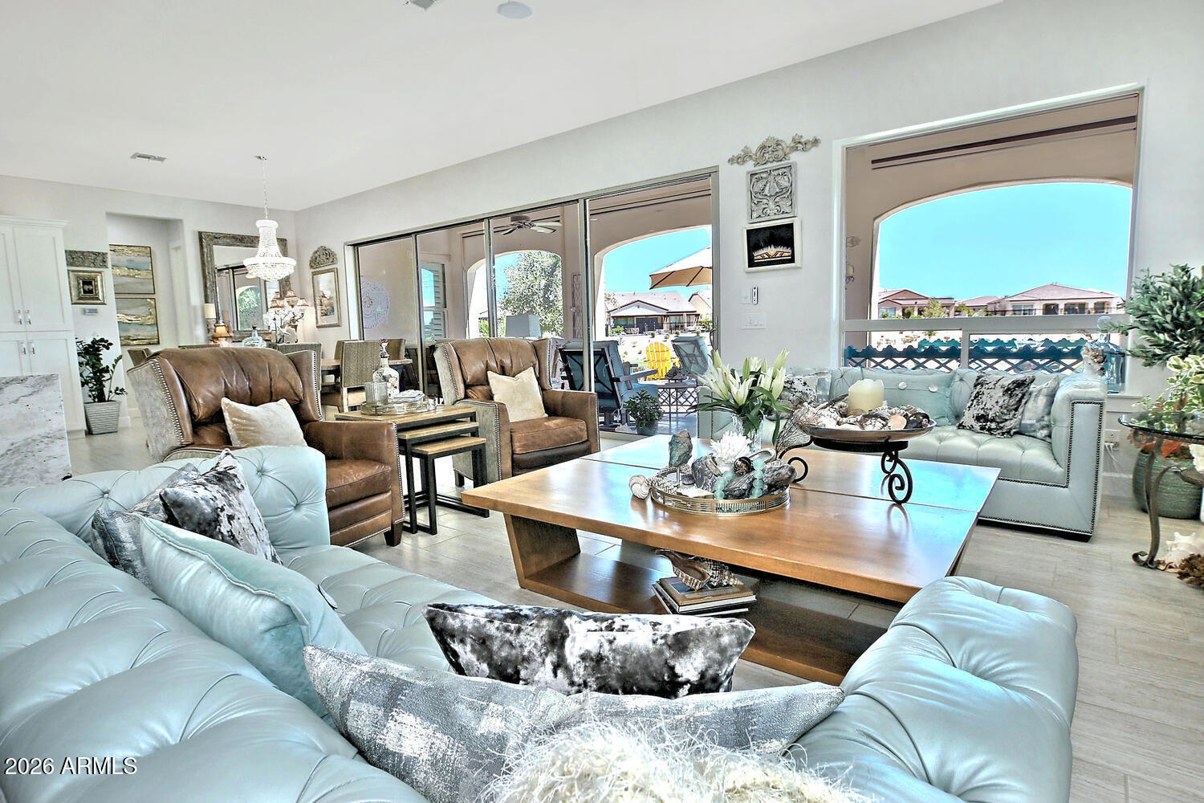
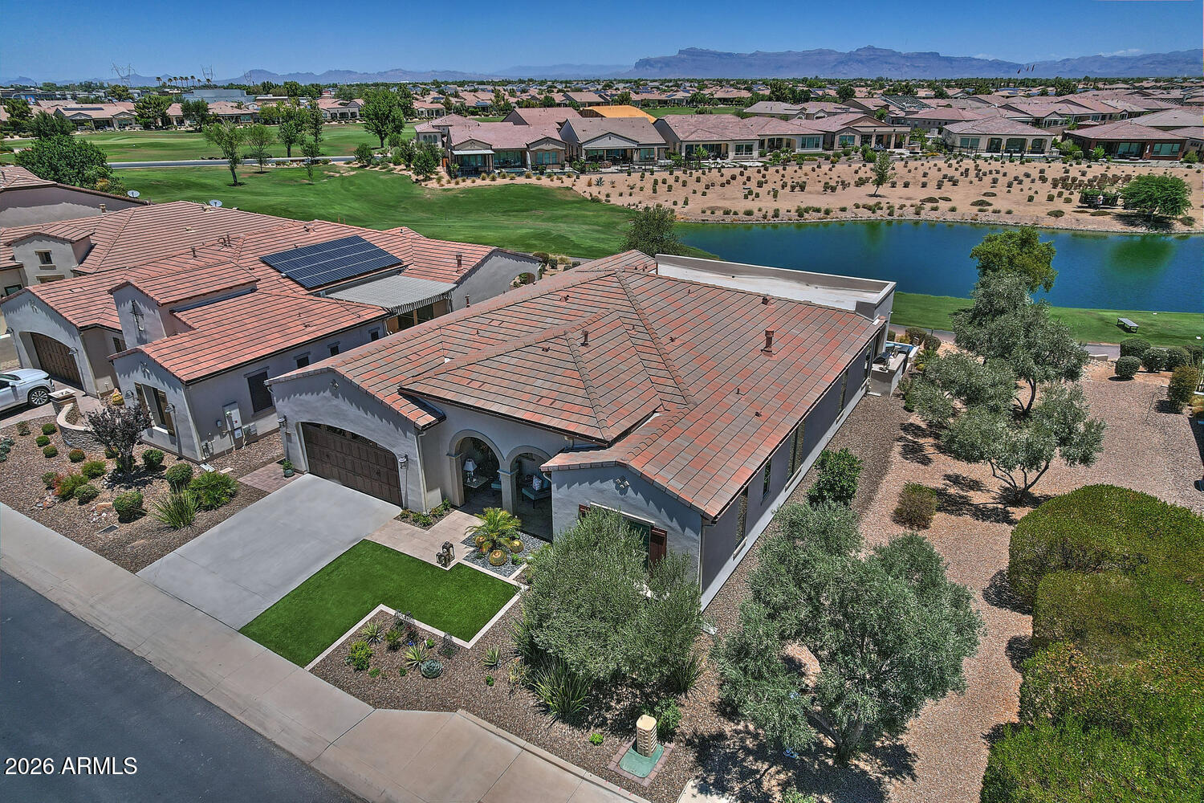
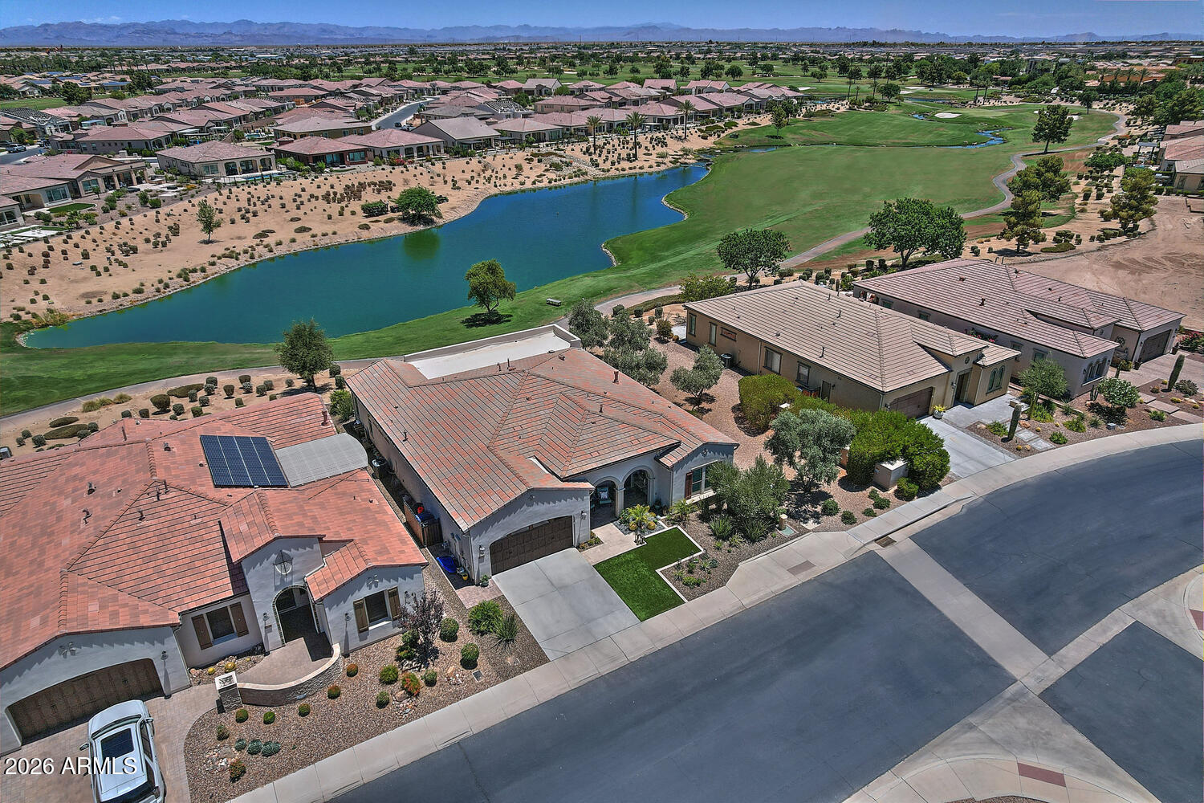
SIGNATURE 16TH HOLE GOLF COURSE LIVING! An exceptional setting takes center stage in this beautifully upgraded home, ideally positioned overlooking the 16th hole, with sweeping views of the fairway, tranquil water features, and the majestic Superstition Mountains beyond. The premium north-facing golf course lot provides a spectacular backdrop from morning through evening and a setting designed to enjoy the Arizona outdoor lifestyle, complete with golf views, fireside evenings, and plenty of room to entertain. Very private. The expansive covered patio is an extension of the home, featuring Superior Sun Solutions shades, a built-in BBQ, granite pavers, and a fire pit--an inviting place to entertain friends and family, relax, and take in the golf course views. Inside, the gourmet kitchen. Monogram appliances, a 5-burner gas cooktop, wall oven with warming oven, convection microwave, built-in beverage refrigerator, and an expansive oversized granite waterfall island and backsplash--the heart of the home for gathering and entertaining. Plus, an impressive walk-in pantry. Thoughtful custom details continue throughout the home, including a dramatic two-sided fireplace with marble surround and tile flooring throughout. The primary suite features a custom-designed closet and custom barn door, along with marble countertops and a marble tub surround with coordinating shower accents. The beautifully remodeled powder room adds another distinctive designer touch. Custom-built cabinet storage includes a hall linen closet, primary bath storage, laundry folding station, and built-in garage cabinetry. An extended three-car garage, perfect for all your toys, with epoxy flooring completes this exceptionally well-appointed property. While the upgrades are impressive, it is the setting that makes this home truly special--a signature-hole golf course location combining fairway, water, and Superstition Mountain views to create an extraordinary property.

Save
Ask
Tour
Hide
Share
Listing Snapshot
Price 
$1,249,900
Days On Site 
67 Days
Bedrooms 
3
Inside Area (SqFt) 
2,416 sqft
Total Baths 
3
Full Baths 
2
Partial Baths 
1
Lot Size 
0.16 Acres
Year Built 
2018
MLS Number 
7072716
Status 
Active
Property Tax 
$4,410
HOA/Condo/Coop Fees 
$492.83 monthly
Sq Ft Source 
Assessor
Friends & Family
Recent Activity
14 hours agoListing updated with changes from the MLS
a month agoStatus changed to Active
2 months agoListing first seen on site
General Features
Acres 
0.16
Attached Garage 
Yes
Cross Street 
GANZEL & COMBS
Disclosures 
Seller Discl Avail
Garage 
Yes
Garage Spaces 
3
Land Lease 
No
Levels 
One
Number Of Stories 
1
Property Sub Type 
Single Family Residence
Security 
Security Guard
Sewer 
Public Sewer
SqFt Total 
2416
Style 
Contemporary
Water Source 
Public
Interior Features
Appliances 
DishwasherDisposalMicrowaveBuilt-In Electric OvenGas RangeElectric Oven
Cooling 
Ceiling Fan(s)Central Air
Fireplace 
Yes
Fireplace Features 
Living RoomGasOutsideDouble Sided
Fireplaces 
2
Flooring 
Tile
Heating 
Natural Gas
Interior 
Double VanityEat-in KitchenKitchen IslandGranite CountersHigh Speed Internet
Laundry Features 
Washer HookupGas Dryer Hookup
Window Features 
Double Pane Windows
Save
Ask
Tour
Hide
Share
Exterior Features
Construction Details 
Stucco
Exterior 
BarbecueBuilt-in BarbecueRain Gutters
Fencing 
None
Lot Features 
On Golf CourseWaterfront
Pool Features 
CabanaHeated
Roof 
Tile
Spa Features 
None
View 
Mountain(s)Golf CourseLake
Waterfront 
Yes
Waterview 
Mountain(s)Golf CourseLake
Windows/Doors 
Double Pane Windows
Community Features
Association Fee 
$1478.49
Association Fee Frequency 
Quarterly
Community Features 
GatedGolfTennis Court(s)PlaygroundClubhouseFitness CenterSidewalks
School District 
J O Combs Unified School District
Township 
02S
Financing Terms Available 
CashVA LoanFHAConventional
Schools
School District
J O Combs Unified School District
Elementary School
Combs Traditional Academy
Middle School
J. O. Combs Middle School
High School
Combs High School
Listing courtesy of HomeSmart.


All information should be verified by the recipient and none is guaranteed as accurate by ARMLS. Copyright 2026 Arizona Regional Multiple Listing Service, Inc. All rights reserved.
Last checked: 2026-11-04 07:40 AM UTC

Neighborhood & Commute
Source: Walkscore
Disclosure: Community information and market data powered by Constellation Data Labs. Information is deemed reliable but not guaranteed.
Save
Ask
Tour
Hide
Share

Signup for Our Newsletter

Signup Here

New Listings this Week

Social Media Profiles BuySedona Facebook Page BuySedona YouTube Channel BuySedona Twitter Feed BuySedona Instagram; BuySedona PinBoards

Sitemap | IDX Sitemap | IDX Links

© 2012 - 2026
RE/MAX Sedona:
Sedona Property Partners
TALO Real Estate Web Design

TALO Real Estate Website Design
REMAX Balloon