



Sedona MLS Listings Search
15908 N 109TH DriveSun City, AZ 85351
Due to the health concerns created by Coronavirus we are offering personal 1-1 online video walkthough tours where possible.
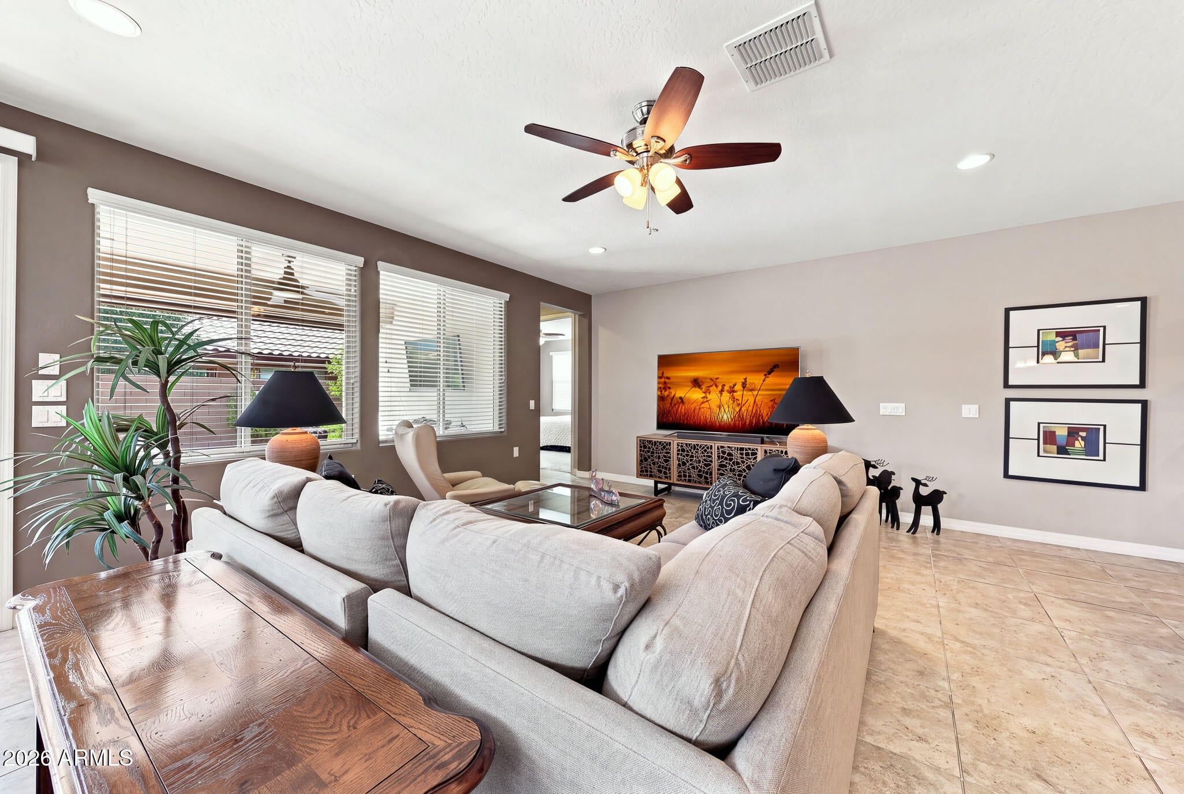
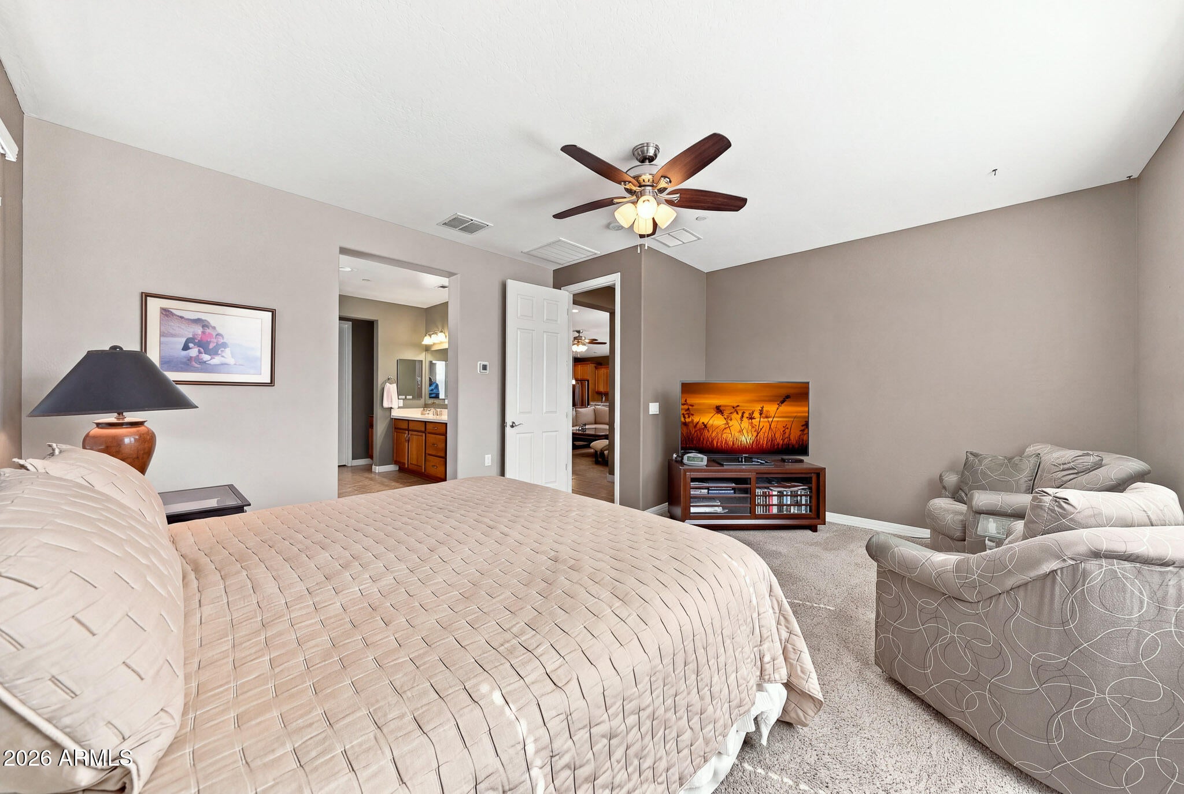
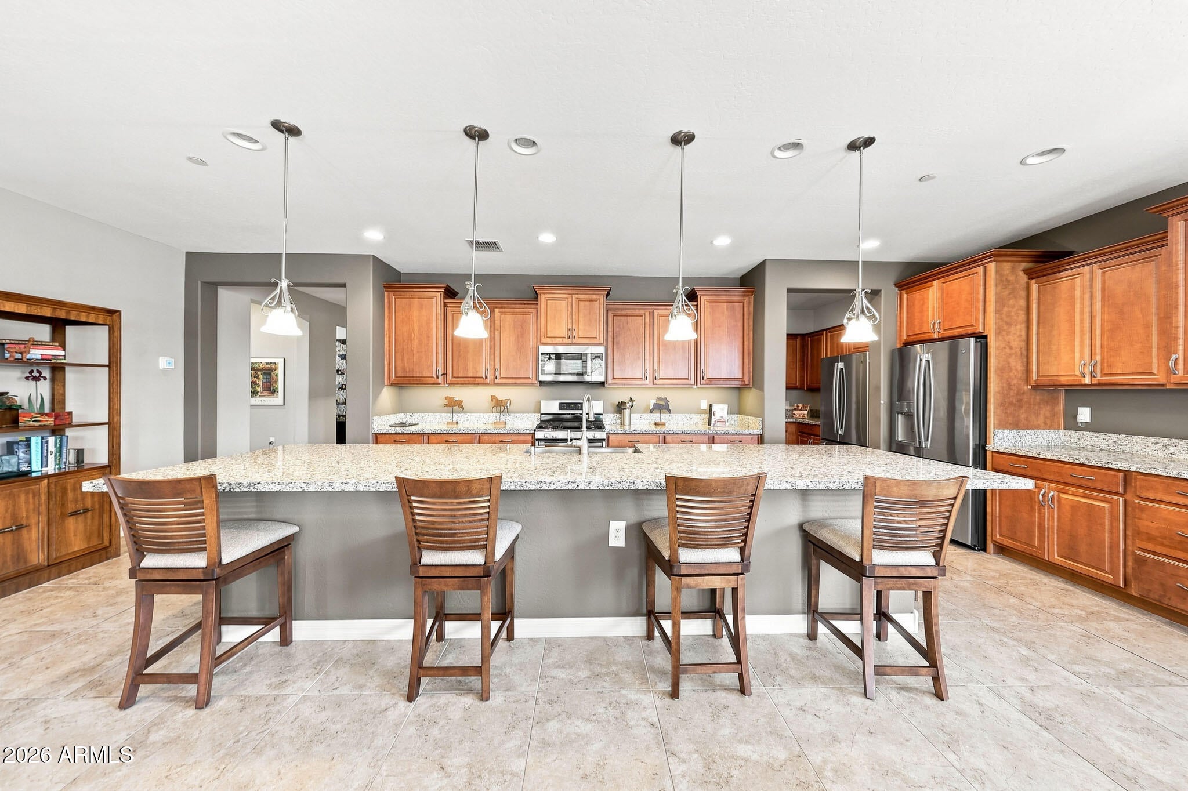
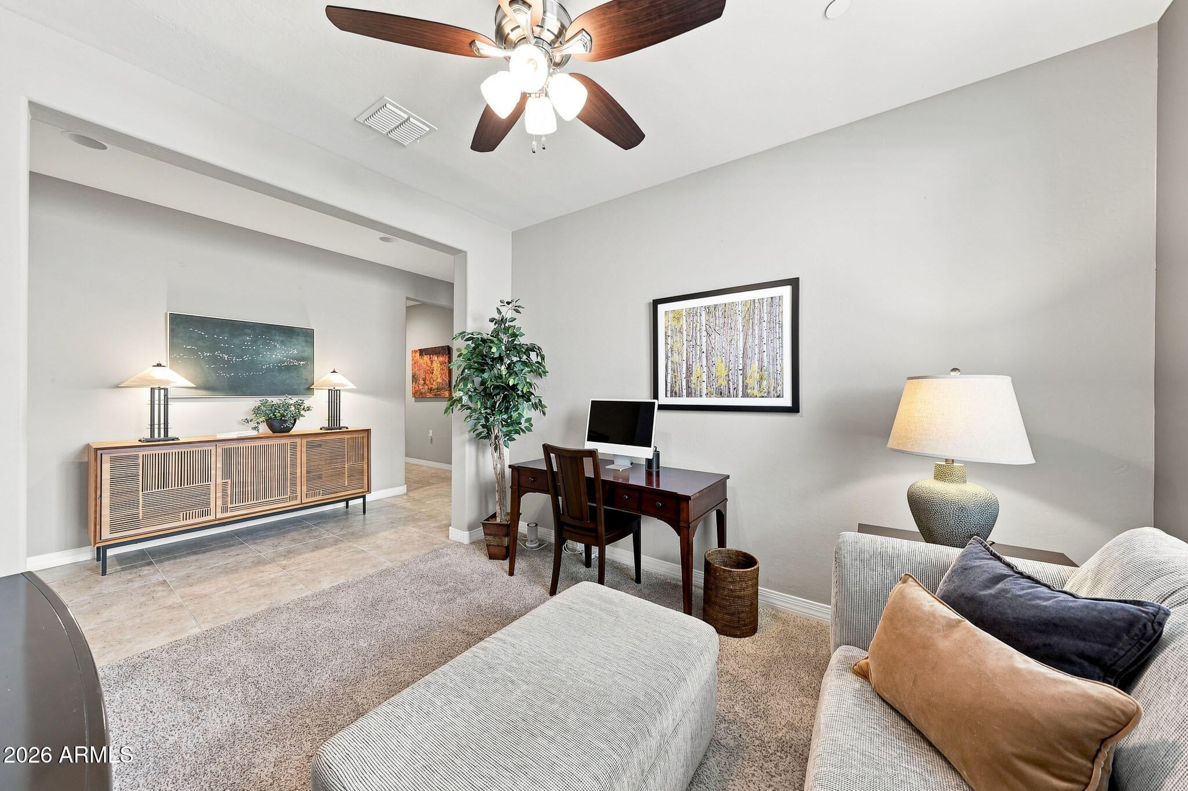
Discover This Exceptional Home In The Manor, One Of The Newest Residential Developments In Sun City, Arizona. Built By K. Hovnanian Homes In 2016, This Property Offers The Advantage Of Newer Construction While Still Providing Access To The Recreation Centers, Golf Courses, Clubs, Amenities, And Active-Adult Lifestyle That Sun City, Arizona Is Known For. This Spacious Sun City Home Features 2 Bedrooms, 2 Bathrooms, And A Separate Den Or Home Office. The Interior Has An Open-Concept Floor Plan With Soaring Ceilings, Taller Interior Doors, Tile Flooring, Carpeted Bedrooms, And Generously Sized Living Areas. The Large Kitchen Is Open To The Living Room And Is Designed For Cooking, Entertaining, And Everyday Living. Features Include A Large Eat-At Kitchen Bar/Island Additional Food-Preparation Counter Space, Abundant Cabinetry, Self-Closing Cabinet Doors And Drawers, And A Walk-In Pantry. Behind The Main Kitchen Is A Butler's Pantry With Additional Cabinets, Countertop Space, And A Second Refrigerator. This Extra Kitchen Storage And Prep Area Is Ideal For Entertaining, Holiday Gatherings, Food Storage, Or Additional Serving Space. The Primary Bedroom Suite Is Spacious And Private. The Primary Bathroom Includes A Separate Garden Tub And Walk-In Shower, Dual-Sink Vanity, Private Toilet Room, And A Large Walk-In Closet. The Second Bedroom Is Also Generously Sized, And The Separate Den Provides Flexible Space For A Home Office, Hobby Room, Reading Room, Or Additional Guest Space. The Inside Laundry Room Includes Additional Storage For Shoes, Jackets, And Household Items. The Garage Offers Excellent Storage And Organization With A Custom Wall System For Hanging Garden And Garage Tools, Plus Built-In Cabinets And Shelving. The Professionally Landscaped Backyard Is Designed For Arizona Outdoor Living And Entertaining. The Outdoor Living Area Includes A Partially Covered Patio, Pergola-Covered Patio Space, And A Custom Remote-Controlled Sun Shade. An Outdoor Television Is Included With The Home. The Backyard Is Surrounded By A Block-Wall Fence For Additional Privacy. Many Furniture Items Are For Sale Outside Of Escrow. If You Are Looking For A Unique Opportunity, A Newer Home Combined With Modern Construction, Open-Concept Living, High Ceilings, Excellent Storage, And A Private Backyard, Centrally Located In Phase 2 Of Sun City, This Property Deserves A Closer Look. Please Stop By And See It Soon.
| 7 days ago | Listing updated with changes from the MLS® | |
| 2 weeks ago | Price changed to $469,900 | |
| 4 weeks ago | Listing first seen on site |

All information should be verified by the recipient and none is guaranteed as accurate by ARMLS. Copyright 2026 Arizona Regional Multiple Listing Service, Inc. All rights reserved.
Last checked: 2026-09-24 05:01 AM UTC



