Buy Sedona Real Estate

Bell Rock REMAX Balloon

Rob & Pam Schabatka

Broker/Owner

(928) 282-4166 (o)

(928) 821-3508 (c)

Login
slider2
Price
Beds
Baths
For Sale / All Types

Sedona MLS Listings Search

Save
Ask
Tour
Hide
Share
$540,000
26 Days On Site

17146 W EL CAMINITO Drive
Waddell, AZ 85355

For Sale|Single Family Residence|Active
4
Beds
3
Total Baths
2
Full Baths
1
Partial Bath
2,324
SqFt
$232
/SqFt
2018
Built
Subdivision:
GRANITE VISTA PHASE 1B
County:
Maricopa

Due to the health concerns created by Coronavirus we are offering personal 1-1 online video walkthough tours where possible.
Call Now: (928) 282-4166 x 253
Is this the listing for you? We can help make it yours.
(928) 282-4166 x 253
Upcoming Open Houses
Due to COVID-19, we recommend you verify Open Houses before attending.
Sun, Sep 27, 11:00 AM - 2:00 PM
17146 W EL CAMINITO Drive17146 W EL CAMINITO Drive17146 W EL CAMINITO Drive17146 W EL CAMINITO Drive
Save
Ask
Tour
Hide
Share

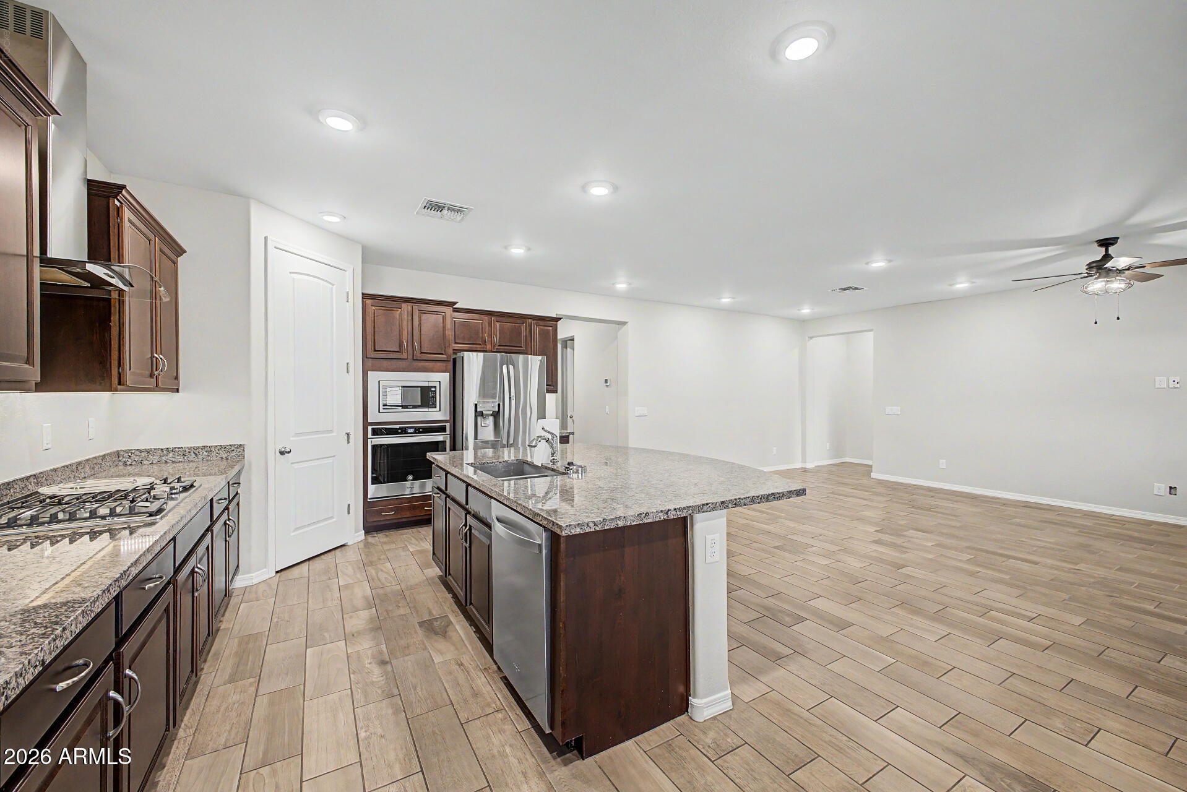
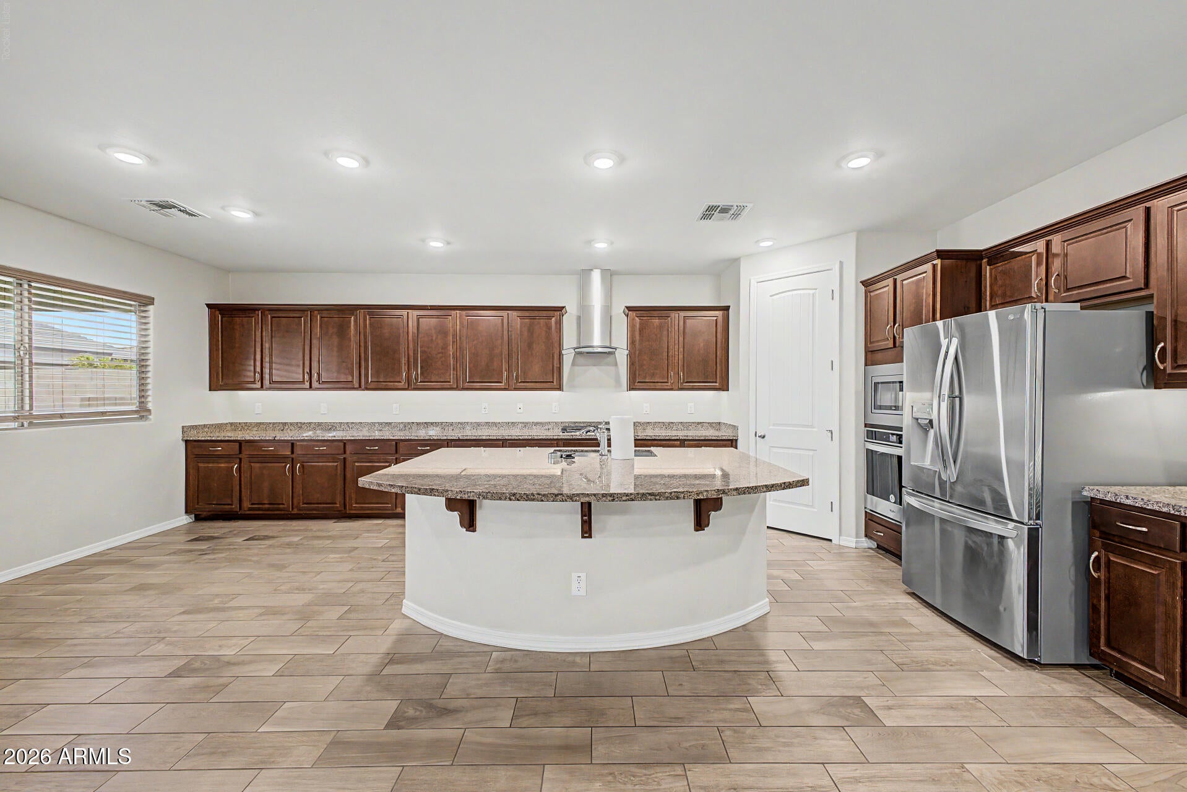
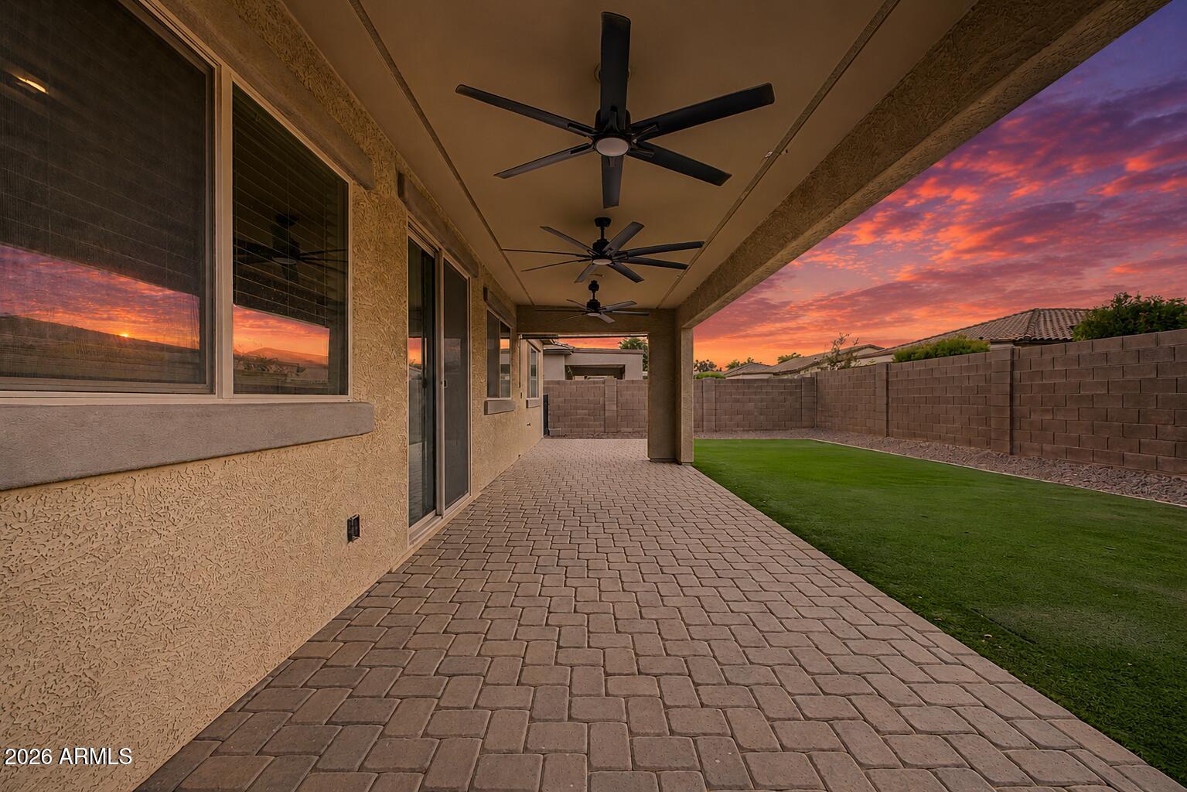
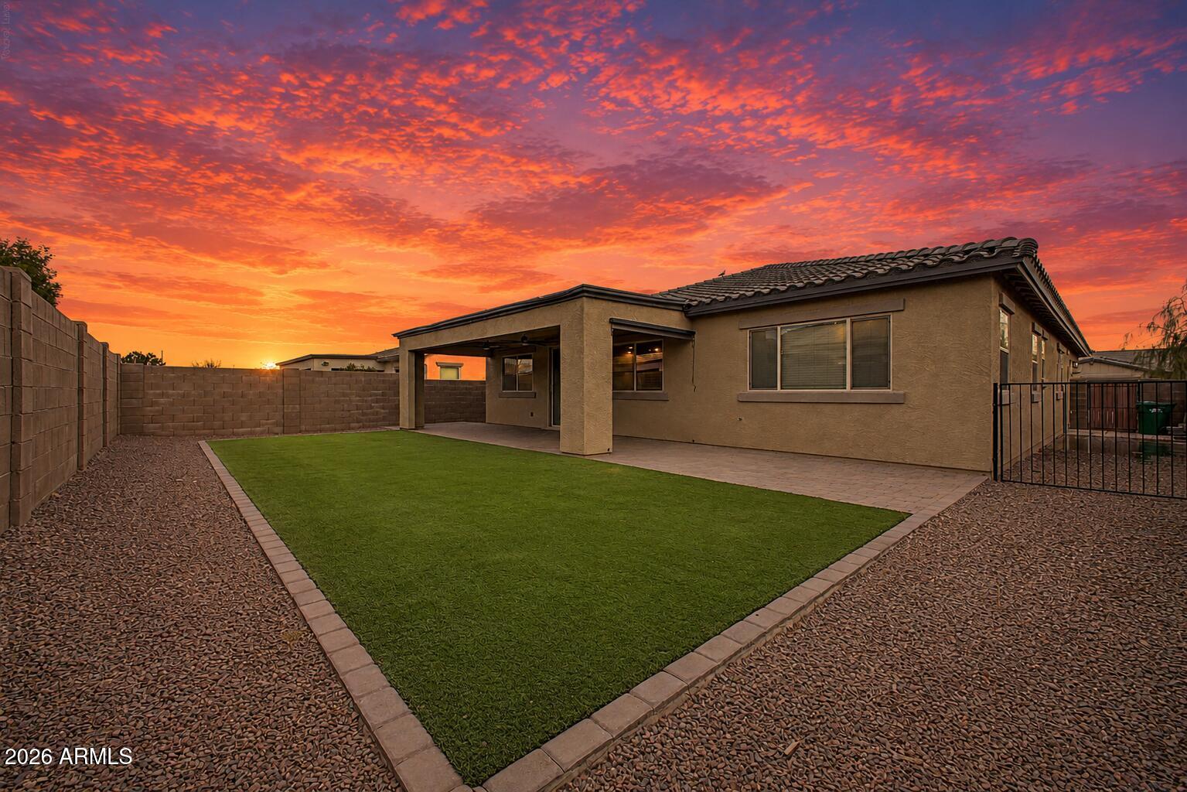
SINGLE LEVEL | CHEF'S KITCHEN | OVERSIZED OPEN FLOOR PLAN | 3-CAR TANDEM GARAGE Designed around open-concept living, this Waddell home offers 4 bedrooms, 3 bathrooms and a split floor plan with generously sized bedrooms. The expansive great room flows directly into the chef's kitchen, creating one large gathering space built for entertaining and everyday living. A large kitchen island, walk-in pantry, premium appliances and extra-tall custom cabinetry deliver serious kitchen function and storage. The 3-car tandem garage provides valuable extra space for vehicles, storage and recreational gear. Solar helps offset electric costs and adds long-term energy efficiency. Out back, low-maintenance artificial turf keeps yard care simple while leaving plenty of usable space for outdoor activities Enjoy access to White Tank Mountain Regional Park, Lake Pleasant Regional Park, Pebble Creek Golf Resort, Surprise Stadium and the growing Prasada dining and shopping district. If an oversized open layout, functional storage and flexible entertaining space are priorities, this home deserves an in-person look.

Save
Ask
Tour
Hide
Share
Listing Snapshot
Price 
$540,000
Days On Site 
26 Days
Bedrooms 
4
Inside Area (SqFt) 
2,324 sqft
Total Baths 
3
Full Baths 
2
Partial Baths 
1
Lot Size 
0.16 Acres
Year Built 
2018
MLS® Number 
7073041
Status 
Active
Property Tax 
$1,661
HOA/Condo/Coop Fees 
$126 monthly
Sq Ft Source 
Assessor
Friends & Family
Recent Activity
5 days agoListing updated with changes from the MLS®
4 weeks agoListing first seen on site
General Features
Acres 
0.16
Cross Street 
Olive & Cotton lane
Disclosures 
Agency Discl Req
Energy Features 
Solar
Foundation 
Slab
Garage 
Yes
Garage Spaces 
3
Land Lease 
No
Levels 
One
Number Of Stories 
1
Parking 
TandemGarage Door Opener
Parking Spaces 
2
Property Sub Type 
Single Family Residence
Sewer 
Public Sewer
Style 
Ranch
Utilities 
Sewer ConnectedNatural Gas ConnectedPhone Connected
Interior Features
Appliances 
DishwasherDisposalRefrigeratorGas CooktopMicrowaveBuilt-In Gas OvenWasherDryer
Cooling 
Ceiling Fan(s)Central Air
Flooring 
CarpetTile
Heating 
Natural Gas
Interior 
Double VanityEat-in KitchenBreakfast BarKitchen IslandGranite CountersHigh Speed Internet
Window Features 
Low Emissivity WindowsScreensDouble Pane Windows
Save
Ask
Tour
Hide
Share
Exterior Features
Construction Details 
Stucco
Fencing 
Block
Lot Features 
Desert FrontSprinklers In FrontSprinklers In Rear
Patio And Porch 
Patio
Roof 
Tile
Spa Features 
None
Windows/Doors 
Low Emissivity WindowsScreensDouble Pane Windows
Community Features
Association Fee 
$126.0
Association Fee Frequency 
Monthly
School District 
Dysart Unified District
Township 
3N
Financing Terms Available 
CashFHAConventional
Roads 
Concrete
Schools
School District
Dysart Unified District
Elementary School
Mountain View
Middle School
Mountain View
High School
Shadow Ridge High School
Listing courtesy of eXp Realty.


All information should be verified by the recipient and none is guaranteed as accurate by ARMLS. Copyright 2026 Arizona Regional Multiple Listing Service, Inc. All rights reserved.
Last checked: 2026-09-24 07:24 AM UTC

Neighborhood & Commute
Source: Walkscore
Disclosure: Community information and market data powered by Constellation Data Labs. Information is deemed reliable but not guaranteed.
Save
Ask
Tour
Hide
Share

Signup for Our Newsletter

Signup Here

New Listings this Week

Social Media Profiles BuySedona Facebook Page BuySedona YouTube Channel BuySedona Twitter Feed BuySedona Instagram; BuySedona PinBoards

Sitemap | IDX Sitemap | IDX Links

© 2012 - 2026
RE/MAX Sedona:
Sedona Property Partners
TALO Real Estate Web Design

TALO Real Estate Website Design
REMAX Balloon