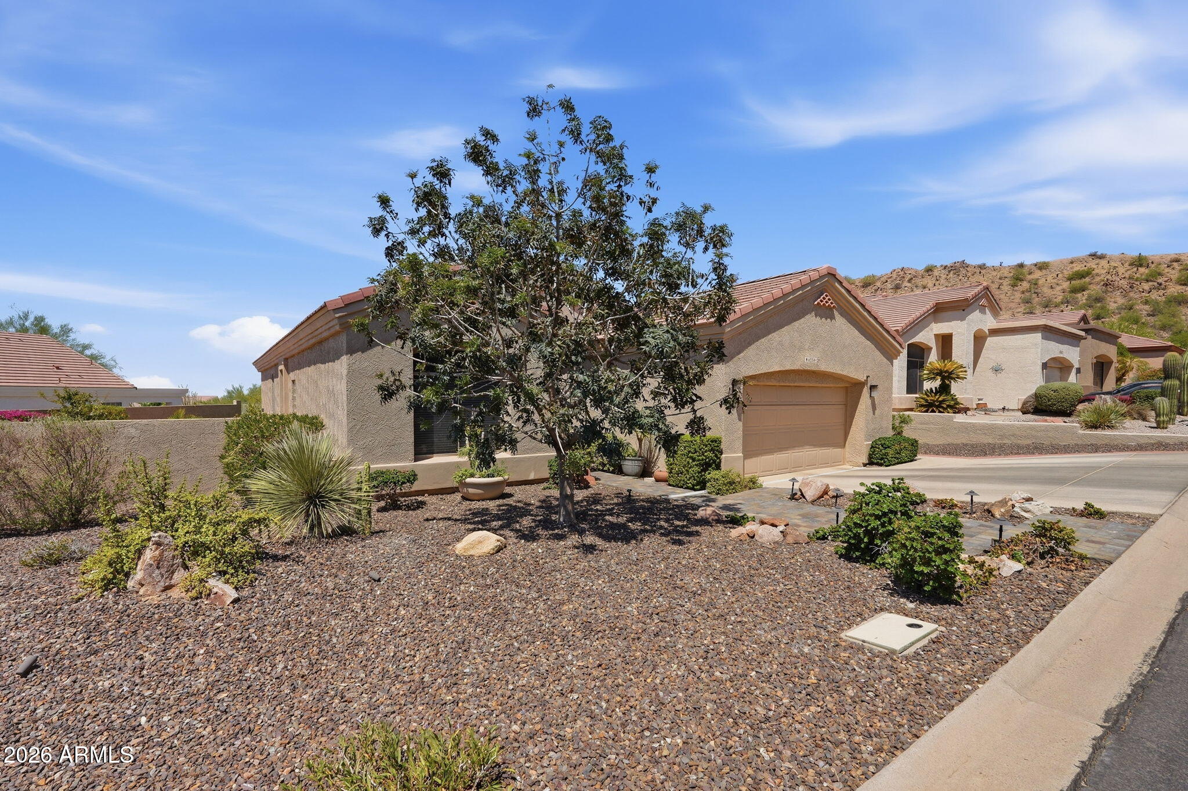
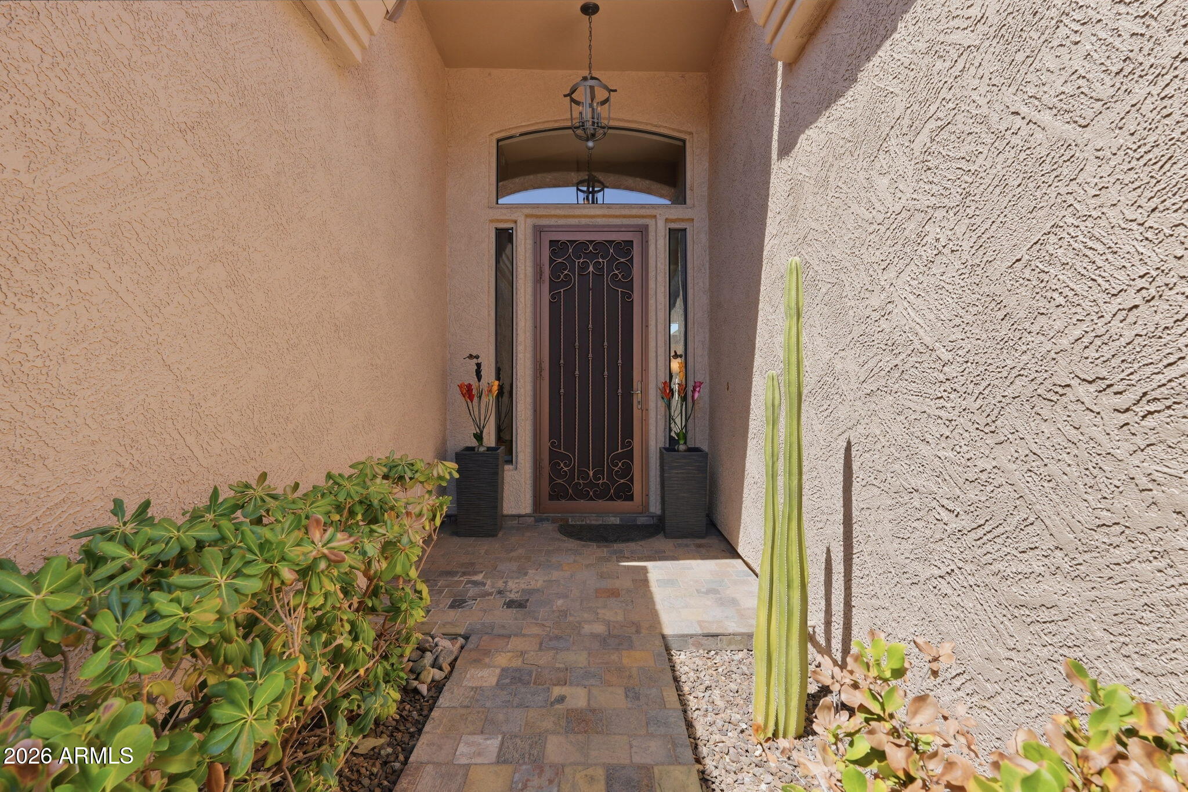
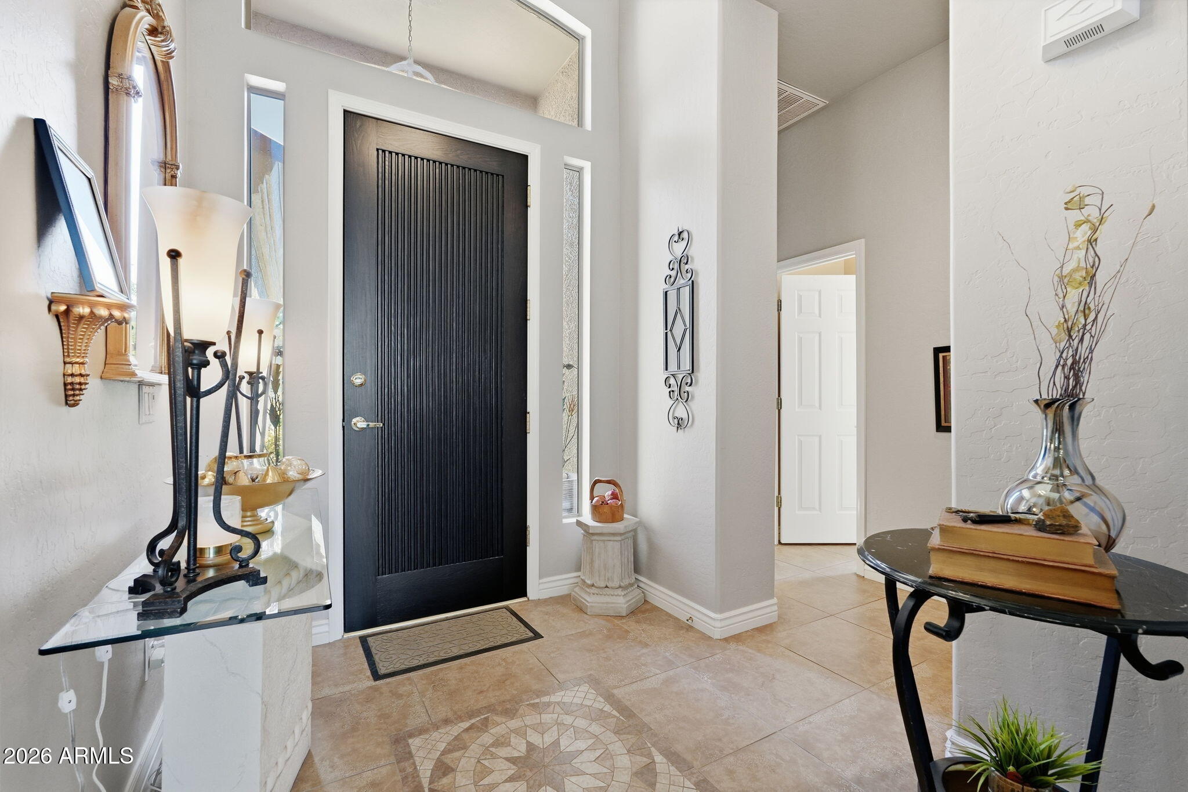
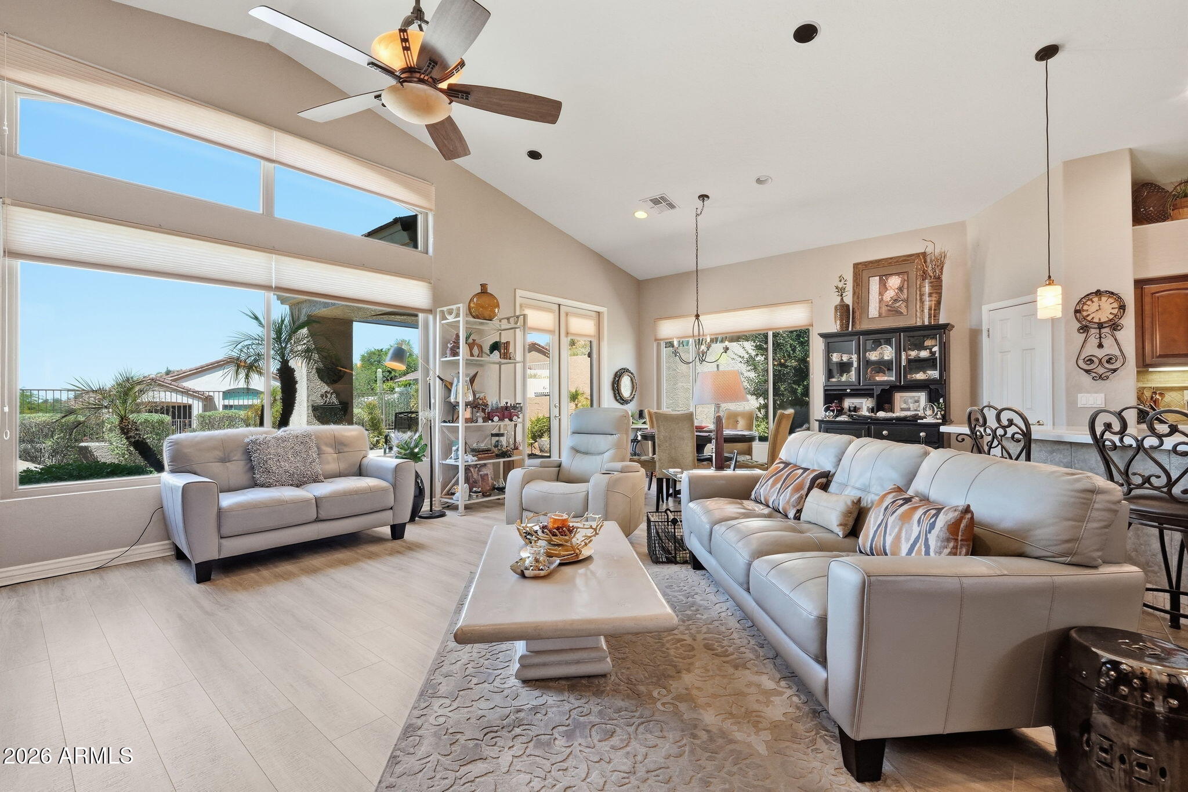
Hurry! This spacious, highly upgraded, single level home is located in the RMR gated Sienna Hills community. It backs to a common area & is perched on a hillside with views in every direction. Floor plan is unique & features an expansive Great Room that features a huge Built in credenza that houses built-in entertainment center, sound system, & a big screen TV. The Great Room also includes a large updated kitchen with an Island that's perfect for entertaining, & a separate dining area just off the kitchen. The 3 Bedrooms are all separate from each other. Primary Bedroom has been updated, features a toilet room, shower, dual sinks & walk-in closet. Bedroom 2 is large, w/bathroom, Bedroom 3 (aka) Den has same tech features as the Great Room. Private covered patio is off the Great Room.
Save
Ask
Tour
Hide
Share
Listing Snapshot
Price
$660,000
Days On Site
25 Days
Bedrooms
3
Inside Area (SqFt)
1,895 sqft
Total Baths
2
Full Baths
2
Partial Baths
N/A
Lot Size
0.22 Acres
Year Built
1995
MLS® Number
7073064
Status
Active
Property Tax
$2,792
HOA/Condo/Coop Fees
$1,137.6 Semi-Annually
Sq Ft Source
N/A
Friends & Family
React
Invite
Recent Activity
a week ago
Listing updated with changes from the MLS®
4 weeks ago
Listing first seen on site
General Features
Acres
0.22
Attached Garage
Yes
Cross Street
Power & Thomas
Disclosures
Seller Discl AvailAgency Discl ReqVicinity of an Airport
Foundation
Slab
Garage
Yes
Garage Spaces
2
Land Lease
No
Levels
One
Number Of Stories
1
Parking
Garage Door Opener
Parking Spaces
2
Property Sub Type
Single Family Residence
Style
Santa Barbara/Tuscan
Utilities
Sewer ConnectedPhone AvailablePhone Connected
Water Source
Public
Interior Features
Appliances
DishwasherDisposalRefrigeratorElectric CooktopMicrowaveBuilt-In Electric OvenElectric RangeWasherDryerWater Softener OwnedWater PurifierENERGY STAR Qualified DryerENERGY STAR Qualified Washer
Cooling
Ceiling Fan(s)Central AirENERGY STAR Qualified Equipment
ENERGY STAR Qualified WindowsLow Emissivity WindowsTinted WindowsScreensDouble Pane Windows
Bedroom 2
Level - First
Bedroom 3
Level - First
Great Room
Level - First
Master Bedroom
Level - First
Save
Ask
Tour
Hide
Share
Exterior Features
Construction Details
Stucco
Exterior
Private Yard
Fencing
Wrought IronBlockPartialBack Yard
Lot Features
Cul-De-SacSprinklers In FrontSprinklers In Rear
Pool Features
LapHeatedFenced
Roof
TileConcrete
Spa Features
None
View
CityCity LightsMountain(s)Desert
Waterview
CityCity LightsMountain(s)Desert
Windows/Doors
ENERGY STAR Qualified WindowsLow Emissivity WindowsTinted WindowsScreensDouble Pane Windows
Community Features
Association Fee
$1137.6
Association Fee Frequency
Semi-Annually
Community Features
GolfTennis Court(s)ClubhouseFitness Center
School District
Mesa Unified District
Township
2N
Financing Terms Available
CashConventional
Roads
Asphalt
Schools
School District
Mesa Unified District
Elementary School
Red Mountain Ranch Elementary
Middle School
Shepherd Junior High School
High School
Red Mountain High School
Listing courtesy of RE/MAX Premier.
All information should be verified by the recipient and none is guaranteed as accurate by ARMLS. Copyright 2026 Arizona Regional Multiple Listing Service, Inc. All rights reserved.
Last checked: 2026-09-24 07:19 AM UTC
Neighborhood & Commute
Source: Walkscore
Disclosure: Community information and market data powered by Constellation Data Labs. Information is deemed reliable but not guaranteed.