Buy Sedona Real Estate

Bell Rock REMAX Balloon

Rob & Pam Schabatka

Broker/Owner

(928) 282-4166 (o)

(928) 821-3508 (c)

Login
slider2
Price
Beds
Baths
For Sale / All Types

Sedona MLS Listings Search

Save
Ask
Tour
Hide
Share
$693,000
26 Days On Site

12970 W LONE TREE Trail
Peoria, AZ 85383

For Sale|Single Family Residence|Active
2
Beds
2
Total Baths
2
Full Baths
2,114
SqFt
$328
/SqFt
2013
Built
Subdivision:
TRILOGY AT VISTANCIA
County:
Maricopa

Due to the health concerns created by Coronavirus we are offering personal 1-1 online video walkthough tours where possible.
Call Now: (928) 282-4166 x 253
Is this the listing for you? We can help make it yours.
(928) 282-4166 x 253
12970 W LONE TREE Trail12970 W LONE TREE Trail12970 W LONE TREE Trail12970 W LONE TREE Trail
Save
Ask
Tour
Hide
Share

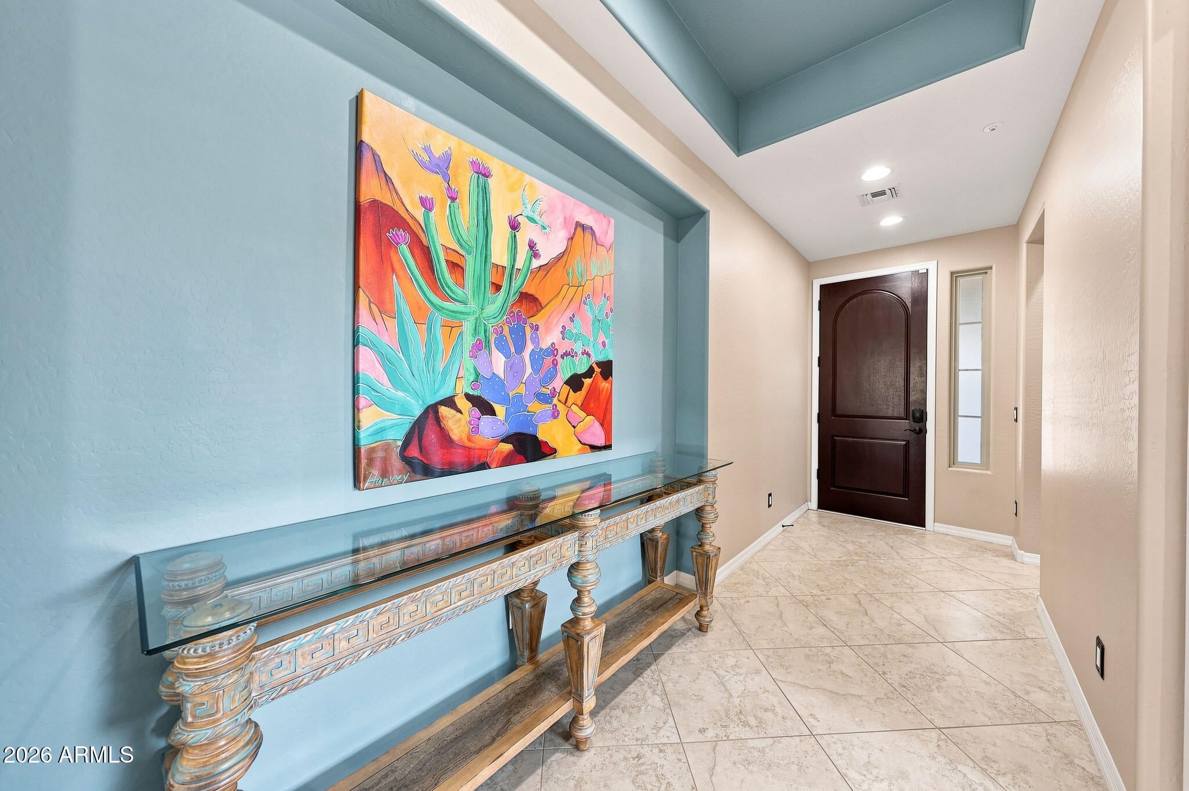
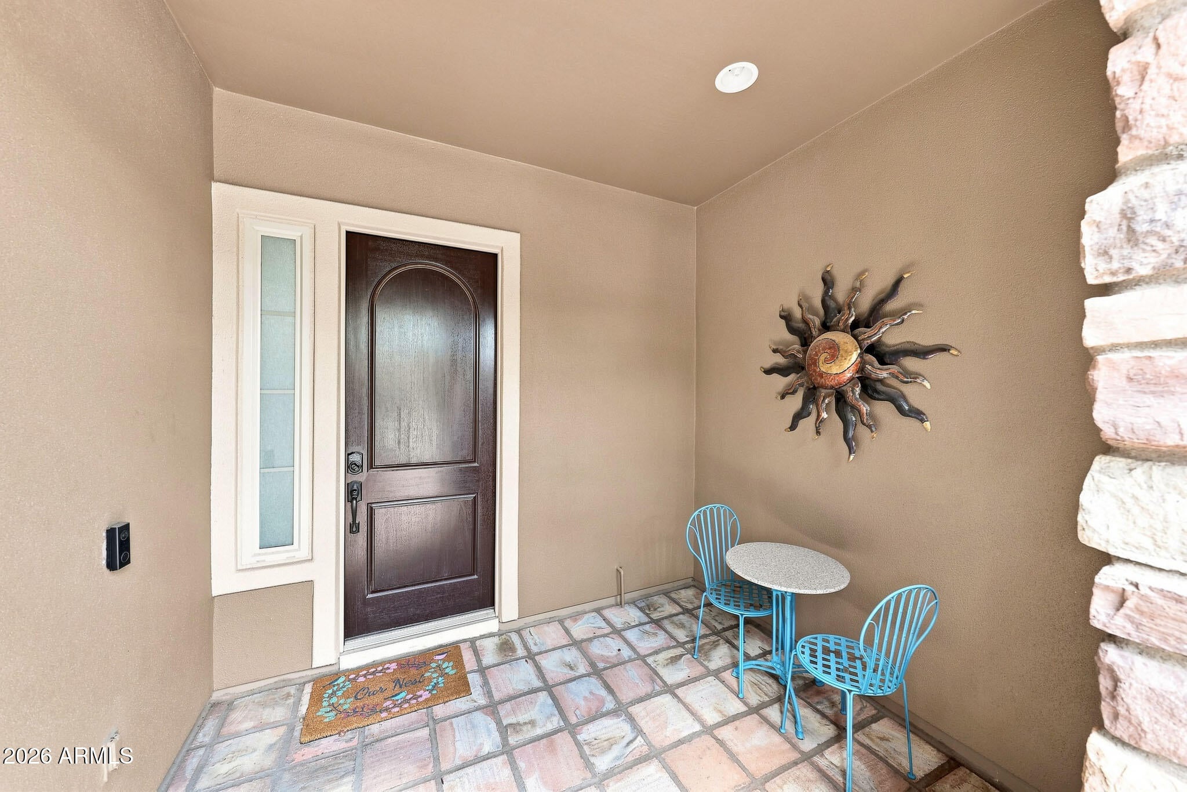
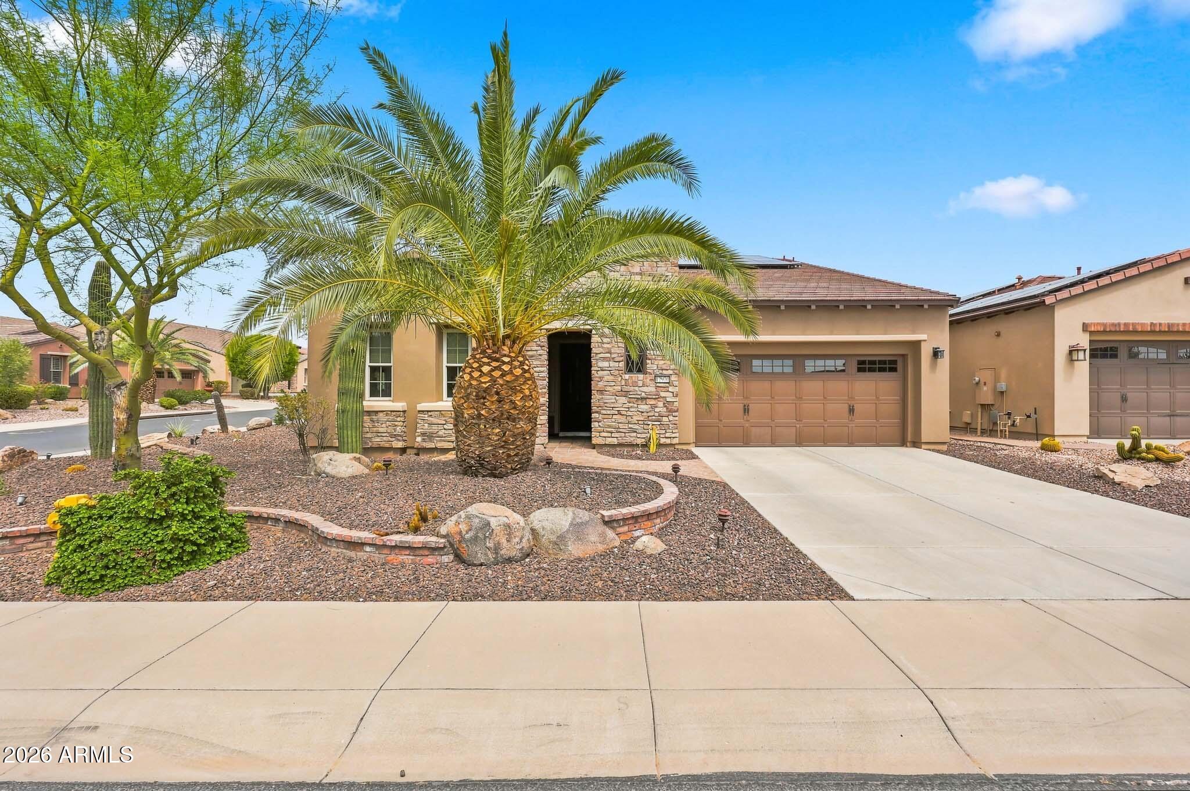
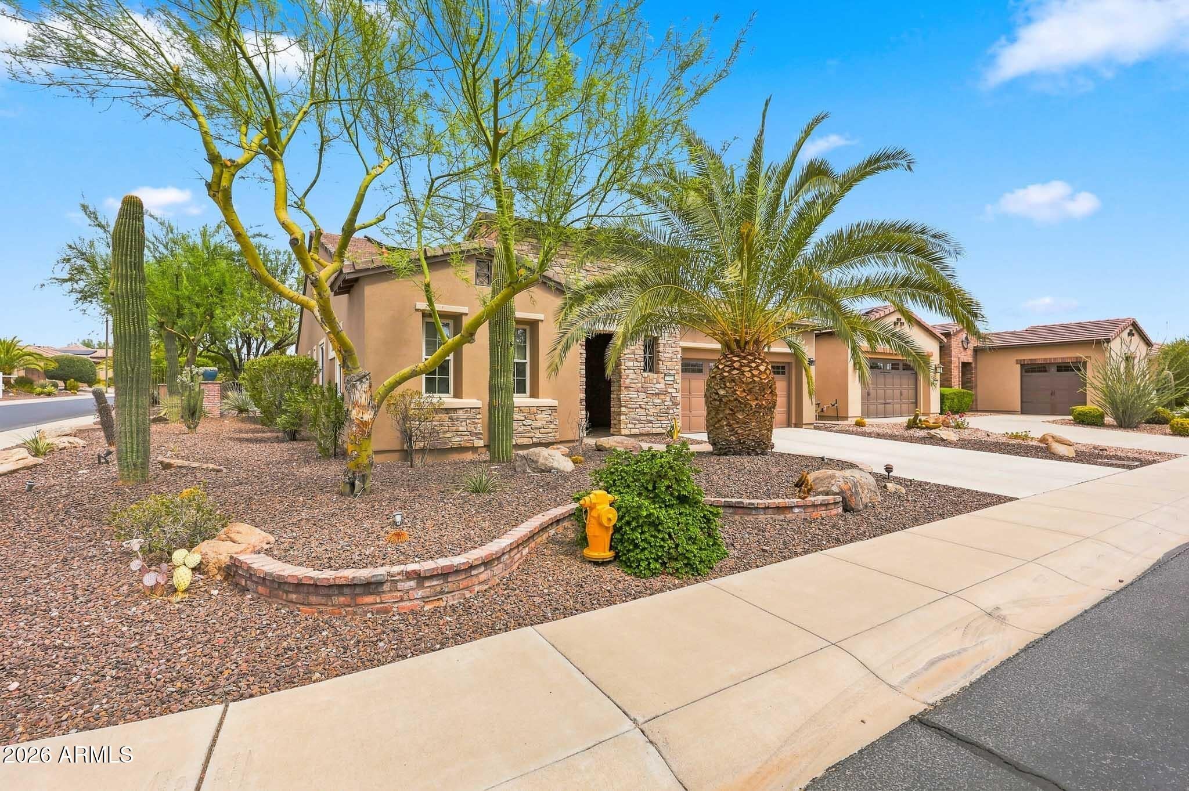
Nestled on a Secluded corner lot with Sought-After north-south exposure, this Meticulously Cared-For Suscito model delivers an Inviting blend of comfort, style, and Effortless indoor-outdoor living. Featuring 2 bedrooms, 2 baths, and a Charming den with French doors, this residence offers a Flexible layout designed for both everyday living and entertaining. Step inside to a Light-Filled, Open-Concept interior enhanced by 10-foot ceilings, wood-look plank tile flooring, and Tasteful window treatments. The Spacious great room opens naturally to the dining area and Beautifully Appointed kitchen, creating an Ideal gathering space. The kitchen features Warm wood cabinetry, granite countertops, an Oversized island, Decorative tile backsplash, gas cooktop, stainless steel appliances, pendant lighting, reverse-osmosis filtration, Convenient pull-out shelving, and an Expansive walk-in pantry. The Peaceful primary retreat showcases picture windows and a Well-Appointed ensuite bath with dual vanities, framed mirrors, and a Sleek, Glass-Enclosed walk-in shower. The secondary bedroom and hall bath are positioned separately for Added Privacy, with the bath offering a granite vanity and Coordinating granite shower surround. A Versatile den with French doors adds Valuable flexibility and can easily serve as a home office, Creative studio, reading room, or occasional guest area. The backyard is truly a Private Outdoor Oasis. An extended covered patio overlooks Beautifully Landscaped grounds accented by Mature trees, Decorative lighting, Extensive paver areas, and a tiered stone waterfall. The Custom Circular fire pit with built-in stone seating creates an Inviting focal point for evening gatherings, outdoor dining, or simply unwinding beneath the Arizona sky. Practical upgrades include a Recently Replaced AC system and Pre-Paid solar lease, adding efficiency and peace of mind. Life at Trilogy at Vistancia offers an Exceptional Resort-Style experience, with gated security and access to the Kiva/Mita Clubs, resort and indoor lap pools, fitness facilities, pickleball and tennis courts, golf, dining, Scenic walking paths, and an Active calendar of social events. Beautifully Presented, Thoughtfully Designed, and Enhanced by an Extraordinary backyard, this home offers a Relaxed Arizona Lifestyle in a Highly Desirable Trilogy setting.

Save
Ask
Tour
Hide
Share
Listing Snapshot
Price 
$693,000
Days On Site 
26 Days
Bedrooms 
2
Inside Area (SqFt) 
2,114 sqft
Total Baths 
2
Full Baths 
2
Partial Baths 
N/A
Lot Size 
0.18 Acres
Year Built 
2013
MLS® Number 
7073080
Status 
Active
Property Tax 
$3,315
HOA/Condo/Coop Fees 
$339.67 monthly
Sq Ft Source 
Assessor
Friends & Family
Recent Activity
4 days agoListing updated with changes from the MLS®
4 days agoPrice changed to $693,000
4 weeks agoStatus changed to Active
4 weeks agoListing first seen on site
General Features
Acres 
0.18
Attached Garage 
Yes
Cross Street 
Vistancia Blvd & El Mirage
Disclosures 
Seller Discl AvailAgency Discl Req
Garage 
Yes
Garage Spaces 
2
Land Lease 
No
Levels 
One
Number Of Stories 
1
Parking 
Garage Door OpenerDirect Access
Parking Spaces 
2
Property Sub Type 
Single Family Residence
Security 
Fire Sprinkler System
Sewer 
Public Sewer
Utilities 
Sewer Connected
Water Source 
Public
Interior Features
Appliances 
DishwasherDisposalRefrigeratorGas CooktopMicrowaveBuilt-In Electric OvenWasherDryer
Cooling 
Ceiling Fan(s)Central Air
Flooring 
TileWood
Heating 
Natural Gas
Interior 
Double VanityBreakfast BarKitchen IslandGranite CountersHigh Ceilings
Laundry Features 
Inside
Window Features 
Low Emissivity WindowsDouble Pane Windows
Save
Ask
Tour
Hide
Share
Exterior Features
Construction Details 
StuccoStone
Exterior 
Private YardRain Gutters
Fencing 
Wrought IronBlockBack Yard
Lot Features 
Corner LotDesert FrontSprinklers In FrontSprinklers In RearDesert Back
Pool Features 
IndoorLapCabanaHeated
Roof 
Tile
Spa Features 
None
Windows/Doors 
Low Emissivity WindowsDouble Pane Windows
Community Features
Association Fee 
$1019.0
Association Fee Frequency 
Quarterly
Community Features 
LakeGatedGolfTennis Court(s)PlaygroundClubhouseFitness CenterSidewalks
School District 
Adult
Township 
5N
Financing Terms Available 
CashFHAConventional
Schools
School District
Adult
Elementary School
Adult
Middle School
Adult
High School
Adult
Listing courtesy of HomeSmart.


All information should be verified by the recipient and none is guaranteed as accurate by ARMLS. Copyright 2026 Arizona Regional Multiple Listing Service, Inc. All rights reserved.
Last checked: 2026-09-24 05:01 AM UTC

Neighborhood & Commute
Source: Walkscore
Disclosure: Community information and market data powered by Constellation Data Labs. Information is deemed reliable but not guaranteed.
Save
Ask
Tour
Hide
Share

Signup for Our Newsletter

Signup Here

New Listings this Week

Social Media Profiles BuySedona Facebook Page BuySedona YouTube Channel BuySedona Twitter Feed BuySedona Instagram; BuySedona PinBoards

Sitemap | IDX Sitemap | IDX Links

© 2012 - 2026
RE/MAX Sedona:
Sedona Property Partners
TALO Real Estate Web Design

TALO Real Estate Website Design
REMAX Balloon