Buy Sedona Real Estate

Bell Rock REMAX Balloon

Rob & Pam Schabatka

Broker/Owner

(928) 282-4166 (o)

(928) 821-3508 (c)

Login
slider2
Price
Beds
Baths
For Sale / All Types

Sedona MLS Listings Search

Save
Ask
Tour
Hide
Share
$975,000
24 Days On Site

13336 W VIA CABALLO BLANCO --
Peoria, AZ 85383

For Sale|Single Family Residence|Active
5
Beds
4
Total Baths
3
Full Baths
1
Partial Bath
4,738
SqFt
$206
/SqFt
2007
Built
Subdivision:
Vistancia Village
County:
Maricopa

Due to the health concerns created by Coronavirus we are offering personal 1-1 online video walkthough tours where possible.
Call Now: (928) 282-4166 x 253
Is this the listing for you? We can help make it yours.
(928) 282-4166 x 253
13336 W VIA CABALLO BLANCO --13336 W VIA CABALLO BLANCO --13336 W VIA CABALLO BLANCO --13336 W VIA CABALLO BLANCO --
Save
Ask
Tour
Hide
Share

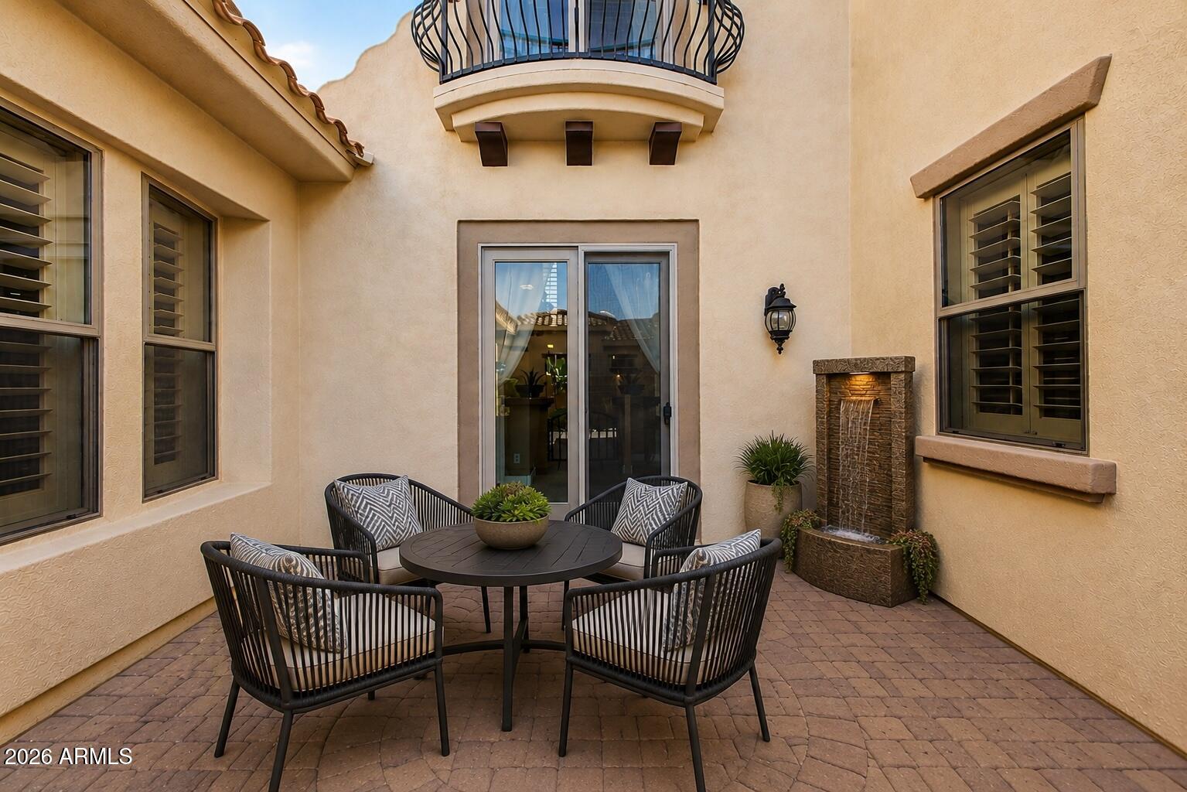
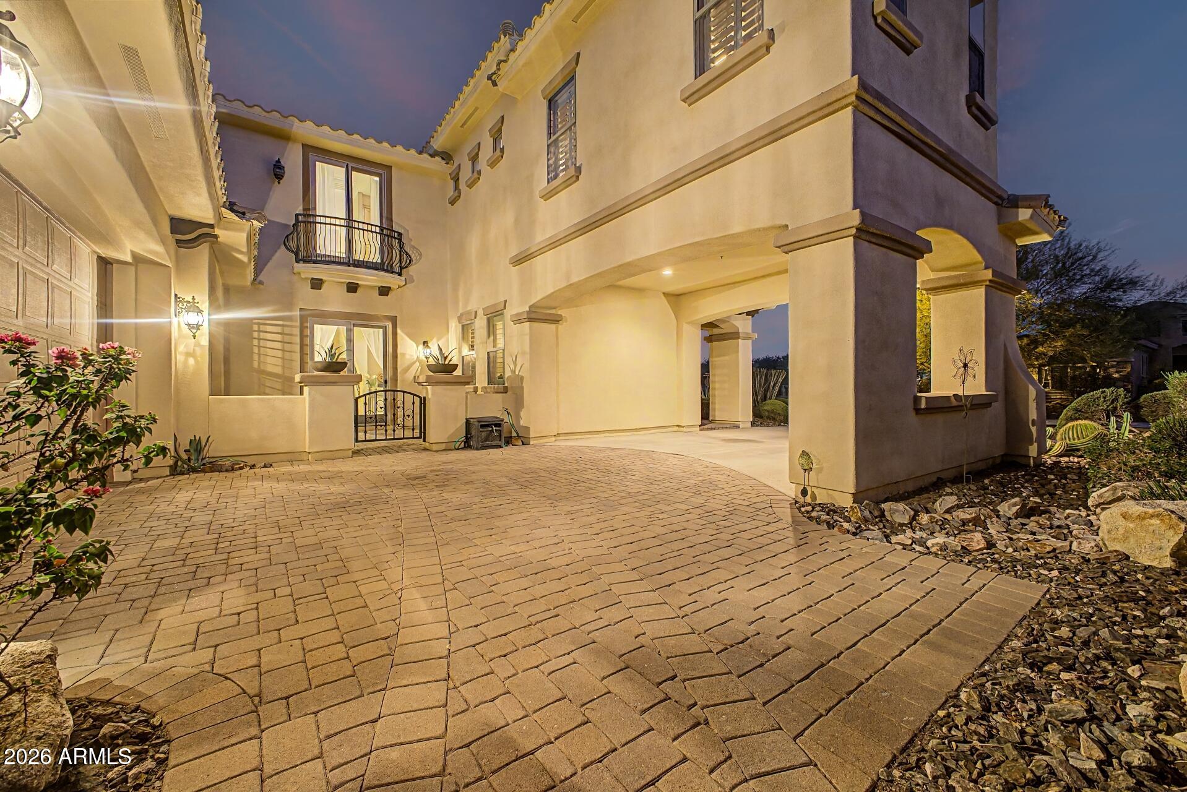
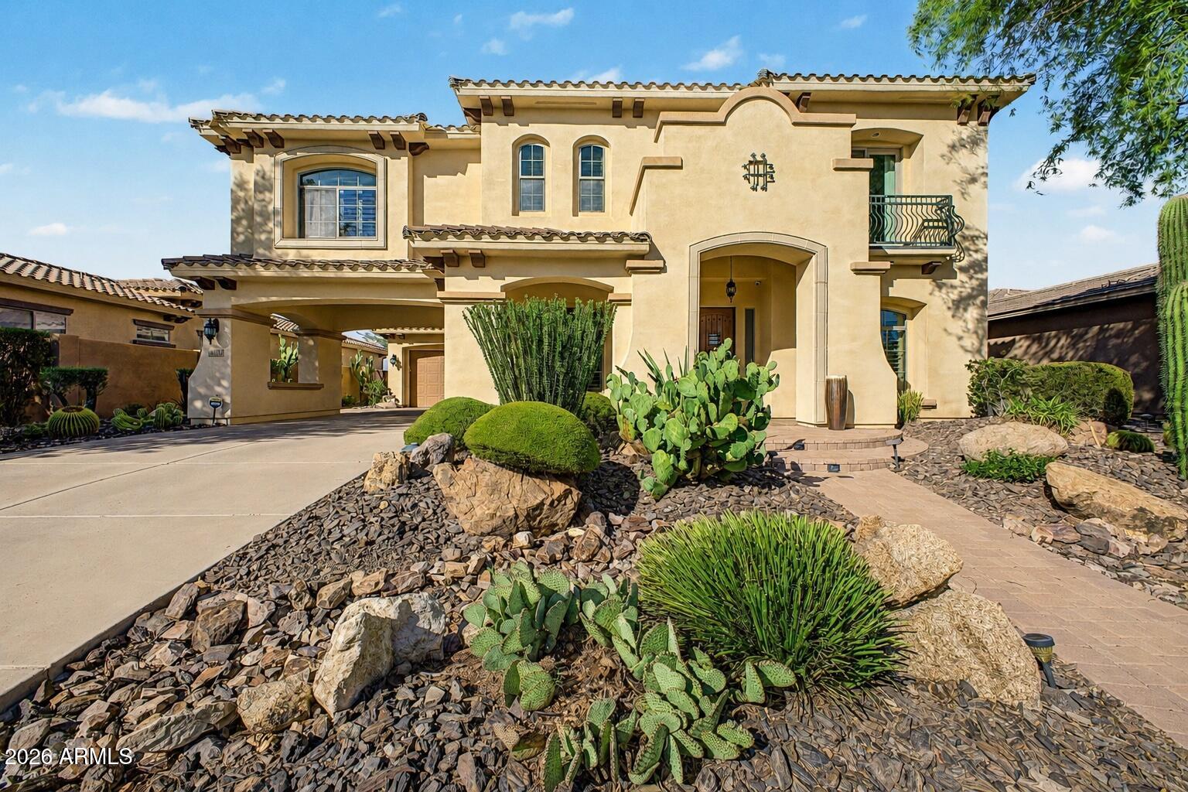
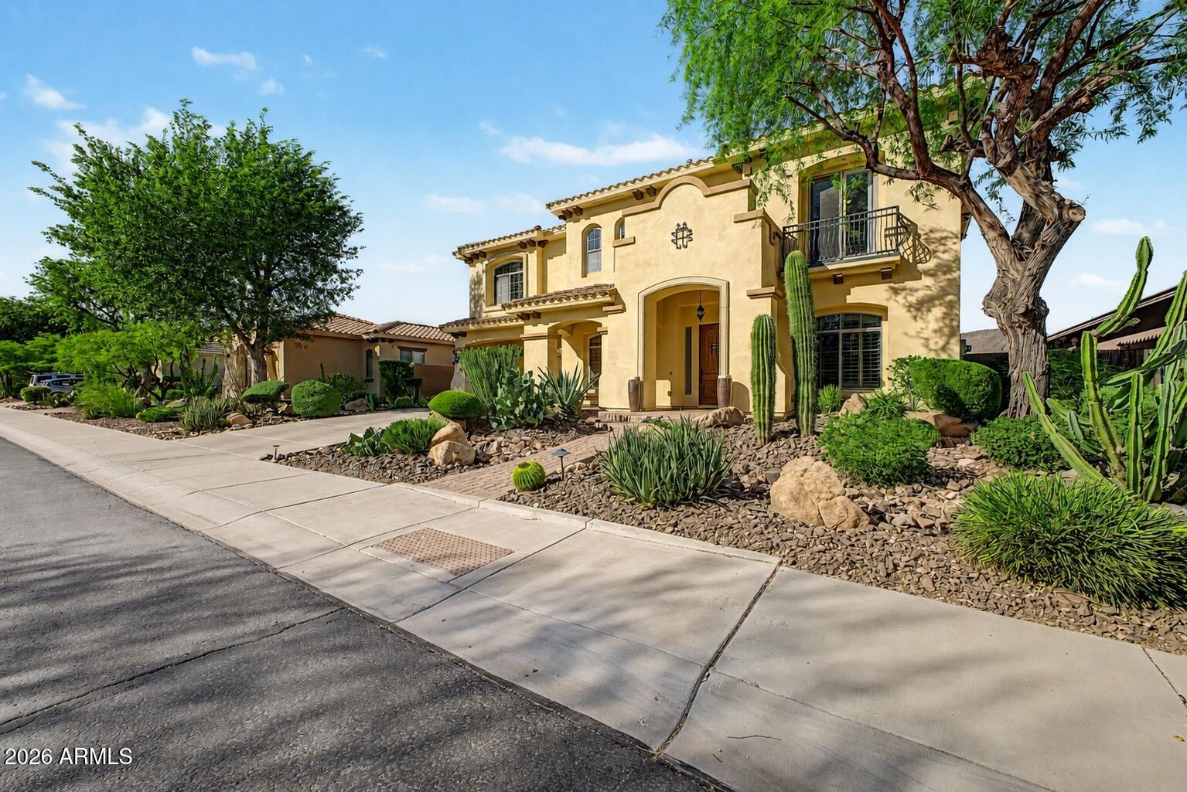
Welcome to 13336 W Via Caballo Blanco, an exceptional T.W. Lewis-built residence located in the gated community of Alta Vista within Vistancia. Set on a desirable north/south-facing lot, this expansive home offers panoramic views of the Twin Buttes and Arizona's unforgettable sunsets. Ideally situated within walking distance of the neighborhood elementary school and Vistancia's Foothills Center, residents can enjoy convenient access to the community pool and recreational amenities just minutes from home. Designed with multigenerational living and entertaining in mind, the home features five spacious bedrooms, 3.5 bathrooms, formal living and dining rooms, a private den, and OWNED SOLAR. The versatile upstairs bonus room is ideal for a home theater, game room, fitness studio, or secondary living area. The primary suite includes an expansive private retreat that can serve as an office, gym, reading room, or secluded lounge. Thoughtful finishes include travertine flooring, plantation shutters, Bose surround sound, and an epoxy-coated garage floor. The chef-inspired kitchen features stainless steel appliances, abundant cabinetry and counter space, and an oversized island designed for gatherings and entertaining. The kitchen was partially updated in 2023, with additional improvements including partial HVAC updates in 2020 and partial plumbing updates in 2022. A hot-water recirculation pump provides the added convenience of delivering hot water upstairs more quickly. The resort-style backyard is equally impressive, featuring a sparkling pool fully updated in 2022, a built-in gas BBQ island, professionally landscaped grounds, and picturesque mountain and sunset views. The pool, water heater, solar inverter, kitchen refrigerator, and dishwasher are all less than three years old, providing additional value and peace of mind. Ideally situated across from Lake Pleasant Elementary School and near the Foothills Center and Westland Park, the home offers convenient access to recreation and neighborhood amenities. Vistancia residents enjoy three resort-style pools, pickleball and tennis courts, an indoor gymnasium, community centers, golf, numerous clubs and classes, and miles of scenic hiking and biking trails. Experience the space, craftsmanship, views, and lifestyle that make this remarkable Alta Vista home truly special.

Save
Ask
Tour
Hide
Share
Listing Snapshot
Price 
$975,000
Days On Site 
24 Days
Bedrooms 
5
Inside Area (SqFt) 
4,738 sqft
Total Baths 
4
Full Baths 
3
Partial Baths 
1
Lot Size 
0.24 Acres
Year Built 
2007
MLS® Number 
7073175
Status 
Active
Property Tax 
$5,498
HOA/Condo/Coop Fees 
$168.9 monthly
Sq Ft Source 
Assessor
Friends & Family
Recent Activity
2 days agoListing updated with changes from the MLS®
3 weeks agoStatus changed to Active
4 weeks agoListing first seen on site
General Features
Acres 
0.24
Attached Garage 
Yes
Cross Street 
Vistancia Boulevard & Lone Mountain Road
Disclosures 
Seller Discl AvailAgency Discl Req
Energy Features 
Solar
Garage 
Yes
Garage Spaces 
4
Land Lease 
No
Levels 
Two
Number Of Stories 
2
Parking 
TandemGarage Door OpenerDirect Access
Parking Spaces 
4
Property Sub Type 
Single Family Residence
Security 
Fire Sprinkler System
Sewer 
Public Sewer
Style 
Santa Barbara/Tuscan
Utilities 
Sewer Connected
Water Source 
Public
Interior Features
Appliances 
DishwasherDisposalRefrigeratorGas CooktopMicrowaveWasherDryerWater Softener Owned
Cooling 
Ceiling Fan(s)Central Air
Fireplace 
Yes
Fireplace Features 
Family RoomGas
Fireplaces 
1
Flooring 
CarpetStoneTile
Heating 
Natural GasCeiling
Interior 
Double VanityEat-in KitchenBreakfast BarPantryKitchen IslandGranite CountersHigh Speed InternetHigh Ceilings
Laundry Features 
Inside
Window Features 
ScreensDouble Pane Windows
Save
Ask
Tour
Hide
Share
Exterior Features
Construction Details 
StoneStucco
Exterior 
BarbecueBalconyPrivate YardBuilt-in Barbecue
Fencing 
Block
Lot Features 
Desert FrontDesert BackSprinklers In FrontSprinklers In Rear
Patio And Porch 
Patio
Pool Features 
Outdoor PoolLapHeatedFenced
Private Pool 
Yes
Roof 
Tile
Spa Features 
None
View 
Mountain(s)
Waterview 
Mountain(s)
Windows/Doors 
ScreensDouble Pane Windows
Community Features
Association Fee 
$506.7
Association Fee Frequency 
Quarterly
Community Features 
GatedGolfTennis Court(s)PlaygroundClubhouseSidewalks
School District 
Peoria Unified School District
Township 
5N
Financing Terms Available 
CashFHAConventional
Roads 
Asphalt
Schools
School District
Peoria Unified School District
Elementary School
Lake Pleasant Elementary
Middle School
Lake Pleasant Elementary
High School
Liberty High School
Listing courtesy of eXp Realty.


All information should be verified by the recipient and none is guaranteed as accurate by ARMLS. Copyright 2026 Arizona Regional Multiple Listing Service, Inc. All rights reserved.
Last checked: 2026-09-23 11:51 PM UTC

Neighborhood & Commute
Source: Walkscore
Disclosure: Community information and market data powered by Constellation Data Labs. Information is deemed reliable but not guaranteed.
Save
Ask
Tour
Hide
Share

Signup for Our Newsletter

Signup Here

New Listings this Week

Social Media Profiles BuySedona Facebook Page BuySedona YouTube Channel BuySedona Twitter Feed BuySedona Instagram; BuySedona PinBoards

Sitemap | IDX Sitemap | IDX Links

© 2012 - 2026
RE/MAX Sedona:
Sedona Property Partners
TALO Real Estate Web Design

TALO Real Estate Website Design
REMAX Balloon