Buy Sedona Real Estate

Bell Rock REMAX Balloon

Rob & Pam Schabatka

Broker/Owner

(928) 282-4166 (o)

(928) 821-3508 (c)

Login
slider2
Price
Beds
Baths
For Sale / All Types

Sedona MLS Listings Search

Save
Ask
Tour
Hide
Share
$529,000
24 Days On Site

1535 CALLE SIMPATICO --
Wickenburg, AZ 85390

For Sale|Single Family Residence|Active
2
Beds
2
Total Baths
2
Full Baths
1,985
SqFt
$266
/SqFt
1996
Built
Subdivision:
PUEBLO CASANDRA PHASE 1
County:
Maricopa

Due to the health concerns created by Coronavirus we are offering personal 1-1 online video walkthough tours where possible.
Call Now: (928) 282-4166 x 253
Is this the listing for you? We can help make it yours.
(928) 282-4166 x 253
1535 CALLE SIMPATICO --1535 CALLE SIMPATICO --1535 CALLE SIMPATICO --1535 CALLE SIMPATICO --
Save
Ask
Tour
Hide
Share

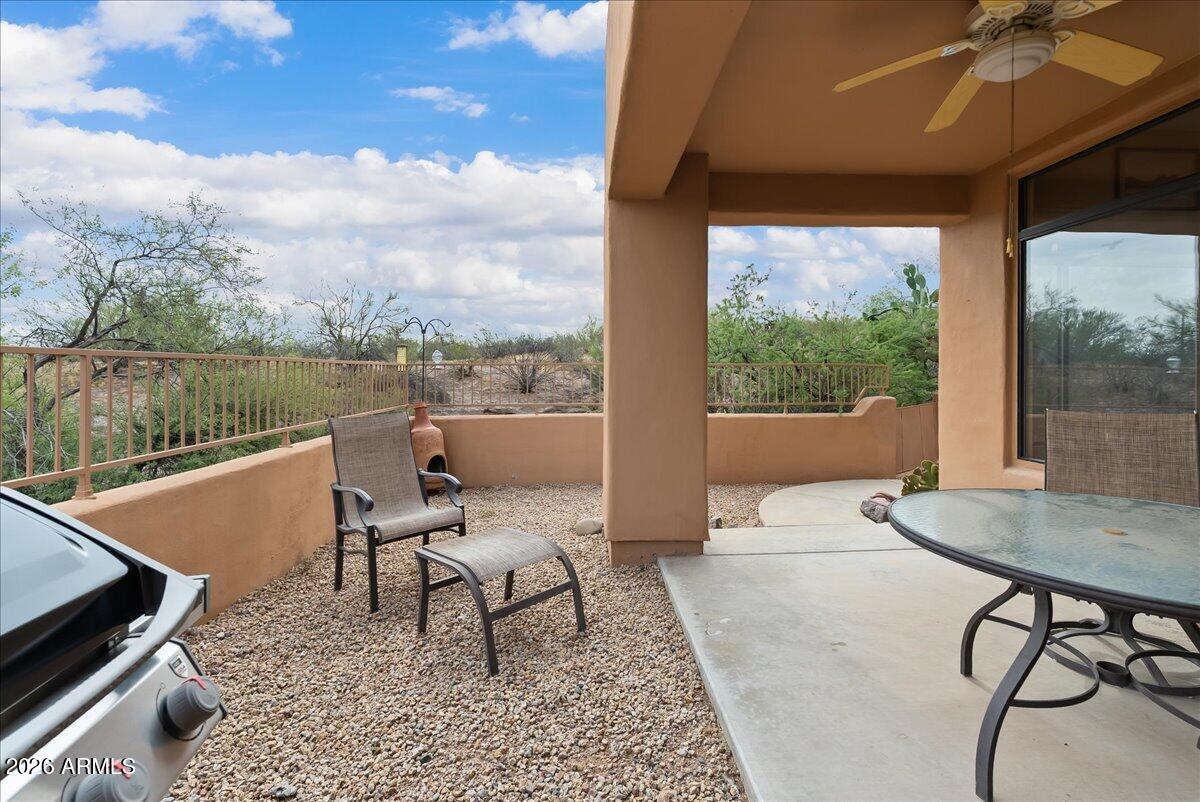
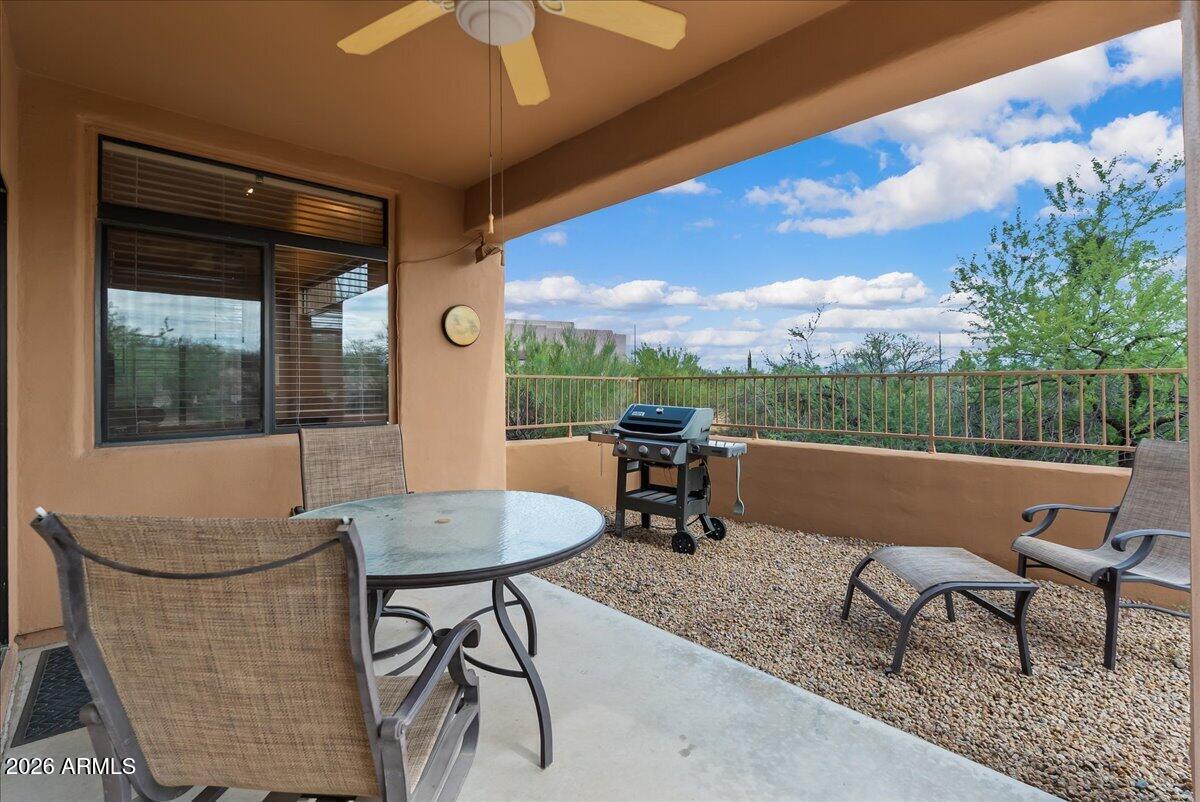
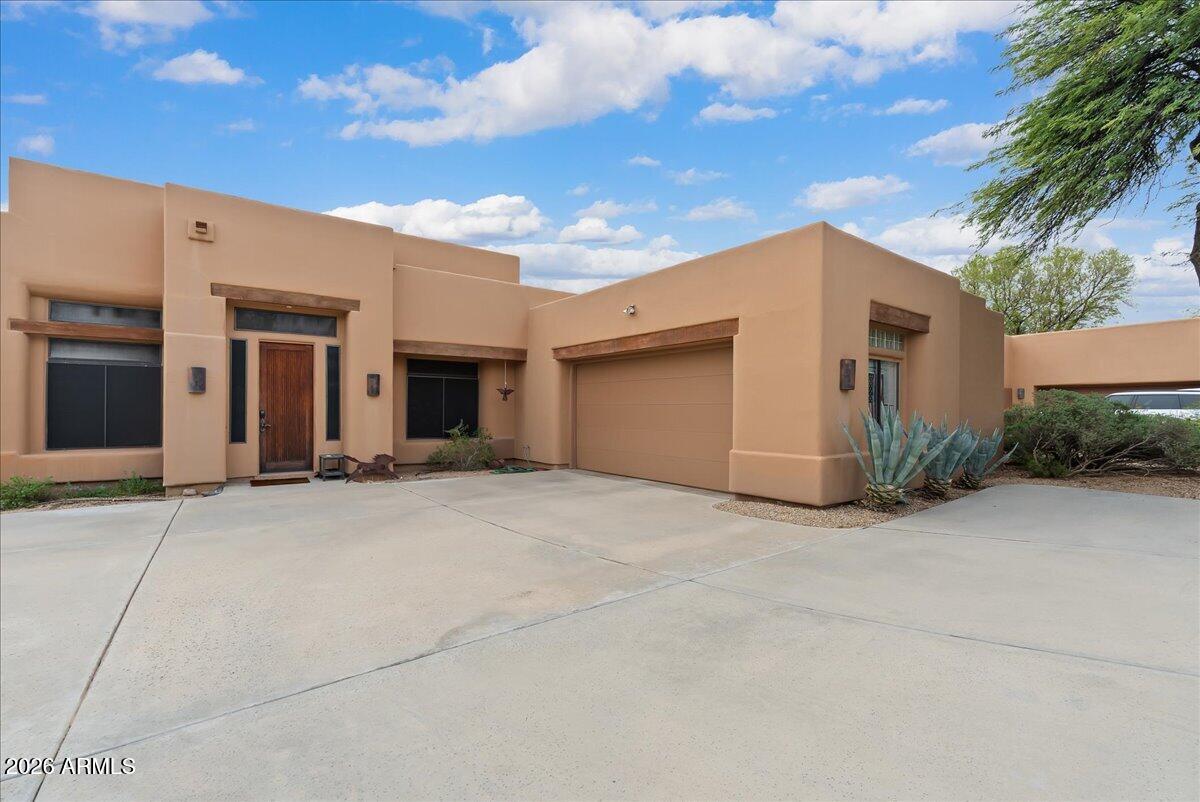
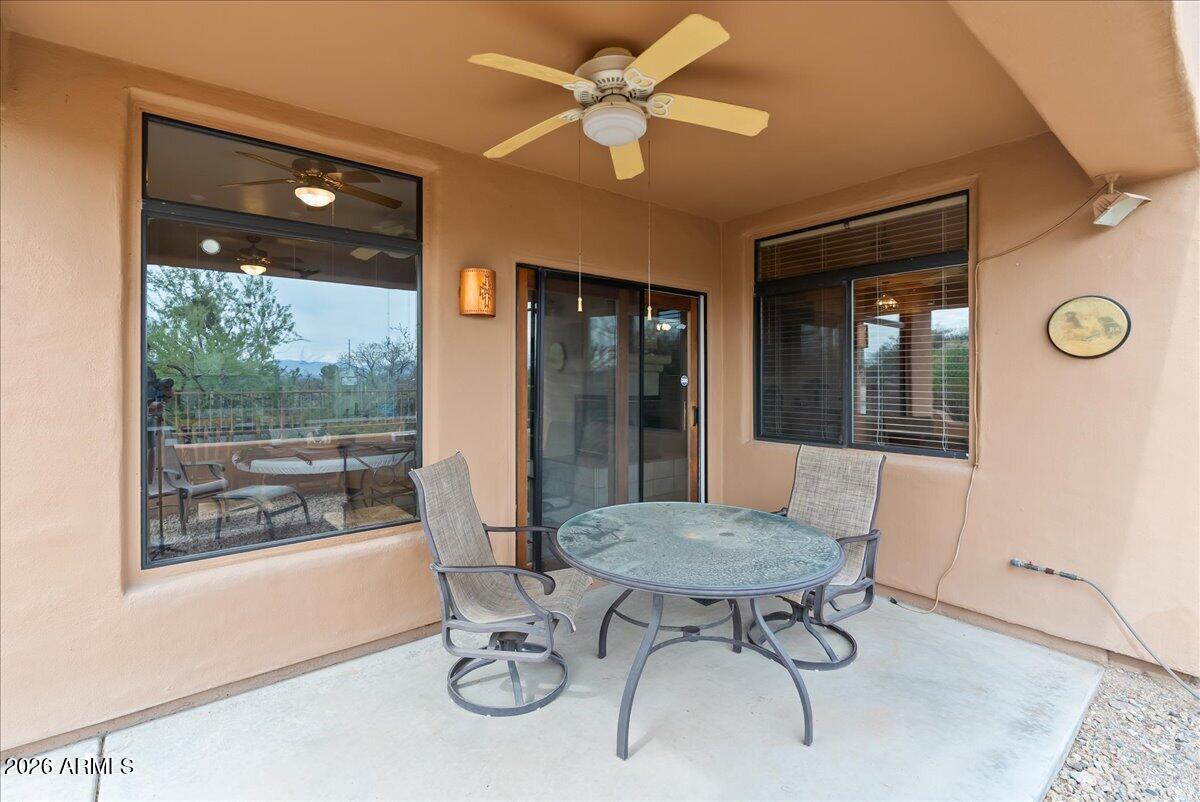
Timeless Southwestern Elegance with Bradshaw Mountain Views Discover the warmth and understated elegance of this beautifully maintained Territorial/Santa Fe-style residence, ideally located in Pueblo Casandra, one of Wickenburg's most desirable and beautifully established communities. From the moment you arrive, the home's distinctive Southwestern character and inviting setting are immediately apparent. The private 8' x 14' covered patio captures beautiful views of the Bradshaw Mountains to the north, while mature landscaping and thoughtful positioning create a wonderful sense of privacy. Inside, the home unfolds with generous proportions and an effortless sense of comfort. CONTINUE FOR MORE INFORMATION The expansive living room is anchored by a dramatic 12-foot ceiling and three-way gas fireplace, creating a warm focal point that extends naturally into the light-filled breakfast nook. The generous kitchen is both beautiful and functional, featuring a large center island with seating, abundant cabinetry and a substantial double-door pantry. The formal dining room is ideally positioned between the kitchen and living room, making entertaining comfortable and seamless. The spacious primary suite is a private retreat, with direct access to one of the home's two covered patios and its inviting hot tub. The beautifully appointed primary bath offers a separate tub and shower, dual vanities and a private toilet room. A bright and generously sized den/office adds another layer of flexibility and can easily be converted to a third bedroom if desired--perfect for guests, a hobby room or a private workspace. The oversized garage is another exceptional feature, offering an 8-foot-high door to accommodate a lifted truck, along with the space today's buyers appreciate for vehicles, recreational equipment and storage. Outside, enjoy the beauty of the Arizona landscape without the burden of extensive maintenance. The HOA maintains the streetside landscaping, allowing you to spend more time enjoying the privacy of your own patios and the spectacular mountain setting. Beautifully cared for, architecturally distinctive and exceptionally comfortable, this is a home that captures the very best of the Wickenburg lifestyle--Southwestern character, mountain views, privacy and effortless elegance.

Save
Ask
Tour
Hide
Share
Listing Snapshot
Price 
$529,000
Days On Site 
24 Days
Bedrooms 
2
Inside Area (SqFt) 
1,985 sqft
Total Baths 
2
Full Baths 
2
Partial Baths 
N/A
Lot Size 
0.18 Acres
Year Built 
1996
MLS® Number 
7073357
Status 
Active
Property Tax 
$1,671
HOA/Condo/Coop Fees 
$220 monthly
Sq Ft Source 
Owner
Friends & Family
Recent Activity
a week agoListing updated with changes from the MLS®
3 weeks agoStatus changed to Active
3 weeks agoListing first seen on site
General Features
Acres 
0.18
Attached Garage 
Yes
Cross Street 
Falcon Drive and W Wickenburg Way
Disclosures 
Seller Discl Avail
Foundation 
Slab
Garage 
Yes
Garage Spaces 
2
Land Lease 
No
Levels 
One
Number Of Stories 
1
Parking 
Garage Door OpenerDirect Access
Parking Spaces 
1
Property Sub Type 
Single Family Residence
Security 
Security System Owned
Style 
Territorial/Santa Fe
Water Source 
Public
Interior Features
Appliances 
DishwasherDisposalRefrigeratorMicrowaveGas RangeWasherDryer
Cooling 
Central Air
Fireplace 
Yes
Fireplace Features 
GasDouble Sided
Fireplaces 
1
Flooring 
CarpetTile
Heating 
Natural Gas
Interior 
Double VanityBreakfast BarPantryLaminate CountersHigh Speed InternetHigh Ceilings
Laundry Features 
Inside
Spa 
Yes
Window Features 
Solar ScreensDouble Pane Windows
Bedroom 2 
Dimensions - 14.00 x 12.00Level - Main
Breakfast Room 
Dimensions - 7.00 x 13.00Level - Main
Den 
Dimensions - 11.00 x 13.00Level - MainDescription - Could easily be converted to bedroom 3
Dining Room 
Dimensions - 13.00 x 15.00Level - Main
Garage 
Dimensions - 25.00 x 20.00Level - Main
Kitchen 
Dimensions - 13.00 x 18.00Level - Main
Living Room 
Dimensions - 19.00 x 15.00Level - Main
Master Bedroom 
Dimensions - 14.00 x 15.00Level - Main
Save
Ask
Tour
Hide
Share
Exterior Features
Construction Details 
Stucco
Fencing 
BlockBack Yard
Lot Features 
Cul-De-SacDesert FrontDesert BackSprinklers In FrontSprinklers In Rear
Pool Features 
HeatedFenced
Roof 
Built-UpFoam
Spa 
Yes
Spa Features 
PrivateAbove GroundHeated
View 
Trees/Woods
Waterview 
Trees/Woods
Windows/Doors 
Solar ScreensDouble Pane Windows
Community Features
Association Fee 
$660.0
Association Fee Frequency 
Quarterly
Community Features 
Sidewalks
School District 
Wickenburg Unified District
Township 
7N
Financing Terms Available 
CashFHAConventional
Roads 
Asphalt
Schools
School District
Wickenburg Unified District
Elementary School
Hassayampa Elementary School
Middle School
Vulture Peak Middle School
High School
Wickenburg High School
Listing courtesy of Award Realty.


All information should be verified by the recipient and none is guaranteed as accurate by ARMLS. Copyright 2026 Arizona Regional Multiple Listing Service, Inc. All rights reserved.
Last checked: 2026-09-24 07:00 AM UTC

Neighborhood & Commute
Source: Walkscore
Disclosure: Community information and market data powered by Constellation Data Labs. Information is deemed reliable but not guaranteed.
Save
Ask
Tour
Hide
Share

Signup for Our Newsletter

Signup Here

New Listings this Week

Social Media Profiles BuySedona Facebook Page BuySedona YouTube Channel BuySedona Twitter Feed BuySedona Instagram; BuySedona PinBoards

Sitemap | IDX Sitemap | IDX Links

© 2012 - 2026
RE/MAX Sedona:
Sedona Property Partners
TALO Real Estate Web Design

TALO Real Estate Website Design
REMAX Balloon