Buy Sedona Real Estate

Bell Rock REMAX Balloon

Rob & Pam Schabatka

Broker/Owner

(928) 282-4166 (o)

(928) 821-3508 (c)

Login
slider2
Price
Beds
Baths
For Sale / All Types

Sedona MLS Listings Search

Save
Ask
Tour
Hide
Share
$4,100,000
64 Days On Site

24886 N 124th Way
Scottsdale, AZ 85255

For Sale|Single Family Residence|Active
3
Beds
4
Total Baths
3
Full Baths
1
Partial Bath
4,148
SqFt
$988
/SqFt
2021
Built
Subdivision:
ESTATES AT SERENO CANYON
County:
Maricopa

Due to the health concerns created by Coronavirus we are offering personal 1-1 online video walkthough tours where possible.
Call Now: (928) 282-4166 x 253
Is this the listing for you? We can help make it yours.
(928) 282-4166 x 253
24886 N 124th Way24886 N 124th Way24886 N 124th Way24886 N 124th Way
Save
Ask
Tour
Hide
Share

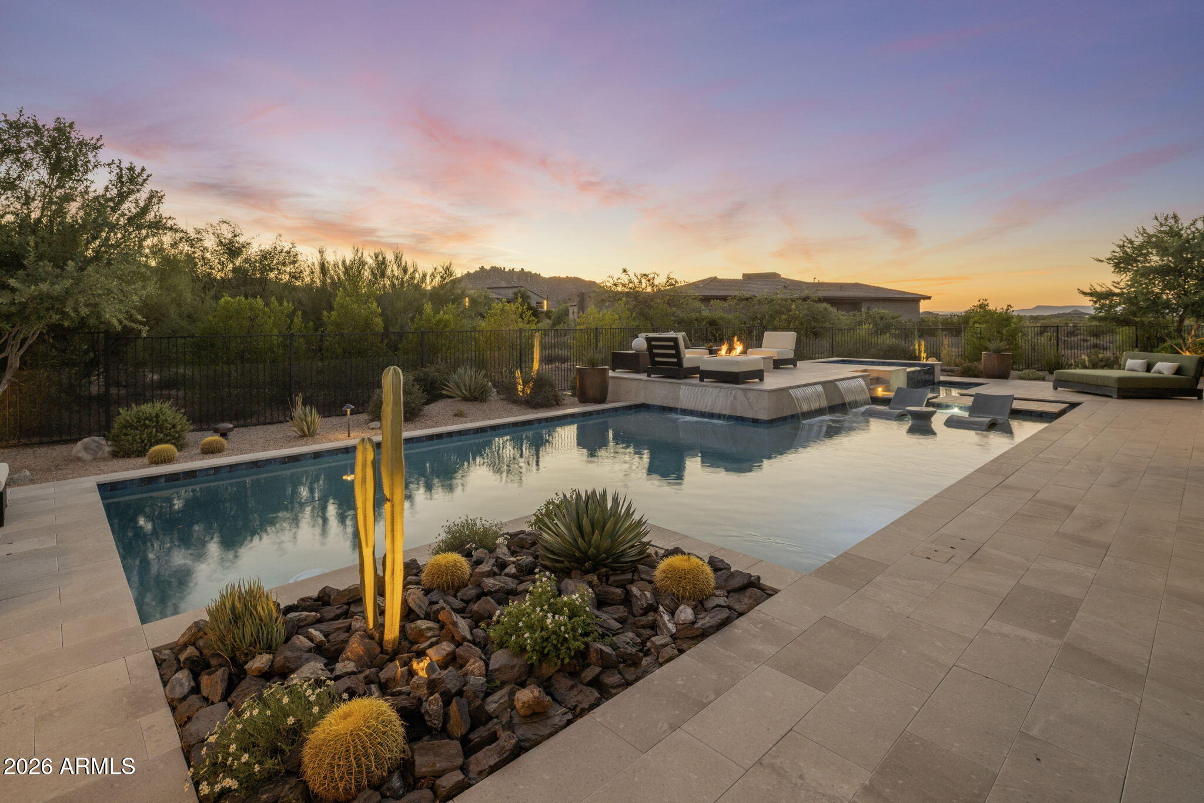
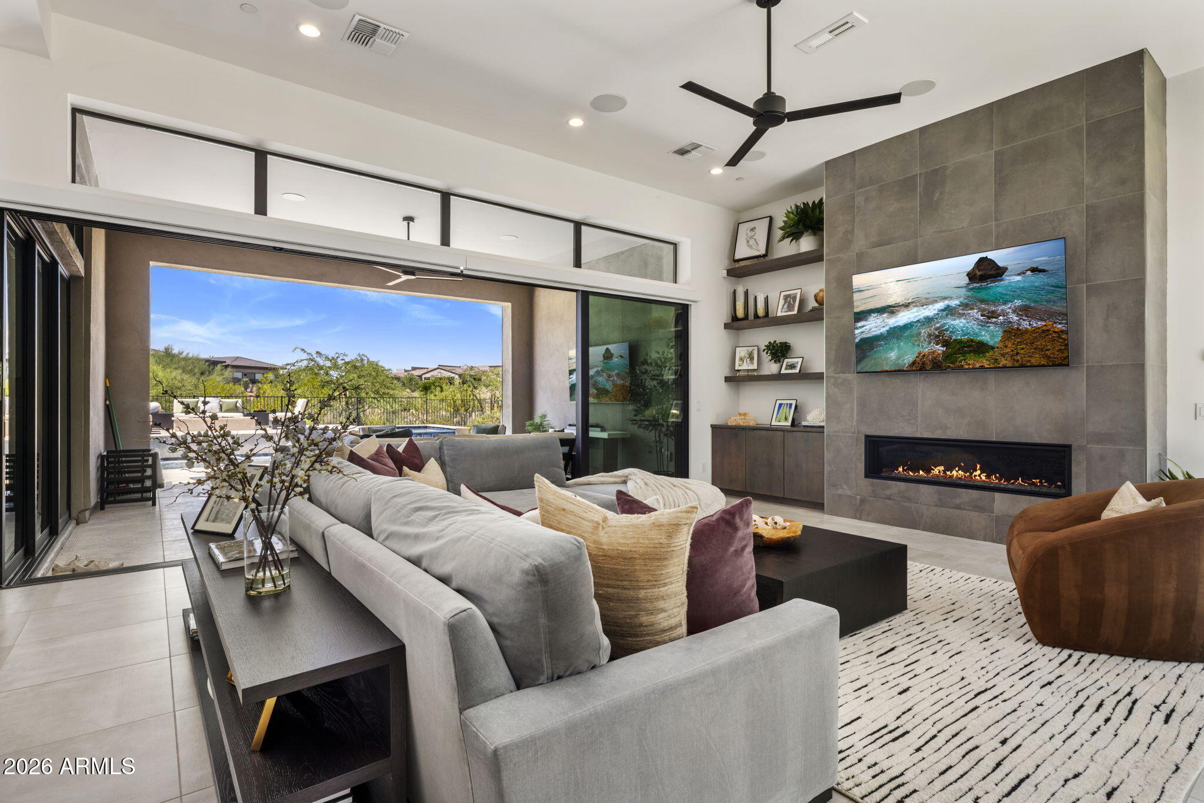
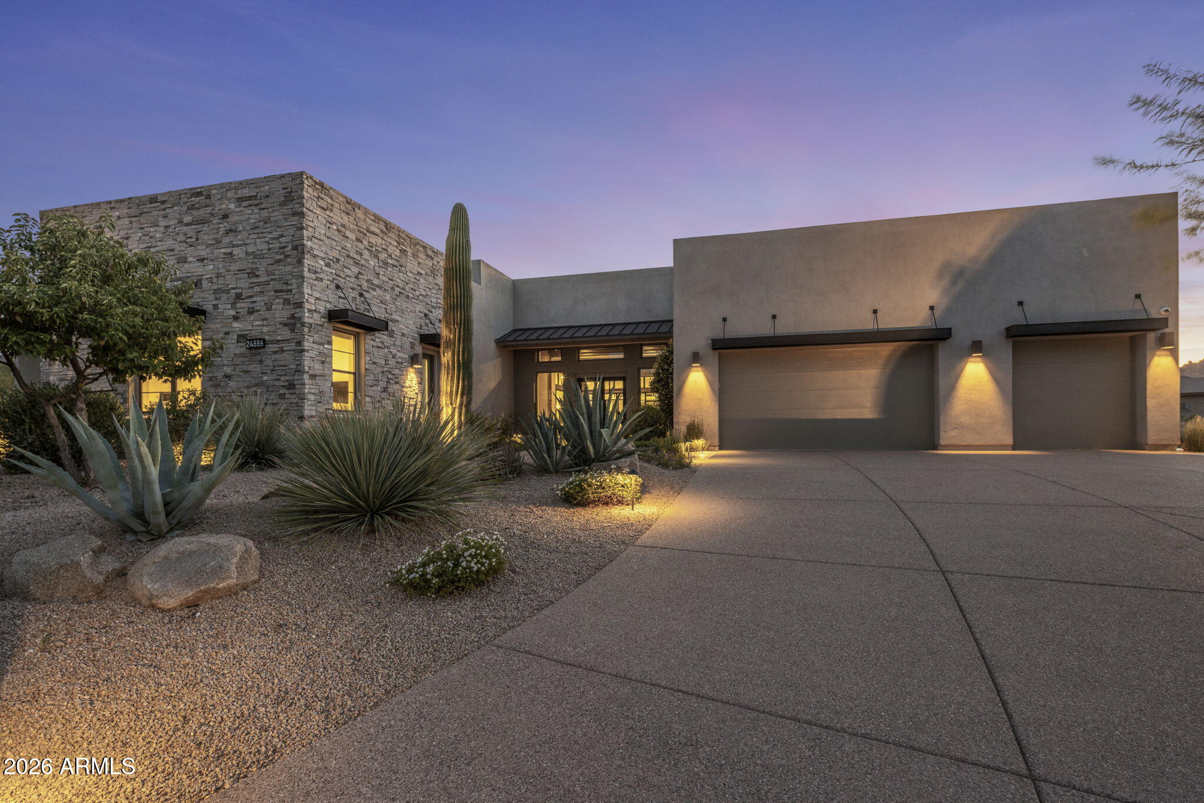
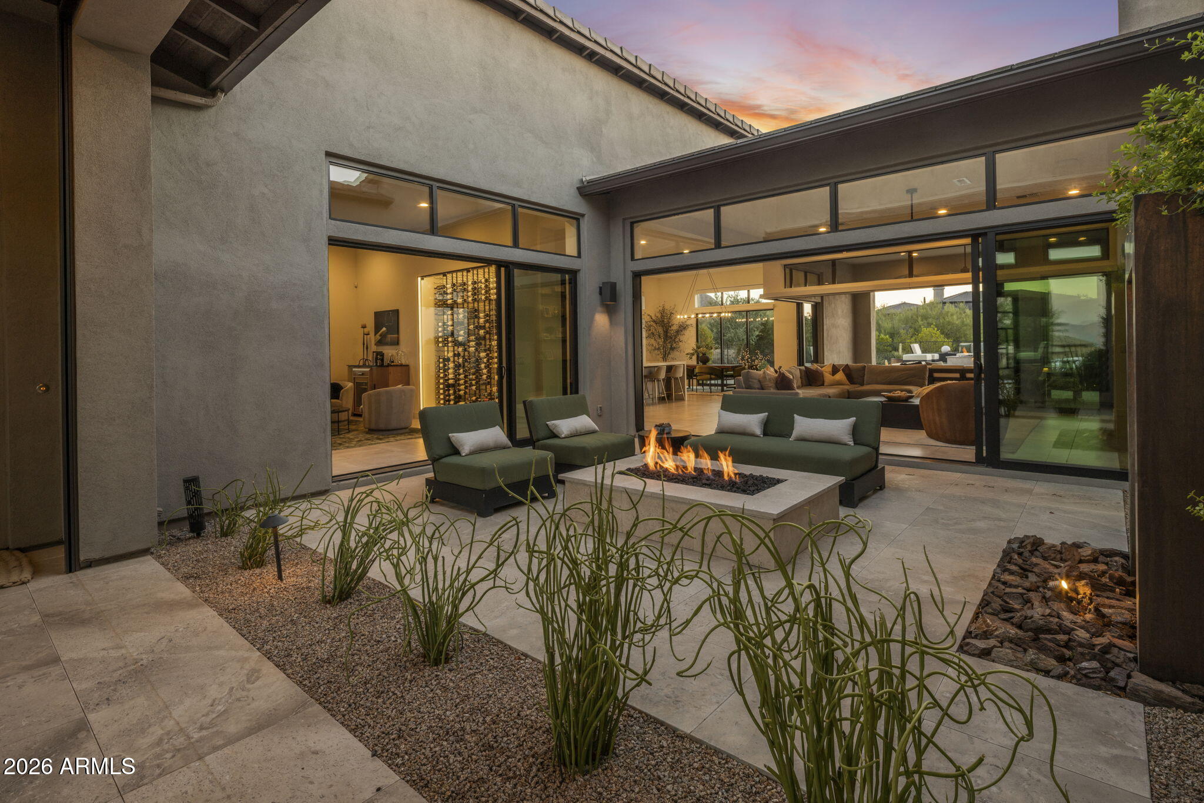
Seven places to settle in. Mountain views worth staying for. Behind the gates of Sereno Canyon, this North Scottsdale home brings Troon Mountain, Tom's Thumb and Four Peaks into everyday life. A private entry courtyard sets the tone, while expansive windows and sliding glass doors keep the Sonoran Desert in view. Neutral interiors create a quiet backdrop for the scenery, and a spacious kitchen with generous preparation space and storage makes hosting feel easy. The backyard gives everyone a favorite spot. Spend the afternoon beside the pool and spa, gather for dinner at the fully equipped outdoor kitchen or watch the sky change from the elevated fire pit. Seven distinct outdoor seating areas, two fire pits and three water features create spaces to gather and places to unwind. Patio heating and retractable shades extend your time outdoors through the seasons. Just beyond the entry courtyard, sliding doors reveal a wine room with temperature-controlled storage for more than 500 bottles. Open something special, welcome friends and let the evening unfold. The private primary suite offers a retreat of its own, with an expansive wet room, rain shower and oversized soaking tub. Views of Troon Mountain bring the desert landscape into the bath. Control 4 technology simplifies daily living with app-based management of lighting, music, televisions, motorized shades and security. Mature desert landscaping adds privacy while preserving the mountain views. From courtyard coffee to fireside evenings, this home gives you a reason to enjoy every part of your day--and seven places to do it.

Save
Ask
Tour
Hide
Share
Listing Snapshot
Price 
$4,100,000
Days On Site 
64 Days
Bedrooms 
3
Inside Area (SqFt) 
4,148 sqft
Total Baths 
4
Full Baths 
3
Partial Baths 
1
Lot Size 
0.85 Acres
Year Built 
2021
MLS Number 
7073449
Status 
Active
Property Tax 
$5,626
HOA/Condo/Coop Fees 
$800 monthly
Sq Ft Source 
Appraiser
Friends & Family
Recent Activity
11 hours agoListing updated with changes from the MLS
2 months agoStatus changed to Active
2 months agoListing first seen on site
General Features
Acres 
0.85
Attached Garage 
Yes
Cross Street 
Ranch Gate Road and 125th Street
Disclosures 
Seller Discl AvailAgency Discl Req
Energy Features 
Solar
Foundation 
Slab
Garage 
Yes
Garage Spaces 
3
Land Lease 
No
Levels 
One
Number Of Stories 
1
Parking 
Garage Door OpenerElectric Vehicle Charging Station(s)
Parking Spaces 
4
Property Sub Type 
Single Family Residence
Security 
Security GuardSecurity System OwnedFire Sprinkler System
Sewer 
Public Sewer
SqFt Total 
4148
Style 
Contemporary
Water Source 
Public
Interior Features
Appliances 
DishwasherDisposalRefrigeratorGas CooktopMicrowaveBuilt-In Electric OvenWasherDryerWater Softener OwnedWater Purifier
Cooling 
Ceiling Fan(s)Central AirENERGY STAR Qualified Equipment
Fireplace 
Yes
Fireplace Features 
Living RoomGasFire Pit
Fireplaces 
3
Flooring 
TileWood
Heating 
Natural GasENERGY STAR Qualified EquipmentForced Air
Interior 
Double VanityEat-in KitchenBreakfast BarKitchen IslandHigh Speed InternetSmart HomeHigh Ceilings
Laundry Features 
Inside
Spa 
Yes
Window Features 
ENERGY STAR Qualified WindowsTinted WindowsScreensDouble Pane Windows
Save
Ask
Tour
Hide
Share
Exterior Features
Construction Details 
StuccoStone
Exterior 
BarbecuePrivate YardBuilt-in BarbecueRain Gutters
Fencing 
Wrought IronBack Yard
Lot Features 
Cul-De-SacDesert FrontDesert BackSprinklers In FrontSprinklers In Rear
Other Structures 
Gazebo
Patio And Porch 
ScreenedPatio
Pool Features 
HeatedOutdoor PoolLapCabanaFenced
Private Pool 
Yes
Roof 
TileFoam
Spa 
Yes
Spa Features 
PrivateHeated
View 
Mountain(s)DesertPanoramic
Waterview 
Mountain(s)DesertPanoramic
Windows/Doors 
ENERGY STAR Qualified WindowsTinted WindowsScreensDouble Pane Windows
Community Features
Association Fee 
$2400.0
Association Fee Frequency 
Quarterly
Community Features 
GatedClubhouseFitness CenterSidewalks
School District 
Cave Creek Unified District
Township 
4N
Financing Terms Available 
CashVA LoanConventional1031 Exchange
Roads 
Asphalt
Schools
School District
Cave Creek Unified District
Elementary School
Desert Sun Academy
Middle School
Sonoran Trails Middle School
High School
Cactus Shadows High School
Listing courtesy of Berkshire Hathaway HomeServices Arizona Properties.


All information should be verified by the recipient and none is guaranteed as accurate by ARMLS. Copyright 2026 Arizona Regional Multiple Listing Service, Inc. All rights reserved.
Last checked: 2026-11-04 07:24 AM UTC

Neighborhood & Commute
Source: Walkscore
Disclosure: Community information and market data powered by Constellation Data Labs. Information is deemed reliable but not guaranteed.
Save
Ask
Tour
Hide
Share

Signup for Our Newsletter

Signup Here

New Listings this Week

Social Media Profiles BuySedona Facebook Page BuySedona YouTube Channel BuySedona Twitter Feed BuySedona Instagram; BuySedona PinBoards

Sitemap | IDX Sitemap | IDX Links

© 2012 - 2026
RE/MAX Sedona:
Sedona Property Partners
TALO Real Estate Web Design

TALO Real Estate Website Design
REMAX Balloon