



Sedona MLS Listings Search
Save
Ask
Tour
Hide
$475,490
23 Days On Site
17270 W SUTHERLAND WaySurprise, AZ 85387
For Sale|Single Family Residence|Active
4
Beds
3
Total Baths
3
Full Baths
2,344
SqFt
$203
/SqFt
2026
Built
Subdivision:
Tierra Vistoso - 1083
County:
Maricopa
Due to the health concerns created by Coronavirus we are offering personal 1-1 online video walkthough tours where possible.
Call Now: (928) 282-4166 x 253
Is this the listing for you? We can help make it yours.
(928) 282-4166 x 253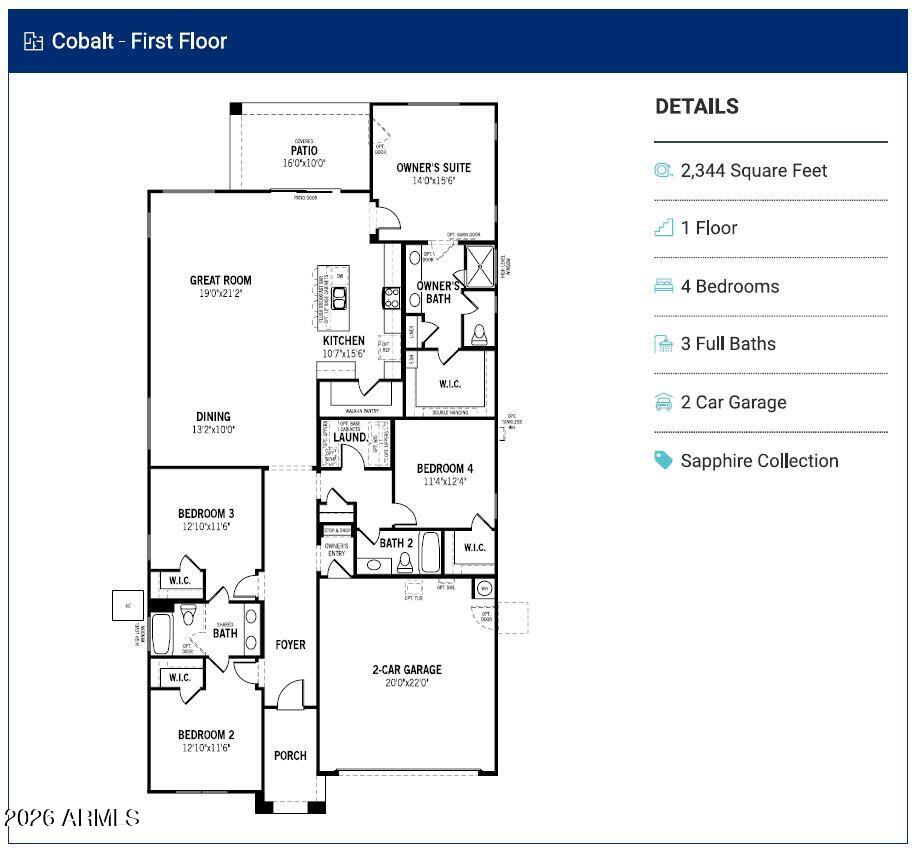
Save
Ask
Tour
Hide
Beautifully designed home with thoughtfully selected modern finishes throughout. Wood look tile flows seamlessly through the main living areas, creating a clean yet warm feel. The gourmet kitchen is highlighted by white cabinetry with 42'' uppers with crown, sleek quartz countertops, island and walk in pantry--perfect for both everyday living and entertaining. Neutral carpet in the bedrooms adds warmth and comfort, while spa-inspired bathrooms featuring timeless finishes. The cohesive palette blends modern style with everyday functionality, offering a move-in-ready home that feels both sophisticated and welcoming.
Save
Ask
Tour
Hide
Listing Snapshot
Price
$475,490
Days On Site
23 Days
Bedrooms
4
Inside Area (SqFt)
2,344 sqft
Total Baths
3
Full Baths
3
Partial Baths
N/A
Lot Size
0.15 Acres
Year Built
2026
MLS® Number
7073679
Status
Active
Property Tax
$41
HOA/Condo/Coop Fees
$119 monthly
Sq Ft Source
Assessor
Friends & Family
Recent Activity
| a week ago | Listing updated with changes from the MLS® | |
| 3 weeks ago | Listing first seen on site |
General Features
Acres
0.15
Cross Street
Jomax & 171st Ave.
Disclosures
Agency Discl Req
Garage
Yes
Garage Spaces
2
Home Warranty
Yes
Land Lease
No
Levels
One
Number Of Stories
1
Parking
Garage Door OpenerDirect Access
Parking Spaces
2
Property Sub Type
Single Family Residence
Water Source
Public
Interior Features
Appliances
DishwasherDisposalGas CooktopMicrowaveENERGY STAR Qualified DryerENERGY STAR Qualified Washer
Cooling
Central AirENERGY STAR Qualified Equipment
Flooring
CarpetTile
Heating
Natural GasENERGY STAR Qualified EquipmentForced Air
Interior
Double VanityBreakfast BarPantryKitchen IslandHigh Ceilings
Laundry Features
Washer HookupInside
Window Features
ENERGY STAR Qualified WindowsLow Emissivity WindowsDouble Pane Windows
Save
Ask
Tour
Hide
Exterior Features
Construction Details
StuccoBrick VeneerLow VOC Insulation
Fencing
Block
Lot Features
Desert FrontSprinklers In Front
Roof
TileConcrete
Spa Features
None
Windows/Doors
ENERGY STAR Qualified WindowsLow Emissivity WindowsDouble Pane Windows
Community Features
Association Fee
$119.0
Association Fee Frequency
Monthly
Community Features
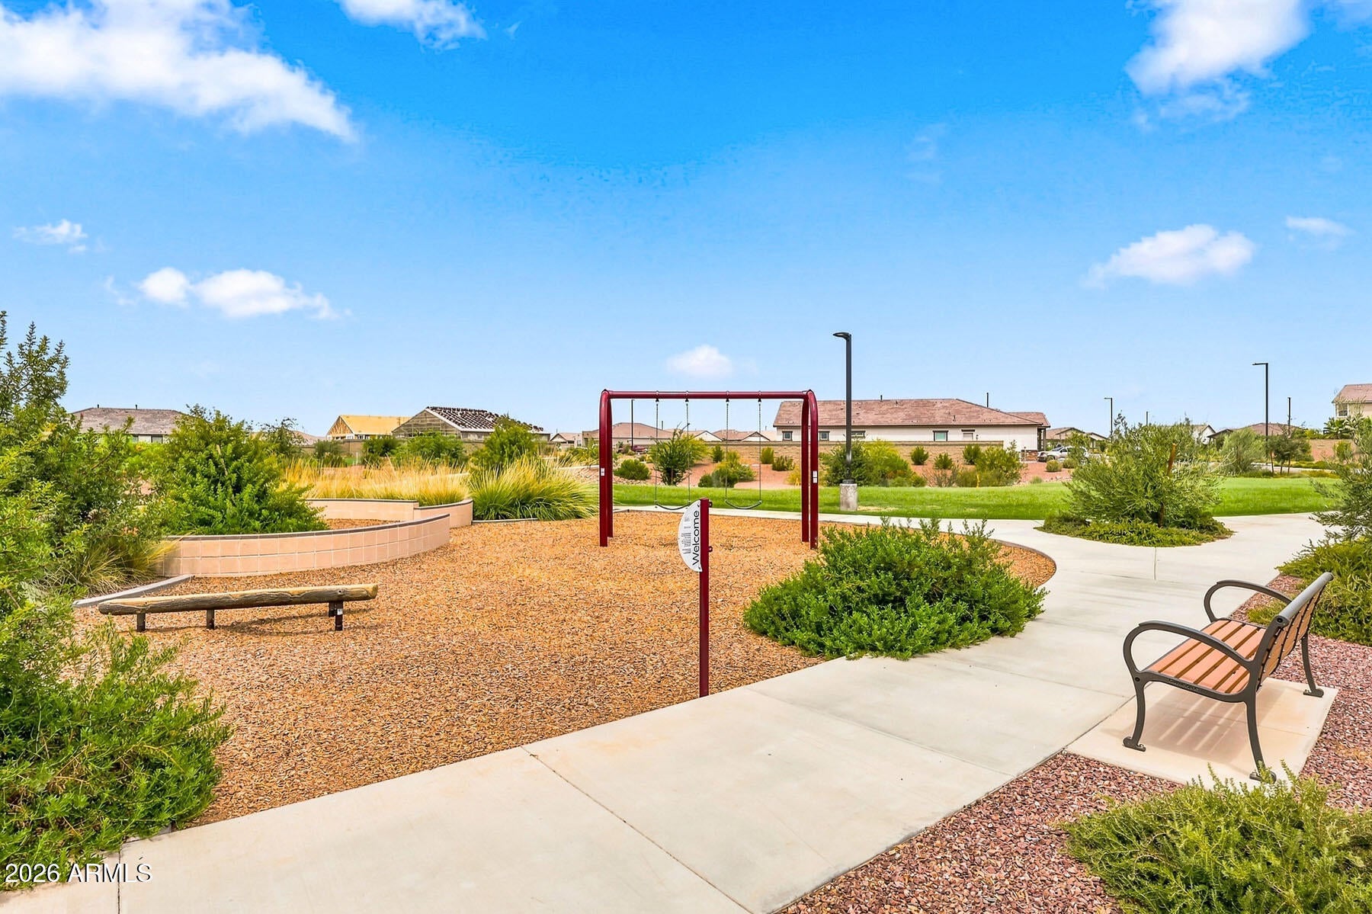
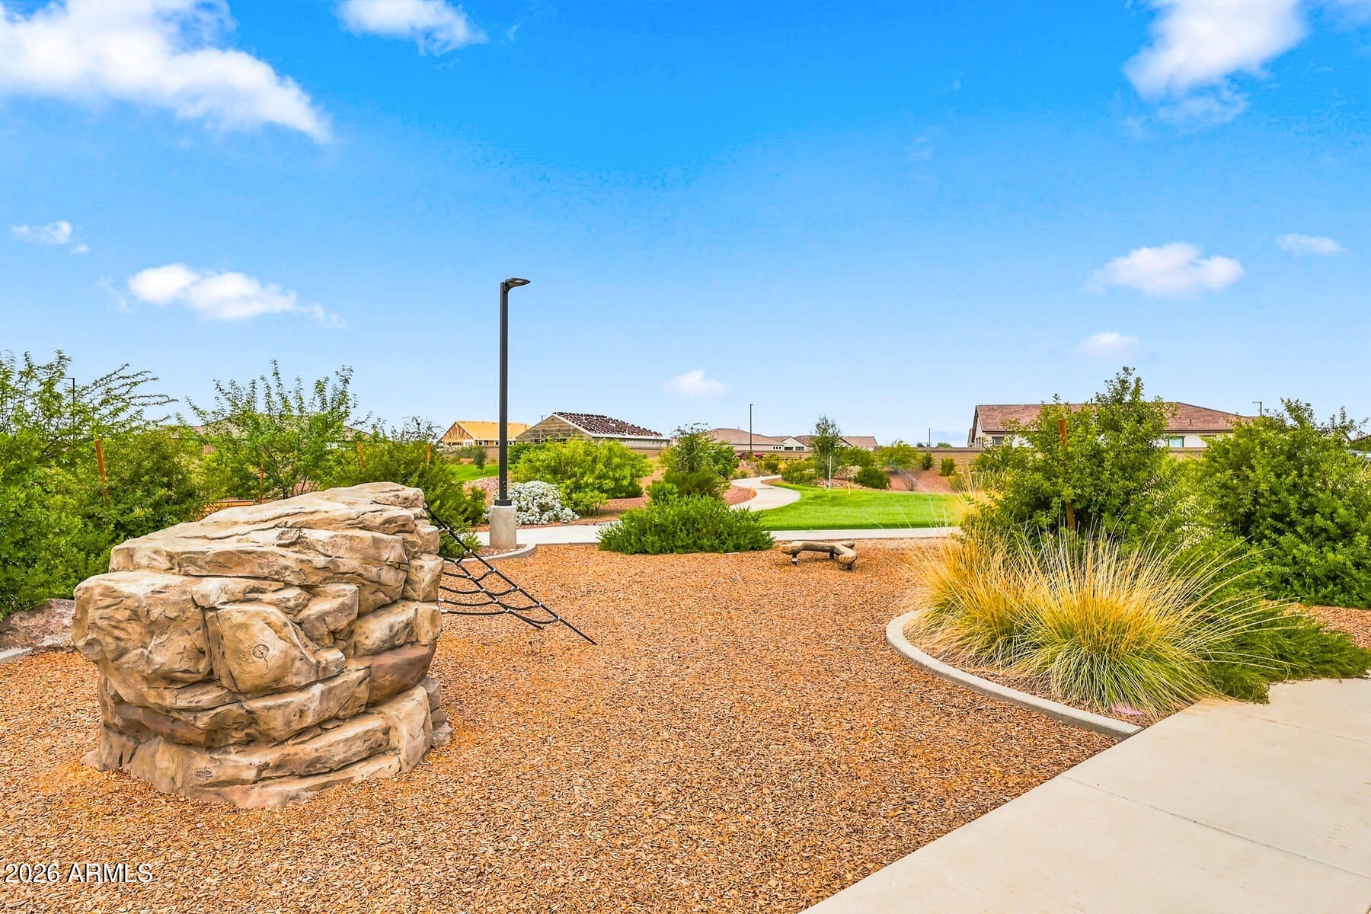
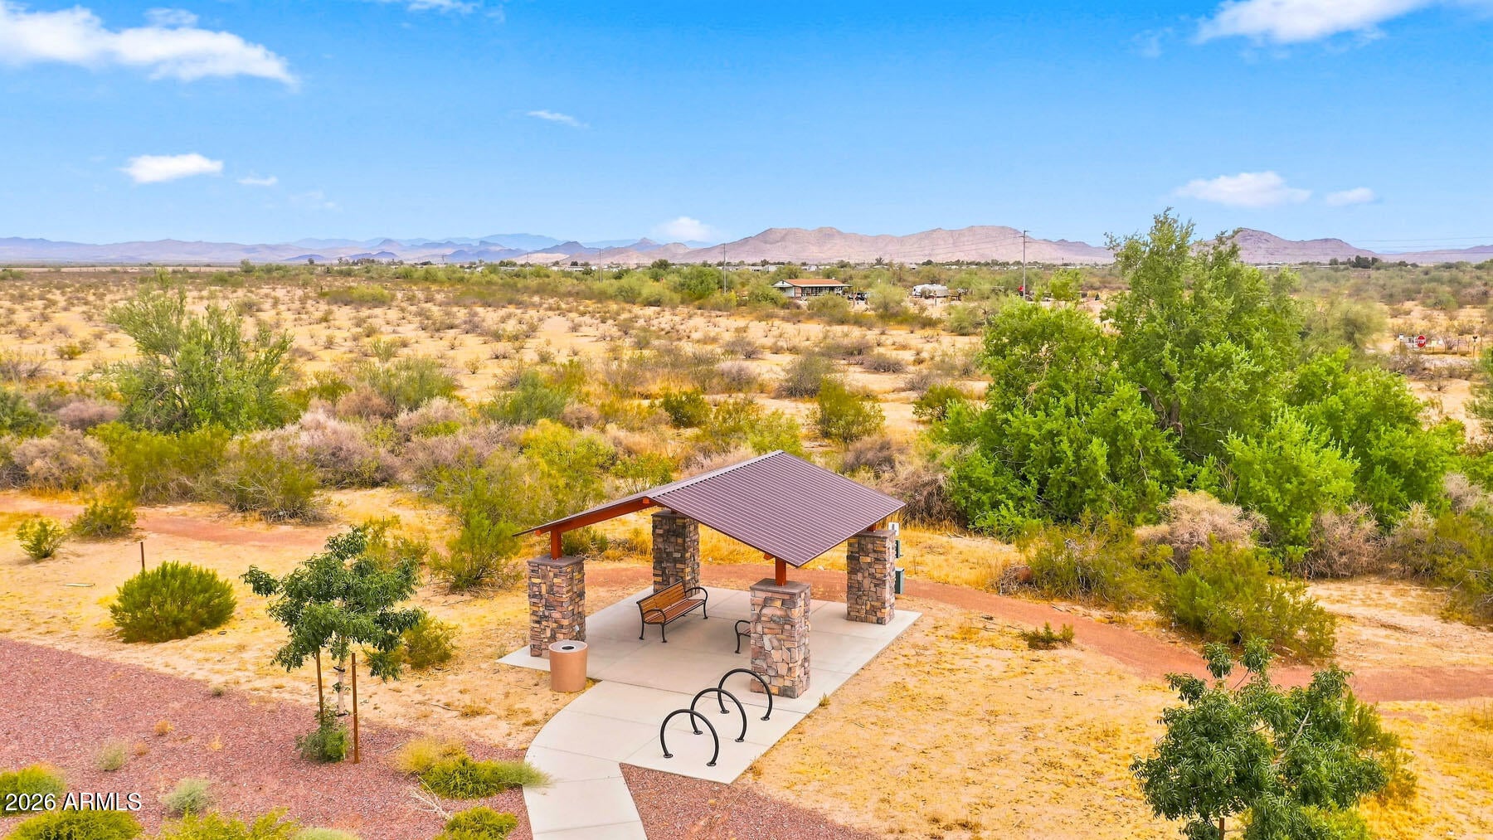
PlaygroundSidewalks
School District
Nadaburg Unified School District
Township
5N
Financing Terms Available
CashFHAConventional1031 Exchange
Schools
School District
Nadaburg Unified School District
Elementary School
Desert Oasis Elementary School
Middle School
Desert Oasis Elementary School
High School
Mountainside High School
Listing courtesy of Mattamy Arizona, LLC.

All information should be verified by the recipient and none is guaranteed as accurate by ARMLS. Copyright 2026 Arizona Regional Multiple Listing Service, Inc. All rights reserved.
Last checked: 2026-09-24 08:53 AM UTC
All information should be verified by the recipient and none is guaranteed as accurate by ARMLS. Copyright 2026 Arizona Regional Multiple Listing Service, Inc. All rights reserved.
Last checked: 2026-09-24 08:53 AM UTC
Neighborhood & Commute
Source: Walkscore
Disclosure: Community information and market data powered by Constellation Data Labs. Information is deemed reliable but not guaranteed.
Save
Ask
Tour
Hide



