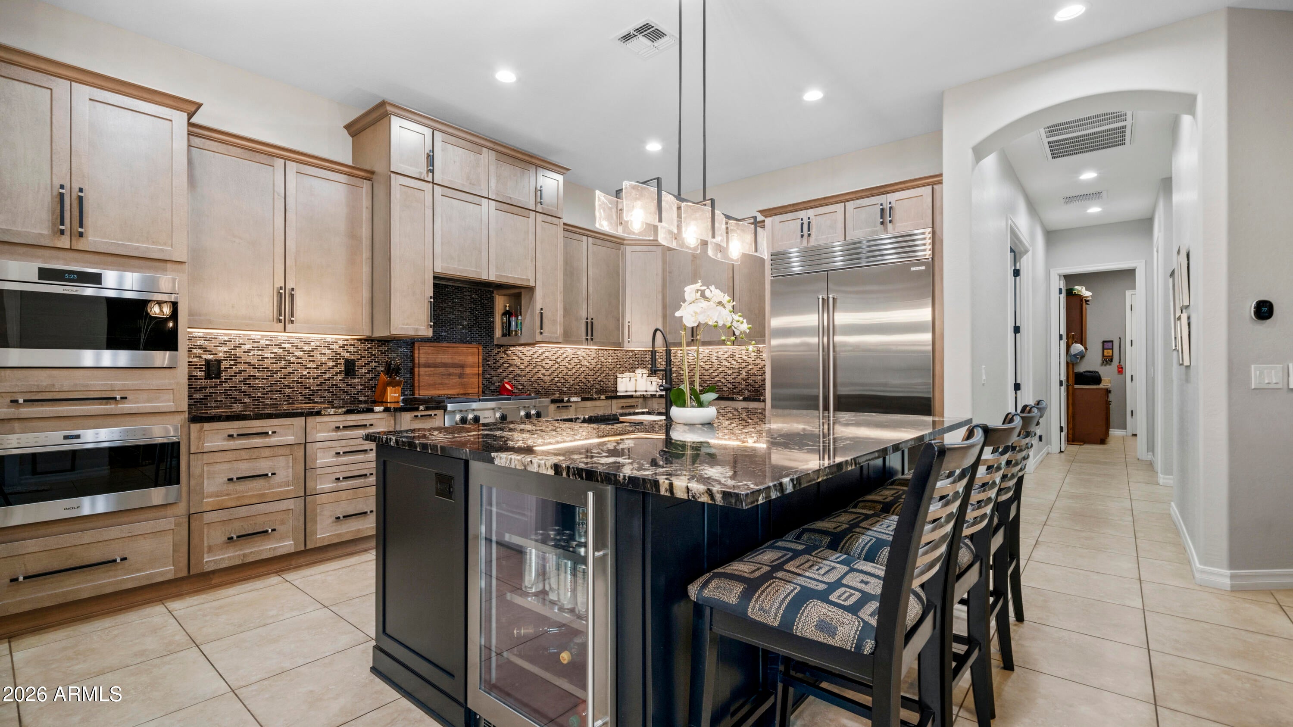
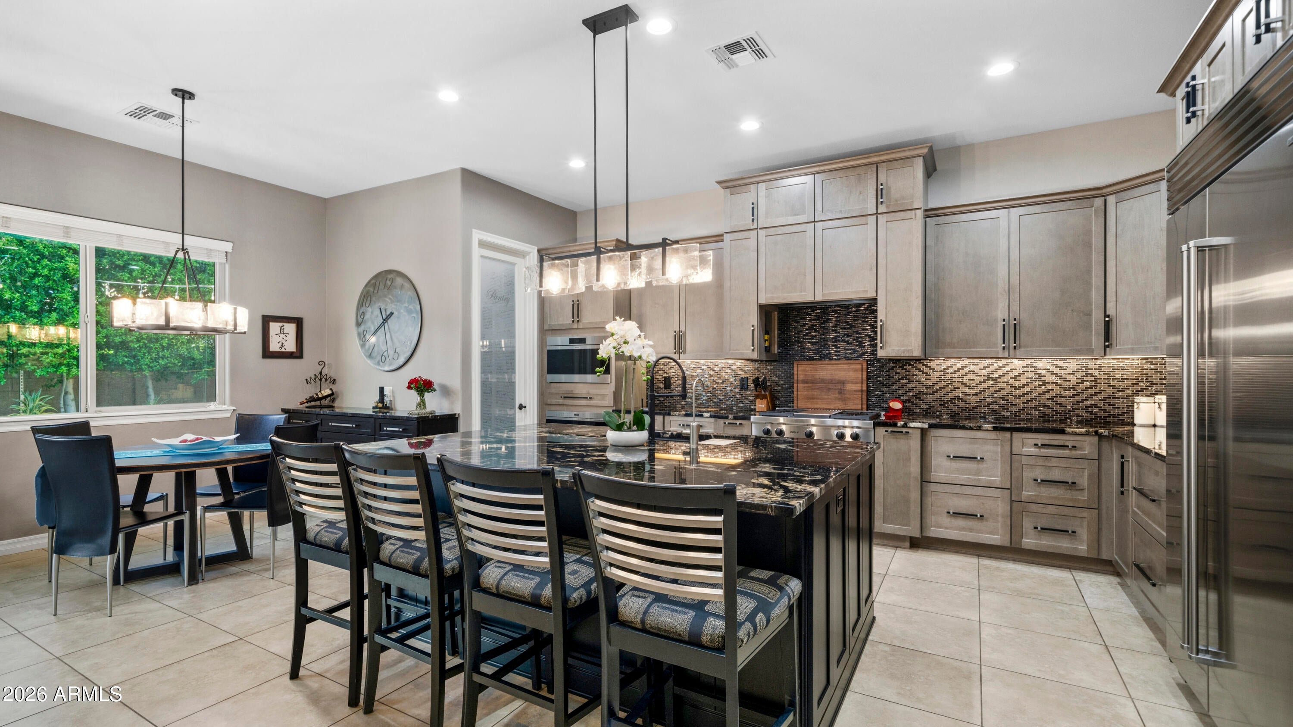
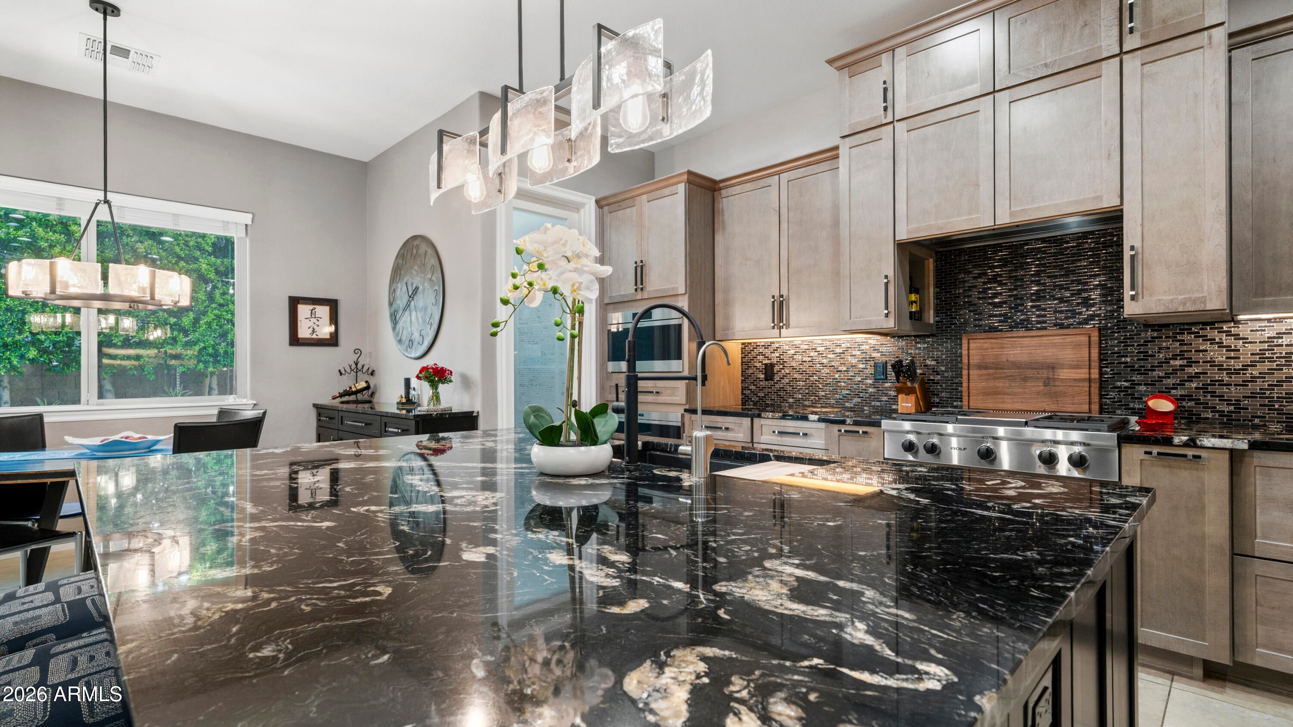
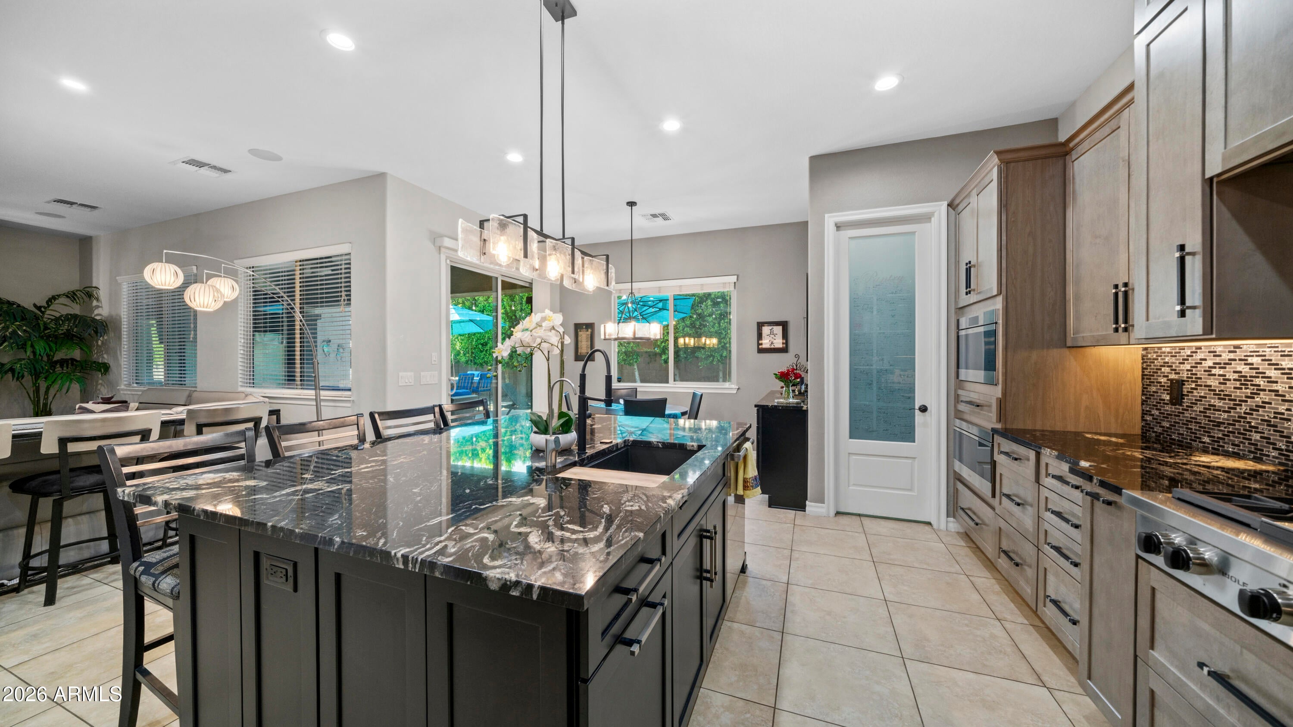
Highly Upgraded Home 90k Kitchen remodel with sub-zero Fridge, Wolf Gas Cook-top, Wolf steam oven plus convection, microwave drawer, Cove Dishwasher, beverage fridge, Granite Island, glass tile backsplash and soft close cabinetry. Great Room Floorplan with split master bedroom, Master with separate shower tub and Walkin closet, upgraded vanity counter tops. Amazing backyard with solar heated pool, travertine decking, fire table, green egg and gas grill. Trees planted for privacy. Gated front courtyard with Pavers on N/S corner lot. Tankless Gas water heater, commercial grade Wi-Fi, smart home system 4th bedroom is currently a den or can be used as formal dining. Custom paint throughout with upgraded lighting, fixtures and surround sound in the family room. Paid Off Solar System.
Save
Ask
Tour
Hide
Share
Listing Snapshot
Price
$848,900
Days On Site
21 Days
Bedrooms
4
Inside Area (SqFt)
2,880 sqft
Total Baths
3
Full Baths
3
Partial Baths
N/A
Lot Size
0.19 Acres
Year Built
2013
MLS® Number
7073886
Status
Active
Property Tax
$3,278
HOA/Condo/Coop Fees
$108 monthly
Sq Ft Source
Assessor
Friends & Family
React
Invite
Recent Activity
6 days ago
Listing updated with changes from the MLS®
6 days ago
Price changed to $848,900
3 weeks ago
Status changed to Active
3 weeks ago
Listing first seen on site
General Features
Acres
0.19
Additional Property Use
Ranch
Attached Garage
Yes
Cross Street
Ocotillo and Greenfield
Disclosures
Seller Discl AvailAgency Discl Req
Energy Features
Solar
Foundation
Concrete Perimeter
Garage
Yes
Garage Spaces
3
Land Lease
No
Levels
One
Number Of Stories
1
Parking
RV GatedTandemGarage Door OpenerDirect Access
Parking Spaces
3
Property Sub Type
Single Family Residence
Security
Security System Owned
Water Source
Public
Interior Features
Appliances
DishwasherDisposalRefrigeratorGas CooktopMicrowaveBuilt-In Electric OvenElectric OvenWater Softener OwnedENERGY STAR Qualified DryerENERGY STAR Qualified Washer
Solar ScreensENERGY STAR Qualified WindowsLow Emissivity WindowsTinted WindowsDouble Pane Windows
Save
Ask
Tour
Hide
Share
Exterior Features
Construction Details
Stucco
Exterior
BarbecuePrivate YardBuilt-in BarbecueRain Gutters
Fencing
Back Yard
Lot Features
Corner LotSprinklers In FrontSprinklers In Rear
Other Structures
Shed(s)
Patio And Porch
Patio
Pool Features
Heated
Private Pool
Yes
Roof
Tile
Spa Features
None
Windows/Doors
Solar ScreensENERGY STAR Qualified WindowsLow Emissivity WindowsTinted WindowsDouble Pane Windows
Community Features
Accessibility Features
Accessible Entrance
Association Fee
$324.0
Association Fee Frequency
Quarterly
Community Features
LakePlaygroundSidewalks
School District
Chandler Unified District #80
Township
2S
Financing Terms Available
CashFHAConventional
Roads
Asphalt
Schools
School District
Chandler Unified District #80
Elementary School
Chandler Traditional Academy - Freedom
Middle School
Unknown
High School
Dr. Camille Casteel High School
Listing courtesy of Your Home Sold Guaranteed Realty.
All information should be verified by the recipient and none is guaranteed as accurate by ARMLS. Copyright 2026 Arizona Regional Multiple Listing Service, Inc. All rights reserved.
Last checked: 2026-09-24 01:29 AM UTC
Neighborhood & Commute
Source: Walkscore
Disclosure: Community information and market data powered by Constellation Data Labs. Information is deemed reliable but not guaranteed.