Buy Sedona Real Estate

Bell Rock REMAX Balloon

Rob & Pam Schabatka

Broker/Owner

(928) 282-4166 (o)

(928) 821-3508 (c)

Login
slider2
Price
Beds
Baths
For Sale / All Types

Sedona MLS Listings Search

Save
Ask
Tour
Hide
Share
$2,500,000
34 Days On Site

17414 E HUNTER Drive
Rio Verde, AZ 85263

For Sale|Single Family Residence|Active
4
Beds
4
Total Baths
3
Full Baths
1
Partial Bath
4,229
SqFt
$591
/SqFt
2023
Built
Subdivision:
VISTA VERDE UNIT 1 AMD
County:
Maricopa

Due to the health concerns created by Coronavirus we are offering personal 1-1 online video walkthough tours where possible.
Call Now: (928) 282-4166 x 253
Is this the listing for you? We can help make it yours.
(928) 282-4166 x 253
17414 E HUNTER Drive17414 E HUNTER Drive17414 E HUNTER Drive17414 E HUNTER Drive
Save
Ask
Tour
Hide
Share

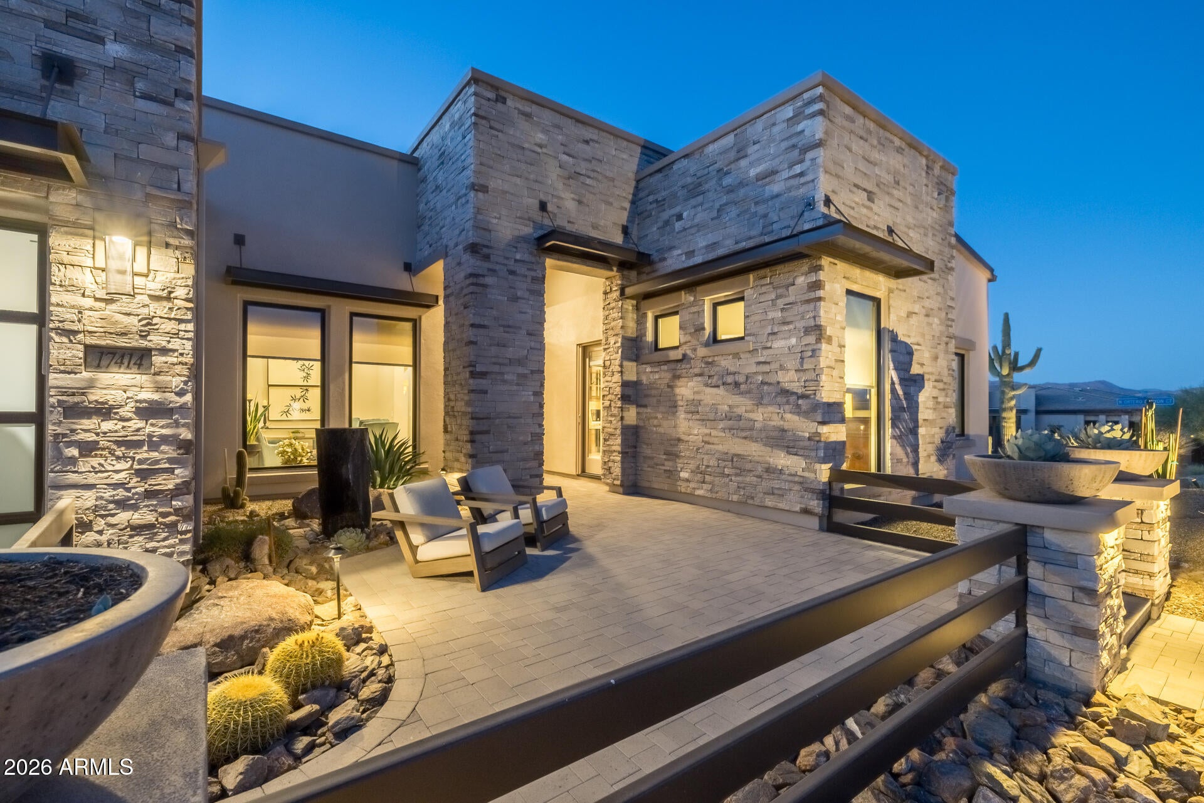
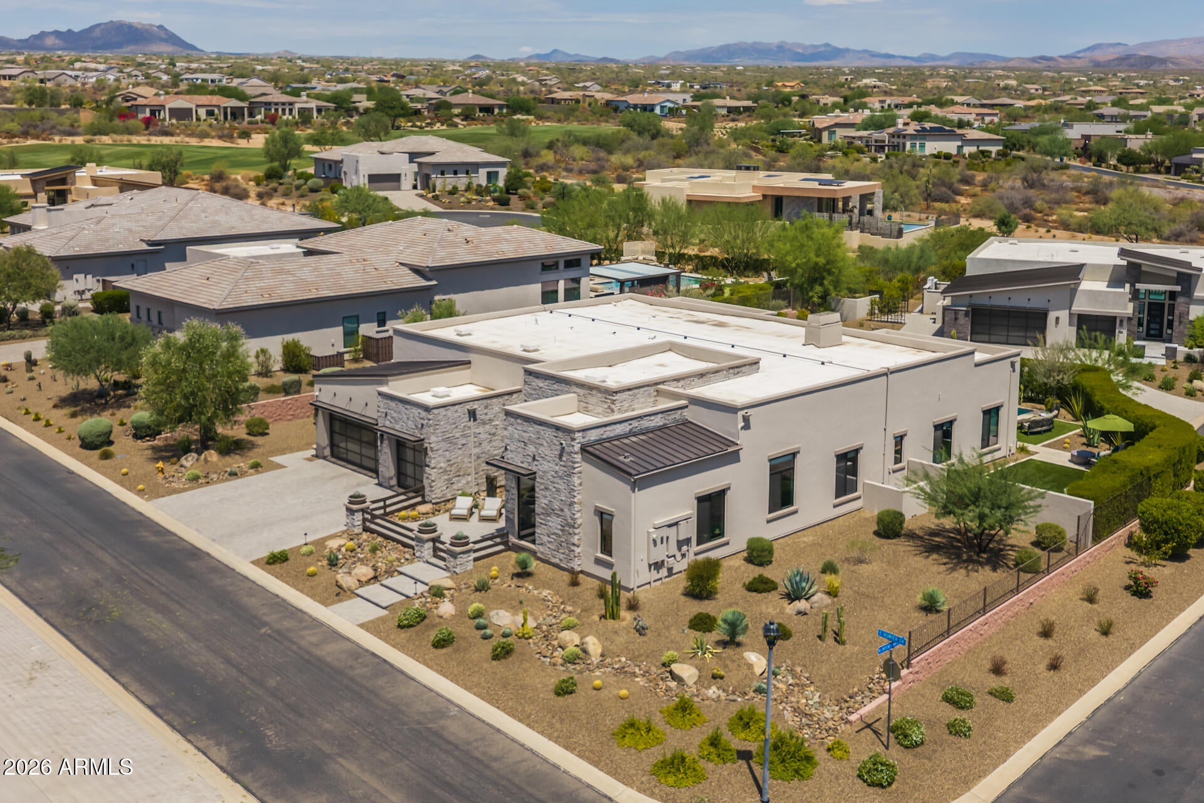
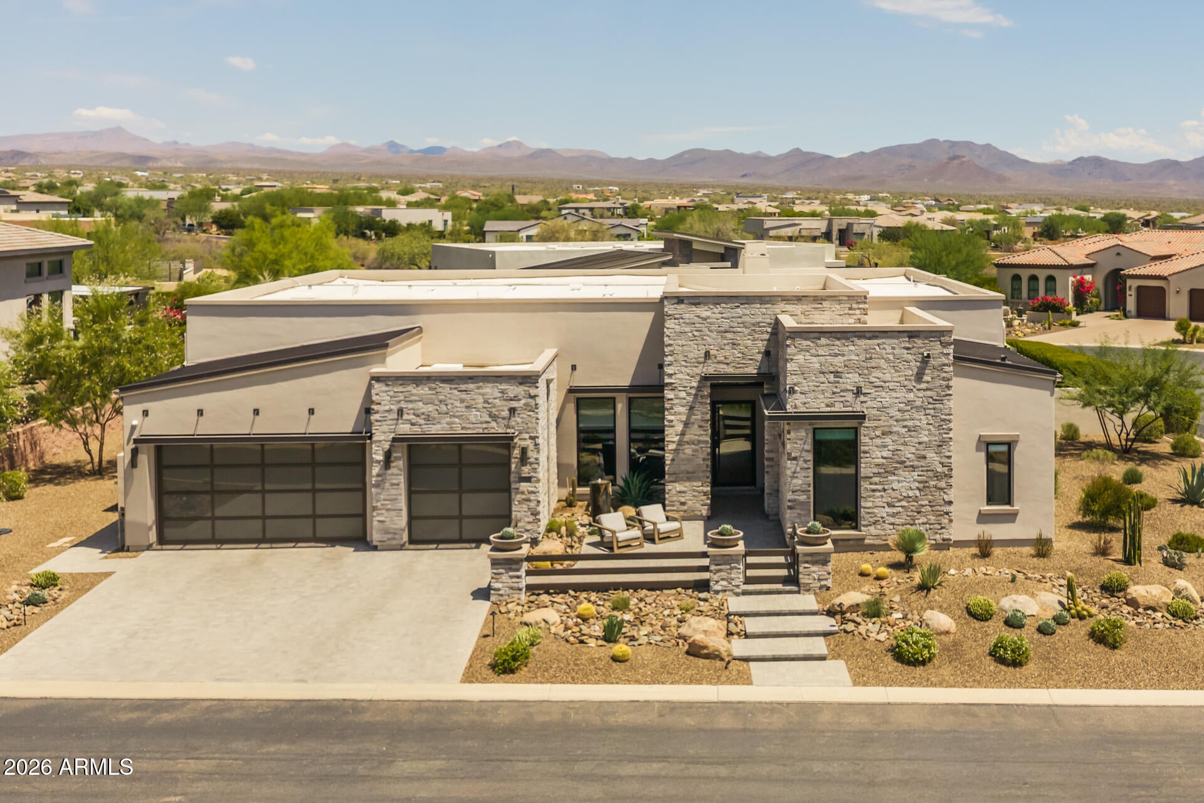
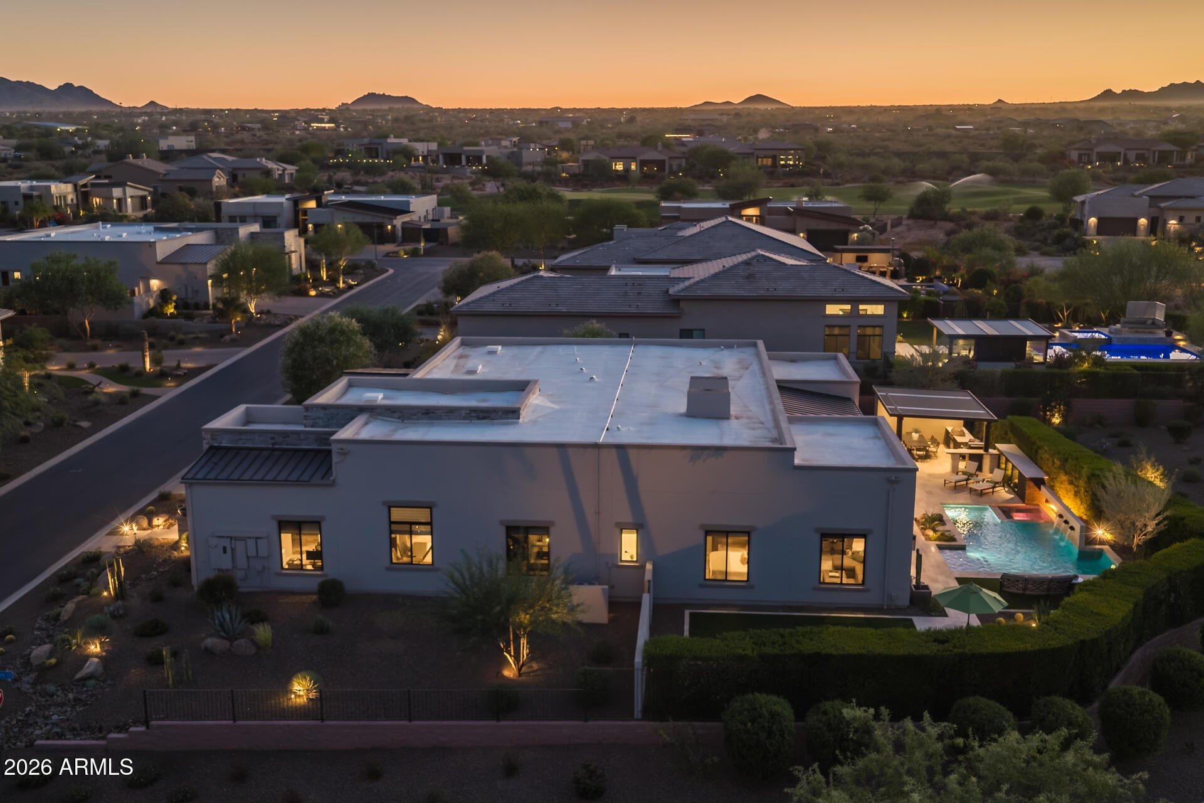
Tucked on a private corner lot with Four Peaks views in the distance, this 2023 Toll Brothers home delivers refined desert-modern luxury throughout. The expansive great room features wood-beamed ceilings, a 14-foot floor-to-ceiling porcelain tile fireplace, and built-ins. The chef's kitchen is appointed with quartzite counters, an oversized island, a custom paneled built-in refrigerator, designer pendant lighting, a spacious walk-in custom pantry, and a fully outfitted butler's pantry with wet bar and beverage center. The primary suite includes a spa-inspired bath with a freestanding tub, dual vanities, and intricate herringbone tile, plus an oversized walk-in closet connecting directly to the laundry room. Every closet throughout the home is finished with custom shelving. A private office with tailored built-ins and a designer powder room complete the main living space. The attached casita offers its own bedroom, living area, full bath, and private entry, with interior access as well. A multi-panel slider pockets seamlessly into the wall, opening the great room to the backyard. Outside, a sparkling pool and spa are crowned by a stacked-stone water feature, with both electric and propane heaters and UV filtration for softer, low-chlorine water. Sprawling travertine decking, a shaded pergola lounge, a built-in BBQ, and a private outdoor shower are enveloped by mature, lush privacy hedges. Additional upgrades include a Kohler whole-house generator, EV charger, whole-home water filtration and softener, and a climate-controlled, air-conditioned garage with custom cabinetry and epoxy floors. A rare blend of privacy, craftsmanship, and elevated Arizona living. The amenities at Verde River are World Class with Tom Lehman inspired eighteen-hole Golf course, tennis courts, 12 pickleball courts, and bocce ball, heated lap pool and Resort style swimming pool, hot tub, Afterburn fitness center, Helen's demonstration Kitchen for cooking classes and a 7.5 acre dog park. The community center has casual poolside dining at Eddy's Diner and gourmet dining at award-winning Needle Rock Kitchen and Tap, Alvea Spa with full-service Salon and Spa amenities, Art Loft and events center. Trilogy at Verde River is adjacent to the Tonto National Forest and is situated in the middle of miles and miles of hiking and biking trails.

Save
Ask
Tour
Hide
Share
Listing Snapshot
Price 
$2,500,000
Days On Site 
34 Days
Bedrooms 
4
Inside Area (SqFt) 
4,229 sqft
Total Baths 
4
Full Baths 
3
Partial Baths 
1
Lot Size 
0.4 Acres
Year Built 
2023
MLS Number 
7073973
Status 
Active
Property Tax 
$6,412
HOA/Condo/Coop Fees 
$259.67 monthly
Sq Ft Source 
Assessor
Friends & Family
Recent Activity
6 days agoListing updated with changes from the MLS
6 days agoPrice changed to $2,500,000
a month agoStatus changed to Active
a month agoListing first seen on site
General Features
Acres 
0.4
Attached Garage 
Yes
Cross Street 
Rio Verde Dr (Dynamite) & Vista Verde Dr
Disclosures 
Seller Discl AvailAgency Discl Req
Garage 
Yes
Garage Spaces 
3
Land Lease 
No
Levels 
One
Number Of Stories 
1
Parking 
Garage Door OpenerDirect AccessElectric Vehicle Charging Station(s)
Parking Spaces 
2
Property Sub Type 
Single Family Residence
Sewer 
Public Sewer
SqFt Total 
4229
Interior Features
Appliances 
DishwasherDisposalRefrigeratorMicrowaveBuilt-In Electric OvenGas RangeWater Softener Owned
Cooling 
Central AirDuctless
Fireplace 
Yes
Fireplace Features 
Master Bedroom
Fireplaces 
1
Flooring 
Carpet
Heating 
Heat Pump
Interior 
Double VanityEat-in KitchenBreakfast BarPantryKitchen IslandHigh Speed InternetWet Bar
Laundry Features 
Inside
Spa 
Yes
Window Features 
Double Pane Windows
Save
Ask
Tour
Hide
Share
Exterior Features
Construction Details 
Stucco
Exterior 
BarbecueBuilt-in BarbecueRain Gutters
Fencing 
Wrought Iron
Lot Features 
Corner LotDesert Front
Other Structures 
Gazebo
Pool Features 
Outdoor Pool
Private Pool 
Yes
Roof 
Tile
Spa 
Yes
Spa Features 
Private
View 
Mountain(s)
Waterview 
Mountain(s)
Windows/Doors 
Double Pane Windows
Community Features
Association Fee 
$779.0
Association Fee Frequency 
Quarterly
Community Features 
GolfTennis Court(s)ClubhouseFitness CenterSidewalks
School District 
Cave Creek Unified District
Township 
5N
Financing Terms Available 
CashVA LoanFHAConventional1031 Exchange
Schools
School District
Cave Creek Unified District
Elementary School
Desert Sun Academy
Middle School
Sonoran Trails Middle School
High School
Cactus Shadows High School
Listing courtesy of Keller Williams Arizona Realty.


All information should be verified by the recipient and none is guaranteed as accurate by ARMLS. Copyright 2026 Arizona Regional Multiple Listing Service, Inc. All rights reserved.
Last checked: 2026-11-04 08:45 AM UTC

Neighborhood & Commute
Source: Walkscore
Disclosure: Community information and market data powered by Constellation Data Labs. Information is deemed reliable but not guaranteed.
Save
Ask
Tour
Hide
Share

Signup for Our Newsletter

Signup Here

New Listings this Week

Social Media Profiles BuySedona Facebook Page BuySedona YouTube Channel BuySedona Twitter Feed BuySedona Instagram; BuySedona PinBoards

Sitemap | IDX Sitemap | IDX Links

© 2012 - 2026
RE/MAX Sedona:
Sedona Property Partners
TALO Real Estate Web Design

TALO Real Estate Website Design
REMAX Balloon