



Sedona MLS Listings Search
Save
Ask
Tour
Hide
$775,000
63 Days On Site
6822 W ANDREA DrivePeoria, AZ 85383
For Sale|Single Family Residence|Active
4
Beds
4
Total Baths
3
Full Baths
1
Partial Bath
3,007
SqFt
$258
/SqFt
2024
Built
Subdivision:
ALORAVITA NORTH PHASE 3 PARCEL 10
County:
Maricopa
Due to the health concerns created by Coronavirus we are offering personal 1-1 online video walkthough tours where possible.
Call Now: (928) 282-4166 x 253
Is this the listing for you? We can help make it yours.
(928) 282-4166 x 253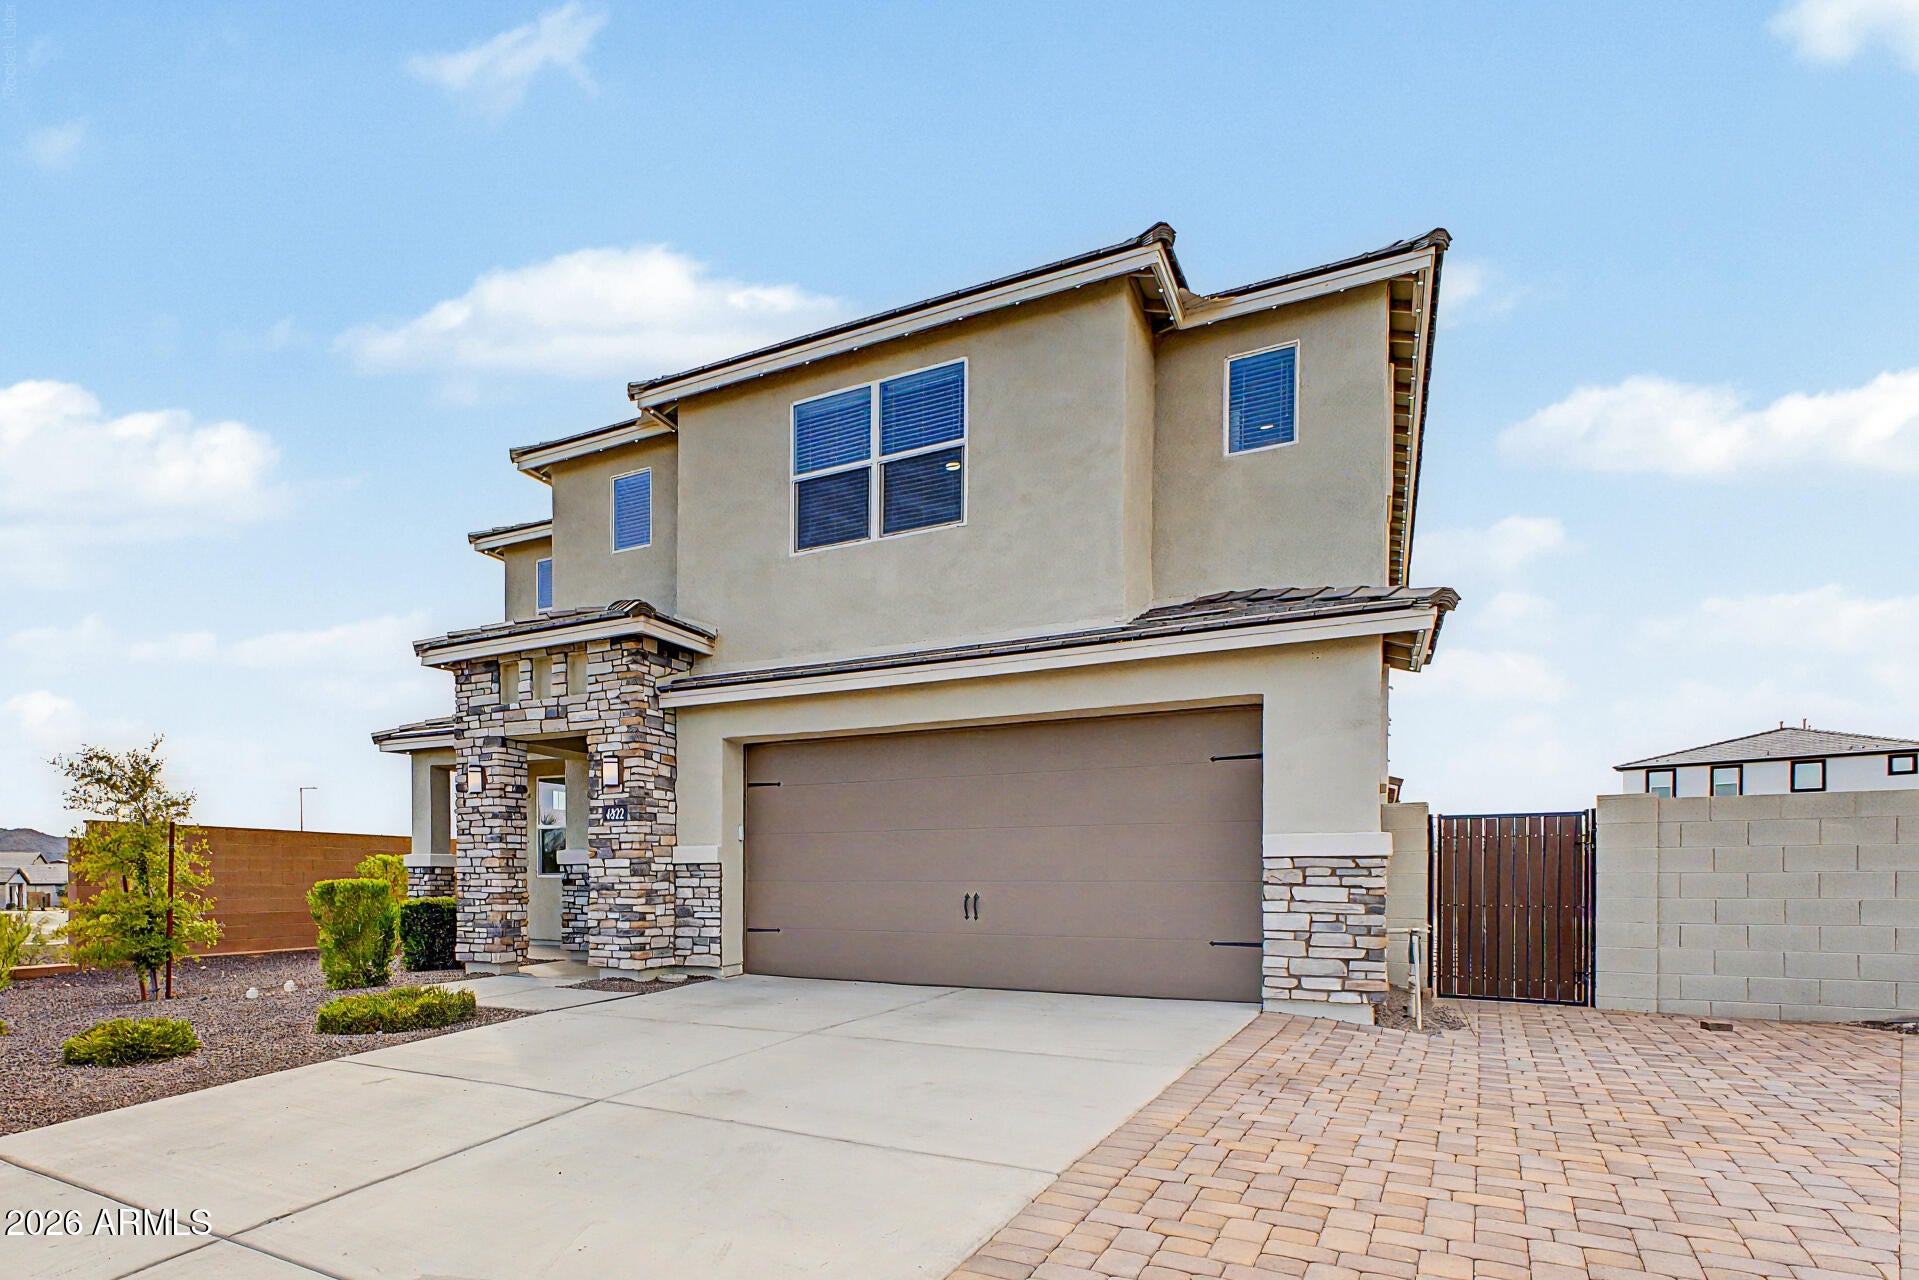
Save
Ask
Tour
Hide
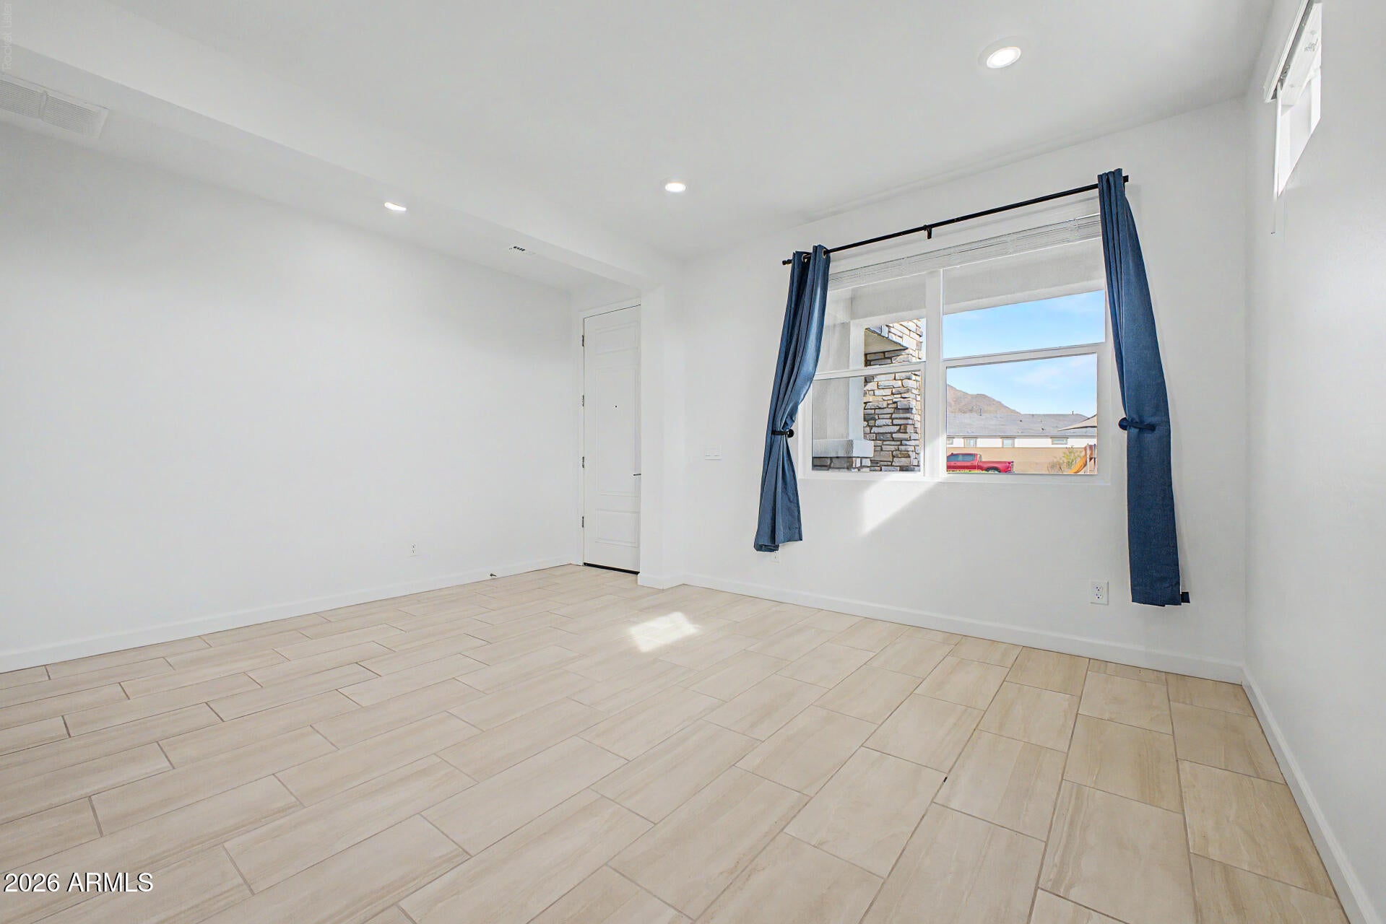
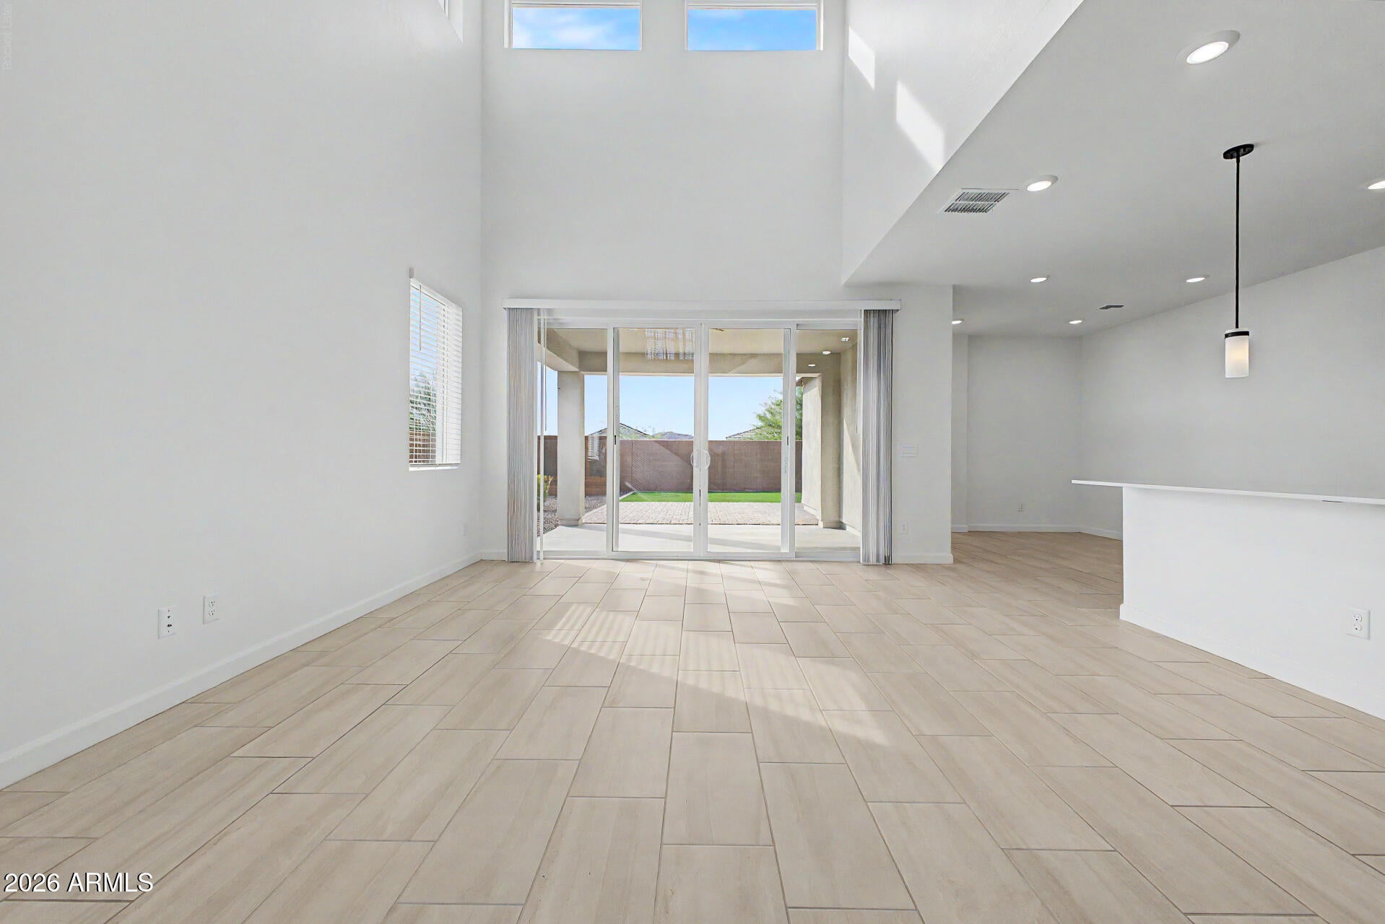
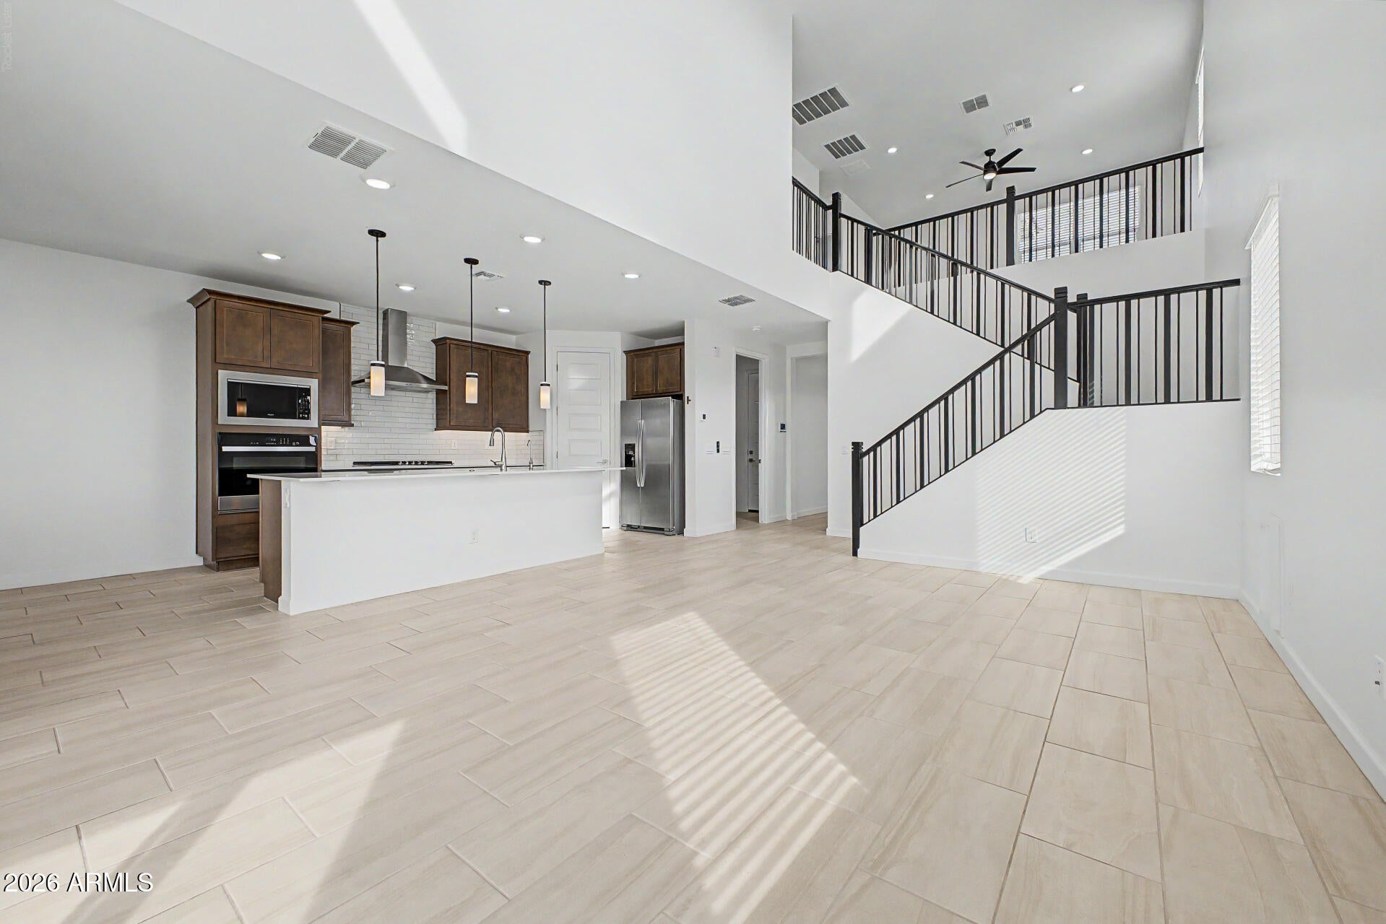
Huge corner lot in beautiful Aloravita, surrounded by the scenic mountains of Peoria and just minutes from shopping, dining, hiking trails, and more. The popular Phoenician II floorplan offers 4 bedrooms plus a game room and media room, 3.5 bathrooms, 3-car tandem garage, and a private yard with views. Designer-selected finishes include Burlap cabinetry, quartz kitchen countertops, wood-like tile, and plush carpet in the bedrooms. Additional features include 9' ceilings, a gourmet gas kitchen, smudge-proof stainless steel appliances, blinds, soft-water pre-plumb, and smart home technology.
Save
Ask
Tour
Hide
Listing Snapshot
Price
$775,000
Days On Site
63 Days
Bedrooms
4
Inside Area (SqFt)
3,007 sqft
Total Baths
4
Full Baths
3
Partial Baths
1
Lot Size
0.21 Acres
Year Built
2024
MLS Number
7073989
Status
Active
Property Tax
$2,435
HOA/Condo/Coop Fees
$105 monthly
Sq Ft Source
Assessor
Friends & Family
Recent Activity
| 6 days ago | Listing updated with changes from the MLS | |
| 6 days ago | Price changed to $775,000 | |
| 2 months ago | Listing first seen on site |
General Features
Acres
0.21
Cross Street
Jomax & 67th Avenue
Disclosures
Seller Discl AvailAgency Discl Req
Garage
Yes
Garage Spaces
3
Land Lease
No
Levels
Two
Number Of Stories
2
Parking
Garage Door OpenerDirect AccessElectric Vehicle Charging Station(s)
Parking Spaces
2
Property Sub Type
Single Family Residence
Sewer
Public Sewer
SqFt Total
3007
Style
RanchContemporary
Water Source
Public
Interior Features
Appliances
DishwasherDisposalRefrigeratorGas CooktopMicrowaveWasherDryerWater Softener OwnedENERGY STAR Qualified DryerENERGY STAR Qualified Washer
Cooling
ENERGY STAR Qualified Equipment
Flooring
CarpetTile
Heating
Natural Gas
Interior
Double VanityEat-in KitchenBreakfast BarKitchen IslandHigh Speed InternetSmart HomeMaster DownstairsVaulted Ceiling(s)High Ceilings
Window Features
ENERGY STAR Qualified WindowsLow Emissivity WindowsDouble Pane Windows
Save
Ask
Tour
Hide
Exterior Features
Construction Details
BlockStucco
Fencing
Block
Lot Features
Cul-De-SacCorner LotDesert FrontDesert Back
Roof
TileConcrete
Spa Features
None
Windows/Doors
ENERGY STAR Qualified WindowsLow Emissivity WindowsDouble Pane Windows
Community Features
Association Fee
$105.0
Association Fee Frequency
Monthly
Community Features
PlaygroundSidewalks
School District
Deer Valley Unified District
Township
5N
Financing Terms Available
CashVA LoanFHAConventional
Schools
School District
Deer Valley Unified District
Elementary School
Unknown
Middle School
Hillcrest Middle School
High School
Mountain Ridge High School
Listing courtesy of HomeSmart.

All information should be verified by the recipient and none is guaranteed as accurate by ARMLS. Copyright 2026 Arizona Regional Multiple Listing Service, Inc. All rights reserved.
Last checked: 2026-11-04 05:49 AM UTC
All information should be verified by the recipient and none is guaranteed as accurate by ARMLS. Copyright 2026 Arizona Regional Multiple Listing Service, Inc. All rights reserved.
Last checked: 2026-11-04 05:49 AM UTC
Neighborhood & Commute
Source: Walkscore
Disclosure: Community information and market data powered by Constellation Data Labs. Information is deemed reliable but not guaranteed.
Save
Ask
Tour
Hide



