Buy Sedona Real Estate

Bell Rock REMAX Balloon

Rob & Pam Schabatka

Broker/Owner

(928) 282-4166 (o)

(928) 821-3508 (c)

Login
slider2
Price
Beds
Baths
For Sale / All Types

Sedona MLS Listings Search

Save
Ask
Tour
Hide
Share
$835,000
22 Days On Site

5250 S WESLEY Circle
Mesa, AZ 85212

For Sale|Single Family Residence|Active
3
Beds
4
Total Baths
3
Full Baths
1
Partial Bath
2,876
SqFt
$290
/SqFt
2019
Built
Subdivision:
ESTATES AT EASTMARK PARCEL 8-1
County:
Maricopa

Due to the health concerns created by Coronavirus we are offering personal 1-1 online video walkthough tours where possible.
Call Now: (928) 282-4166 x 253
Is this the listing for you? We can help make it yours.
(928) 282-4166 x 253
5250 S WESLEY Circle5250 S WESLEY Circle5250 S WESLEY Circle5250 S WESLEY Circle
Save
Ask
Tour
Hide
Share

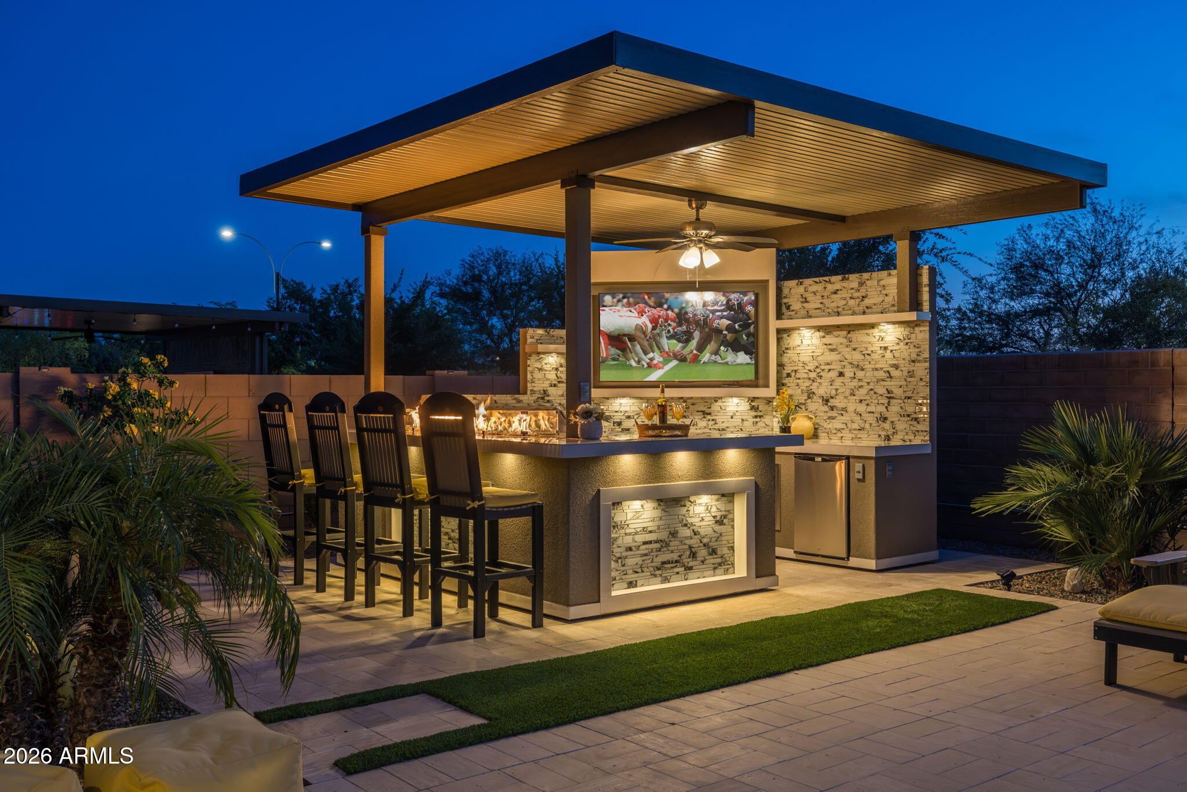
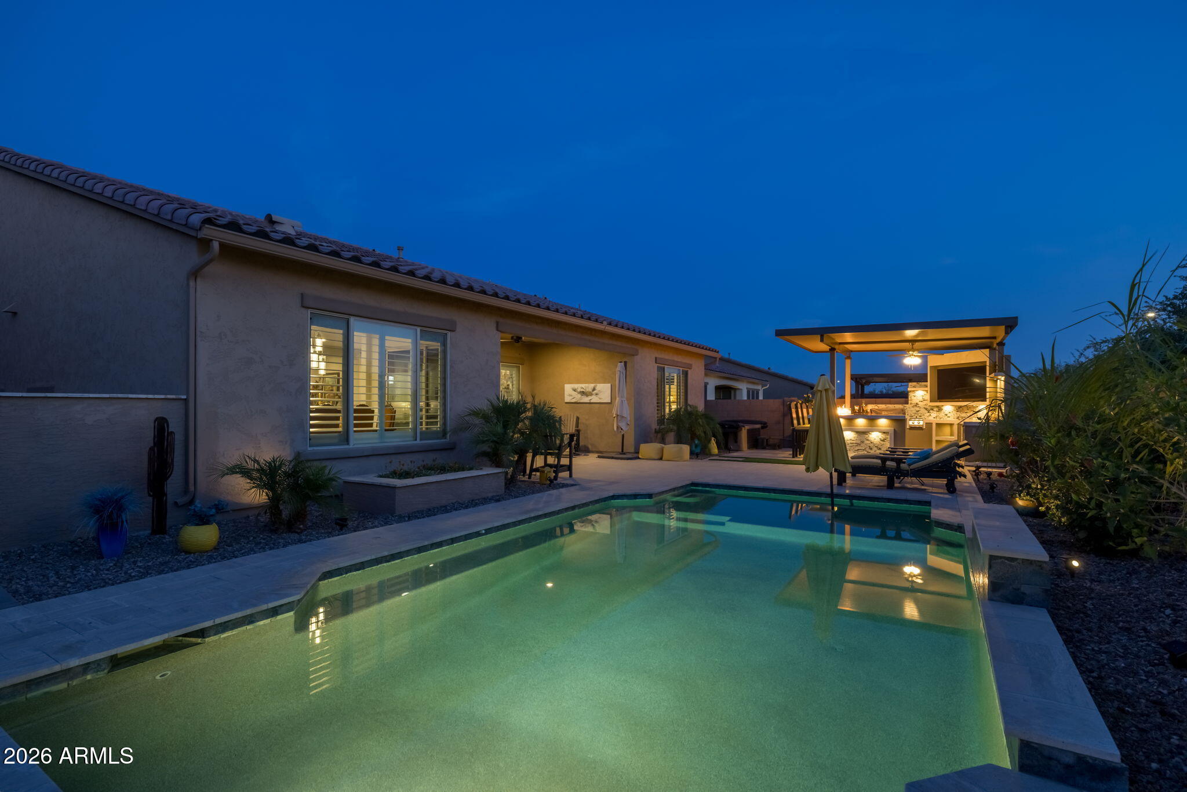
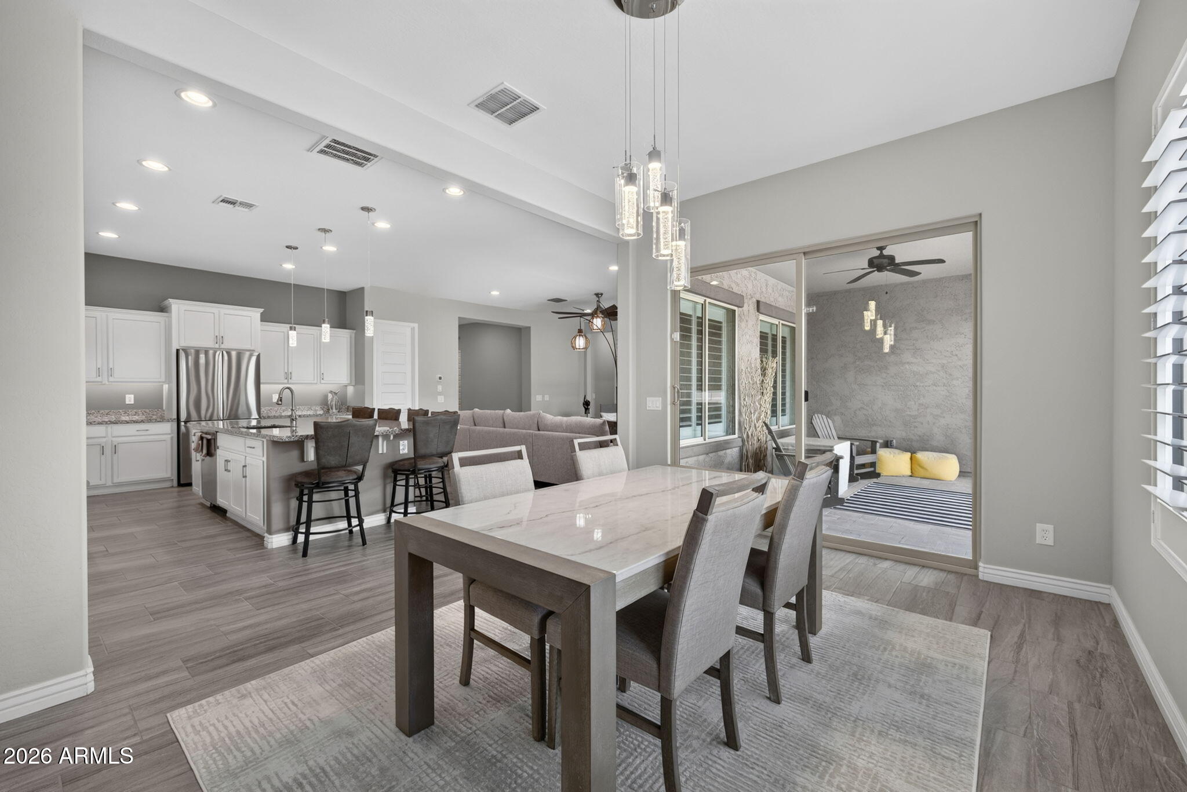
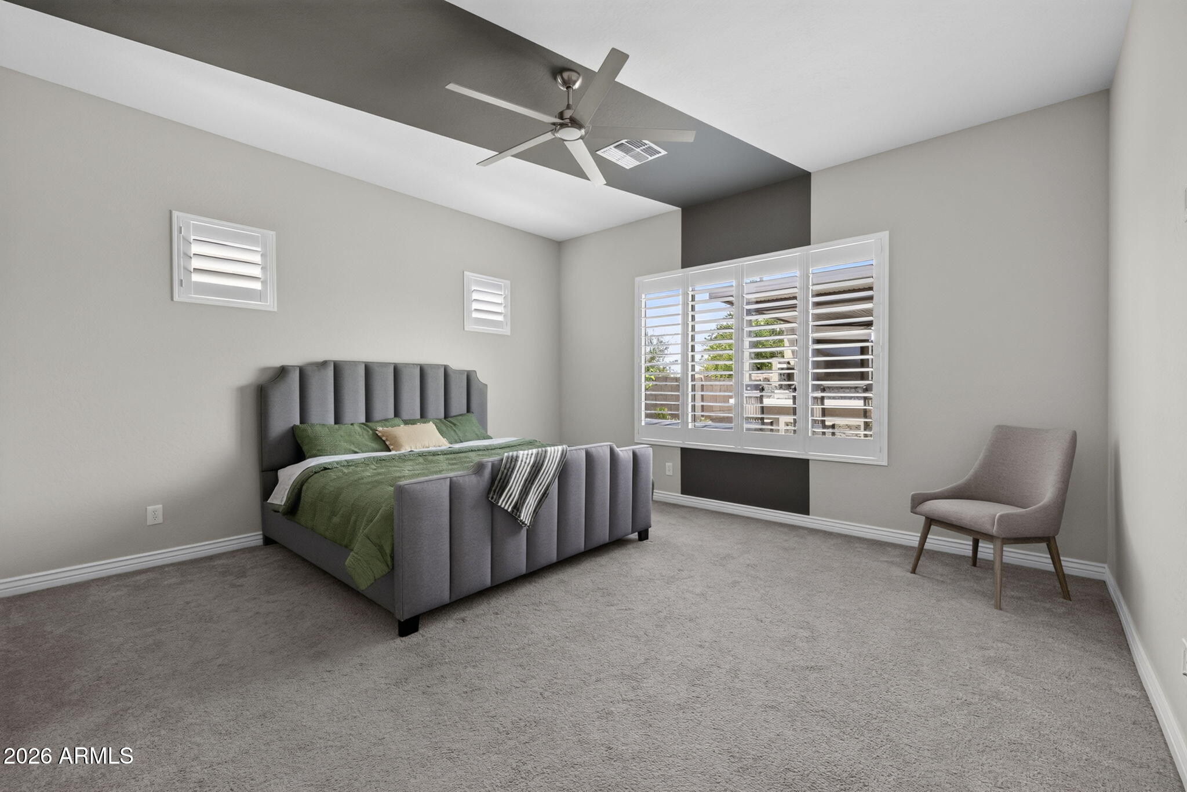
Welcome to elevated desert living in the gated Estates at Eastmark, where sophisticated design meets everyday ease. This beautifully appointed three bedroom, three and a half bathroom home with a flexible den delivers a smart layout, upscale finishes, and effortless flow for daily life and entertaining alike. The curb appeal makes an impression from the moment you pull up. Low maintenance turf, striking stone accents, and upgraded exterior lighting give the home a polished look, while a custom storm door, newly installed gutters, and smart lighting on timers add both style and practicality. Inside, soaring ceilings and plentiful natural light show off the home's timeless upgrades. White wood shutters dress every window, and updated light fixtures bring warmth and character to each room. The kitchen is the heart of the home, built for both style and function with granite countertops, a massive island perfect for gathering, deep pot and pan drawers, and generous cabinet storage. Natural light spills in through windows tucked beneath the upper cabinets, brightening the space beautifully, while modern pendant lighting and a single apron sink round out the design. The primary suite serves as a true retreat, offering a spacious layout with thoughtful design touches that create a calm, welcoming atmosphere. The spa-inspired bathroom includes two separate vanities with ample storage, a generous walk-in shower, and a rainfall showerhead that turns everyday routines into something special. Out back, a private oasis awaits, built for unforgettable Arizona evenings. A brand new outdoor kitchen anchors the space with a Kokomo grill, dual side burners, a built-in refrigerator, and an island fireplace that draws everyone together. Whether you're hosting under the pergola, unwinding in the above ground spa, or enjoying the new travertine pavers and thoughtfully designed landscaping, this outdoor space feels every bit luxurious and inviting. Tucked within the master-planned Eastmark community, the Estates offer a rare combination of privacy and connection, with gated access, a clubhouse, fitness center, and community pool, all just minutes from Eastmark's own parks, dining, and gathering spaces. Don't miss your chance to own this exceptional home.

Save
Ask
Tour
Hide
Share
Listing Snapshot
Price 
$835,000
Days On Site 
22 Days
Bedrooms 
3
Inside Area (SqFt) 
2,876 sqft
Total Baths 
4
Full Baths 
3
Partial Baths 
1
Lot Size 
0.2 Acres
Year Built 
2019
MLS® Number 
7074014
Status 
Active
Property Tax 
$3,770
HOA/Condo/Coop Fees 
$181.94 monthly
Sq Ft Source 
Assessor
Friends & Family
Recent Activity
7 days agoListing updated with changes from the MLS®
3 weeks agoListing first seen on site
General Features
Acres 
0.2
Attached Garage 
Yes
Carport 
2
Cross Street 
Elliot Rd & Ellsworth Rd
Disclosures 
Seller Discl AvailAgency Discl Req
Garage 
Yes
Garage Spaces 
3
Land Lease 
No
Levels 
One
Number Of Stories 
1
Parking 
Garage Door OpenerDirect Access
Parking Spaces 
2
Property Sub Type 
Single Family Residence
Style 
Ranch
Water Source 
Public
Interior Features
Appliances 
DishwasherDisposalGas CooktopMicrowaveBuilt-In Electric Oven
Cooling 
Ceiling Fan(s)Central Air
Flooring 
CarpetTile
Heating 
Natural Gas
Interior 
Double VanityEat-in KitchenPantryKitchen IslandGranite CountersHigh Speed InternetHigh Ceilings
Laundry Features 
Washer Hookup
Spa 
Yes
Window Features 
Wood FramesLow Emissivity WindowsDouble Pane Windows
Save
Ask
Tour
Hide
Share
Exterior Features
Construction Details 
Stucco
Fencing 
BlockBack Yard
Lot Features 
Desert FrontDesert Back
Other Structures 
Gazebo
Patio And Porch 
Patio
Pool Features 
Outdoor PoolLapHeatedFencedSalt Water
Private Pool 
Yes
Roof 
Tile
Spa 
Yes
Spa Features 
PrivateAbove GroundHeated
Windows/Doors 
Wood FramesLow Emissivity WindowsDouble Pane Windows
Community Features
Association Fee 
$181.94
Association Fee Frequency 
Monthly
Community Features 
GatedPlaygroundClubhouseFitness CenterSidewalks
School District 
Queen Creek Unified District
Township 
1S
Financing Terms Available 
CashFHAConventional
Schools
School District
Queen Creek Unified District
Elementary School
Silver Valley Elementary
Middle School
Eastmark High School
High School
Eastmark High School
Listing courtesy of eXp Realty.


All information should be verified by the recipient and none is guaranteed as accurate by ARMLS. Copyright 2026 Arizona Regional Multiple Listing Service, Inc. All rights reserved.
Last checked: 2026-09-24 03:10 AM UTC

Neighborhood & Commute
Source: Walkscore
Disclosure: Community information and market data powered by Constellation Data Labs. Information is deemed reliable but not guaranteed.
Save
Ask
Tour
Hide
Share

Signup for Our Newsletter

Signup Here

New Listings this Week

Social Media Profiles BuySedona Facebook Page BuySedona YouTube Channel BuySedona Twitter Feed BuySedona Instagram; BuySedona PinBoards

Sitemap | IDX Sitemap | IDX Links

© 2012 - 2026
RE/MAX Sedona:
Sedona Property Partners
TALO Real Estate Web Design

TALO Real Estate Website Design
REMAX Balloon