Buy Sedona Real Estate

Bell Rock REMAX Balloon

Rob & Pam Schabatka

Broker/Owner

(928) 282-4166 (o)

(928) 821-3508 (c)

Login
slider2
Price
Beds
Baths
For Sale / All Types

Sedona MLS Listings Search

Save
Ask
Tour
Hide
Share
$478,000
22 Days On Site

17383 W VICTORY Street
Goodyear, AZ 85338

For Sale|Single Family Residence|Active
4
Beds
3
Total Baths
2
Full Baths
1
Partial Bath
2,525
SqFt
$189
/SqFt
2020
Built
Subdivision:
EL CIDRO PARCEL 1D PHASE 1
County:
Maricopa

Due to the health concerns created by Coronavirus we are offering personal 1-1 online video walkthough tours where possible.
Call Now: (928) 282-4166 x 253
Is this the listing for you? We can help make it yours.
(928) 282-4166 x 253
17383 W VICTORY Street17383 W VICTORY Street17383 W VICTORY Street17383 W VICTORY Street
Save
Ask
Tour
Hide
Share

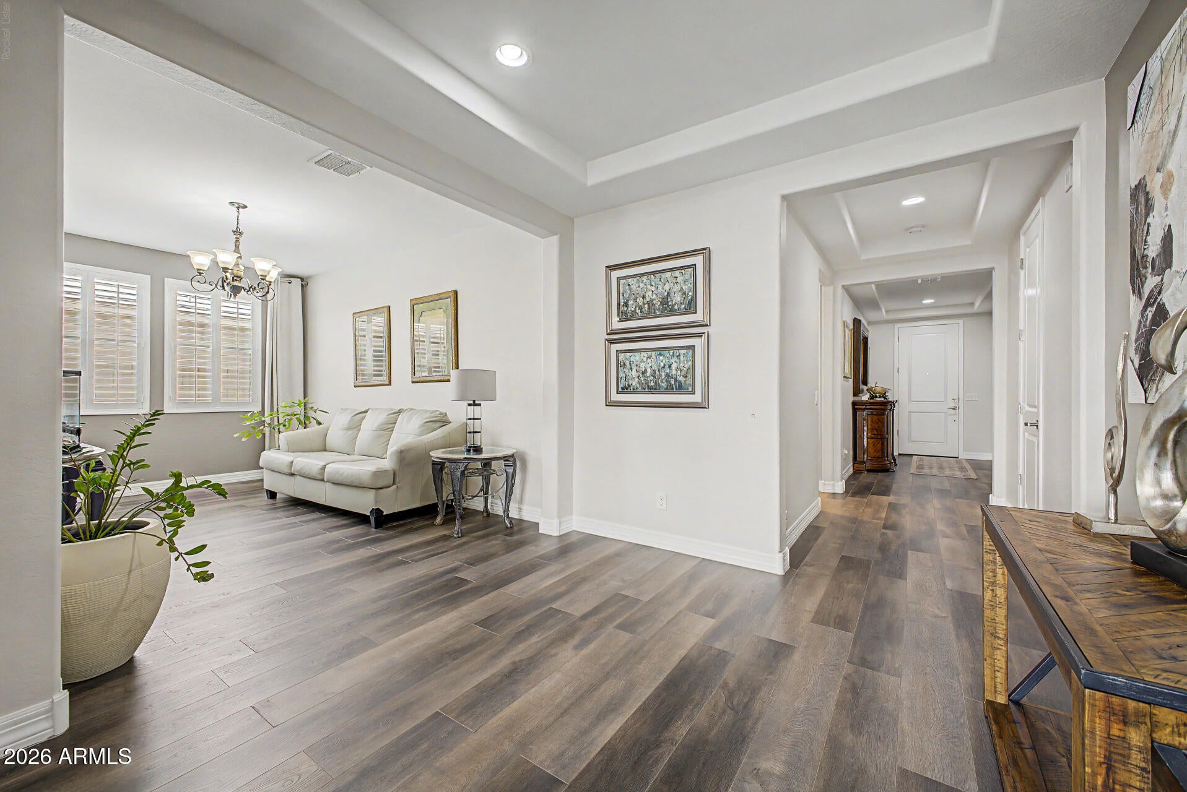
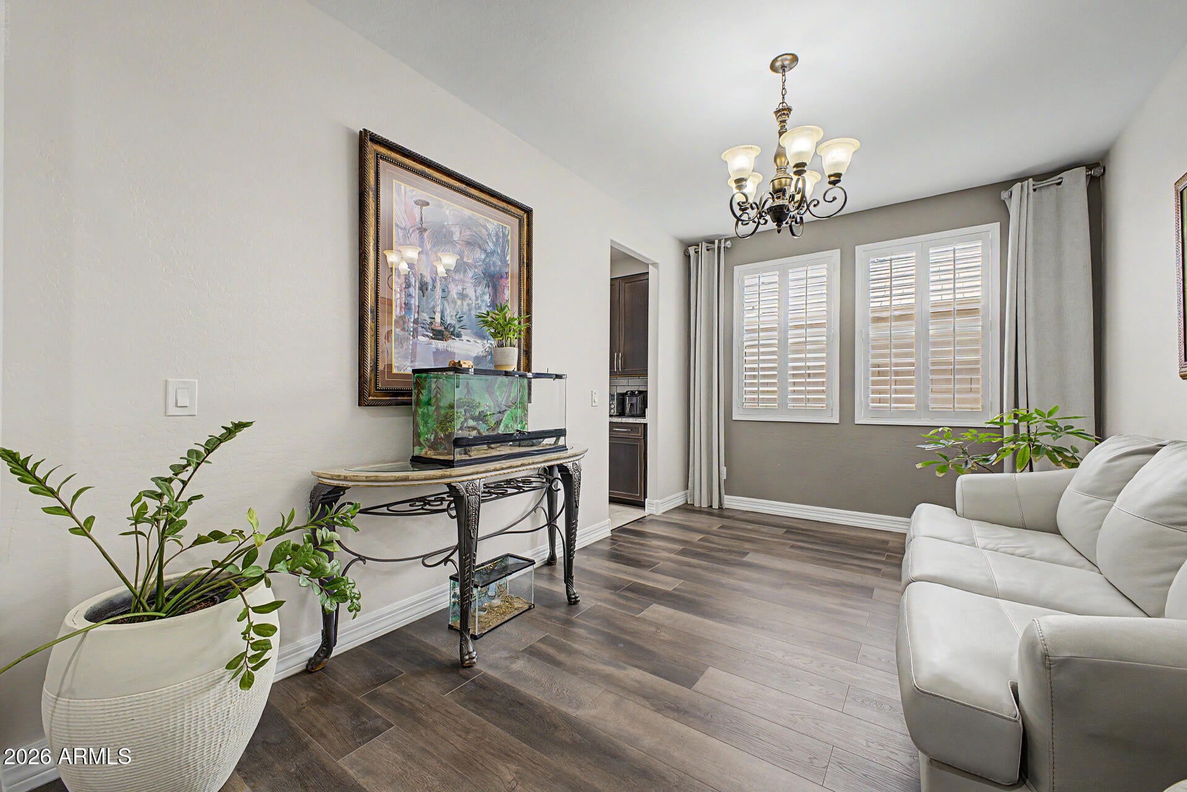
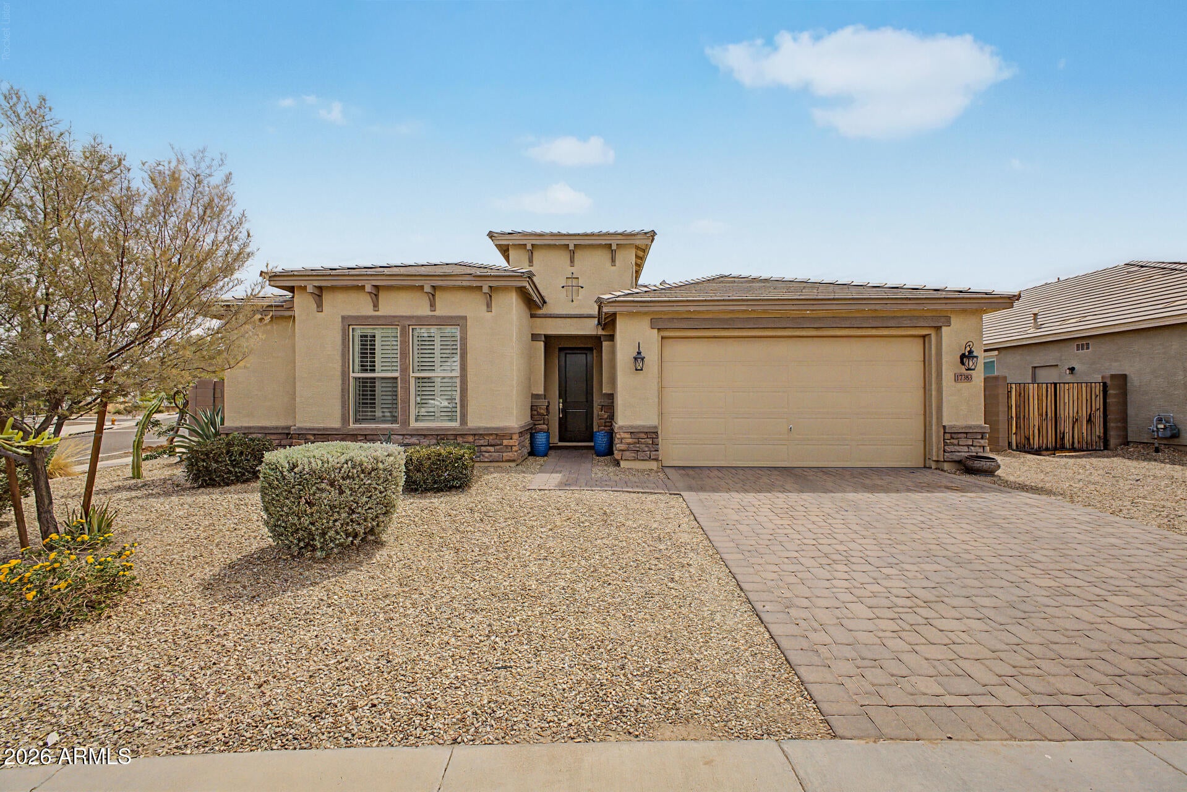
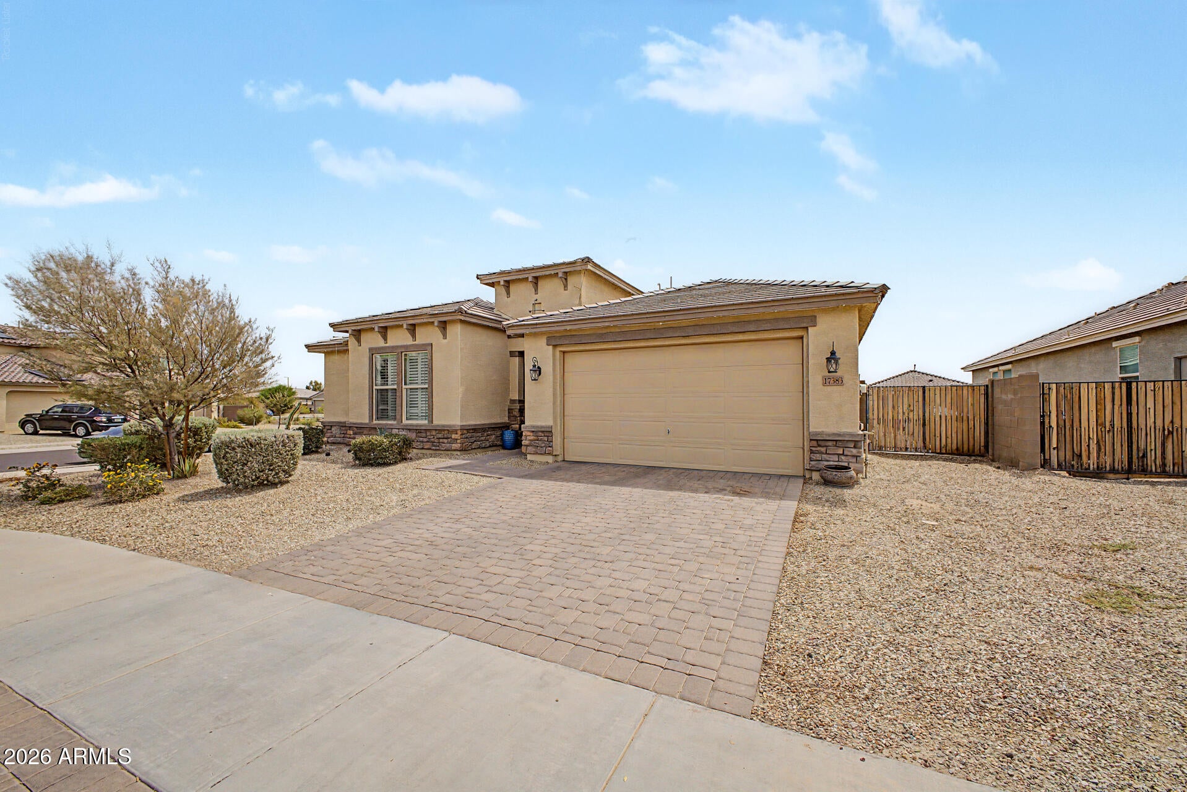
Better Value than New Homes. No Lot Premium here. Many Upgrades Included-Plantation Shutters, Tray Ceilings, Flooring, Upgraded matching cabinets in kitchen, washer room & bathrooms, custom wall treatments, 8 foot doors and more. Welcome to a truly exceptional home that shows like a model and is loaded with custom upgrades! Situated on a premium oversized corner lot, this beautifully appointed 4-bedroom, 2.5-bath residence combines sophisticated design, comfort, and functionality. From the moment you enter, tray ceilings in the entry hallway, soaring 9-foot ceilings, 8-foot doors, 6-inch baseboards, and plantation shutters create an elevated, upscale feel. Luxury vinyl plank flooring enhances the main living areas, complemented by tile in select spaces and plush carpet in the bedrooms. The spacious kitchen is the centerpiece of the home, featuring upgraded cabinetry, granite countertops, a large island with pendant lighting, gas cooktop with stainless steel hood, upgraded stainless steel appliances, built-in wall oven and microwave, soft-close cabinetry, walk-in pantry, and a convenient butler's pantry connecting to the formal dining area. Custom design details set this home apart, including a striking wood shiplap TV feature wall, decorative acoustic wall paneling in the primary bathroom for added privacy, and thoughtfully coordinated cabinetry throughout the bathrooms. The luxurious primary suite features a spacious snail shower, while every bedroom offers its own walk-in closet. Enjoy Arizona living from the covered patio overlooking the oversized backyard with an RV gate and convenient Arcadia door access. The backyard is a white canvas, which creates an opportunity for your creativity to make this home yours! Additional highlights include permanently installed remote-controlled Christmas lighting and a highly desirable 3-car tandem garage. Stylish, meticulously maintained, and thoughtfully upgraded, this one-of-a-kind home offers the look and feel of a professionally designed model without the wait. An impressive opportunity you won't want to miss! Did I mentioned there is a man cave in the back yard? Insulated and Air Conditioned?

Save
Ask
Tour
Hide
Share
Listing Snapshot
Price 
$478,000
Days On Site 
22 Days
Bedrooms 
4
Inside Area (SqFt) 
2,525 sqft
Total Baths 
3
Full Baths 
2
Partial Baths 
1
Lot Size 
0.2 Acres
Year Built 
2020
MLS® Number 
7074043
Status 
Active
Property Tax 
$2,298
HOA/Condo/Coop Fees 
$120 monthly
Sq Ft Source 
Assessor
Friends & Family
Recent Activity
2 hours agoListing updated with changes from the MLS®
2 hours agoPrice changed to $478,000
3 weeks agoListing first seen on site
General Features
Acres 
0.2
Cross Street 
Lower Buckeye Rd & Sarival Ave
Disclosures 
Seller Discl AvailAgency Discl Req
Garage 
Yes
Garage Spaces 
3
Land Lease 
No
Levels 
One
Number Of Stories 
1
Parking Spaces 
2
Property Sub Type 
Single Family Residence
Sewer 
Public Sewer
Water Source 
Public
Interior Features
Appliances 
DishwasherDisposalRefrigeratorGas CooktopMicrowaveBuilt-In Electric OvenWasherDryer
Cooling 
Ceiling Fan(s)Central AirHeat Pump
Flooring 
CarpetLaminateTile
Heating 
Electric
Interior 
Double VanityEat-in KitchenKitchen IslandGranite Counters
Window Features 
ENERGY STAR Qualified WindowsScreensDouble Pane Windows
Save
Ask
Tour
Hide
Share
Exterior Features
Construction Details 
Stucco
Fencing 
BlockBack Yard
Roof 
TileConcrete
Spa Features 
None
Windows/Doors 
ENERGY STAR Qualified WindowsScreensDouble Pane Windows
Community Features
Association Fee 
$120.0
Association Fee Frequency 
Monthly
Community Features 
PlaygroundSidewalks
School District 
Agua Fria Union High School District
Township 
1N
Financing Terms Available 
CashFHAConventional
Schools
School District
Agua Fria Union High School District
Elementary School
Copper Trails
Middle School
Copper Trails
High School
Desert Edge High School
Listing courtesy of Coldwell Banker Realty.


All information should be verified by the recipient and none is guaranteed as accurate by ARMLS. Copyright 2026 Arizona Regional Multiple Listing Service, Inc. All rights reserved.
Last checked: 2026-09-24 02:39 AM UTC

Neighborhood & Commute
Source: Walkscore
Disclosure: Community information and market data powered by Constellation Data Labs. Information is deemed reliable but not guaranteed.
Save
Ask
Tour
Hide
Share

Signup for Our Newsletter

Signup Here

New Listings this Week

Social Media Profiles BuySedona Facebook Page BuySedona YouTube Channel BuySedona Twitter Feed BuySedona Instagram; BuySedona PinBoards

Sitemap | IDX Sitemap | IDX Links

© 2012 - 2026
RE/MAX Sedona:
Sedona Property Partners
TALO Real Estate Web Design

TALO Real Estate Website Design
REMAX Balloon