Buy Sedona Real Estate

Bell Rock REMAX Balloon

Rob & Pam Schabatka

Broker/Owner

(928) 282-4166 (o)

(928) 821-3508 (c)

Login
slider2
Price
Beds
Baths
For Sale / All Types

Sedona MLS Listings Search

Save
Ask
Tour
Hide
Share
$2,599,000
New Listing

3106 N VALENCIA Lane
Phoenix, AZ 85018

For Sale|Single Family Residence|Active
4
Beds
5
Total Baths
4
Full Baths
1
Partial Bath
3,930
SqFt
$661
/SqFt
2024
Built
Subdivision:
INGLESIDE CLUB TRACT LOTS 16-39 130-150
County:
Maricopa

Due to the health concerns created by Coronavirus we are offering personal 1-1 online video walkthough tours where possible.
Call Now: (928) 282-4166 x 253
Is this the listing for you? We can help make it yours.
(928) 282-4166 x 253
Upcoming Open Houses
Due to COVID-19, we recommend you verify Open Houses before attending.
Sat, Sep 26, 12:00 PM - 3:00 PM
Sun, Sep 27, 12:00 PM - 3:00 PM
3106 N VALENCIA Lane3106 N VALENCIA Lane3106 N VALENCIA Lane3106 N VALENCIA Lane
Save
Ask
Tour
Hide
Share

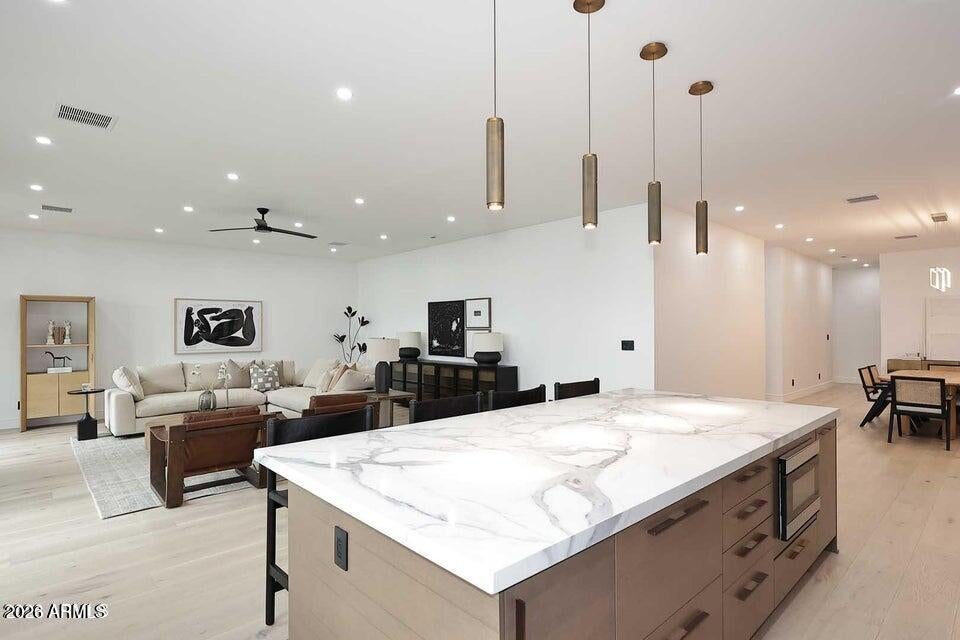
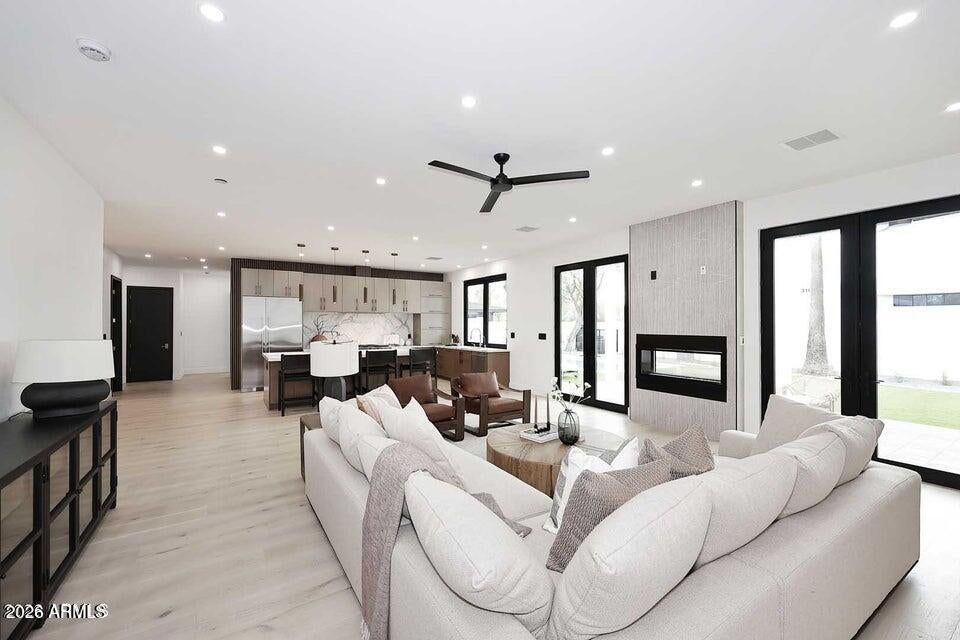
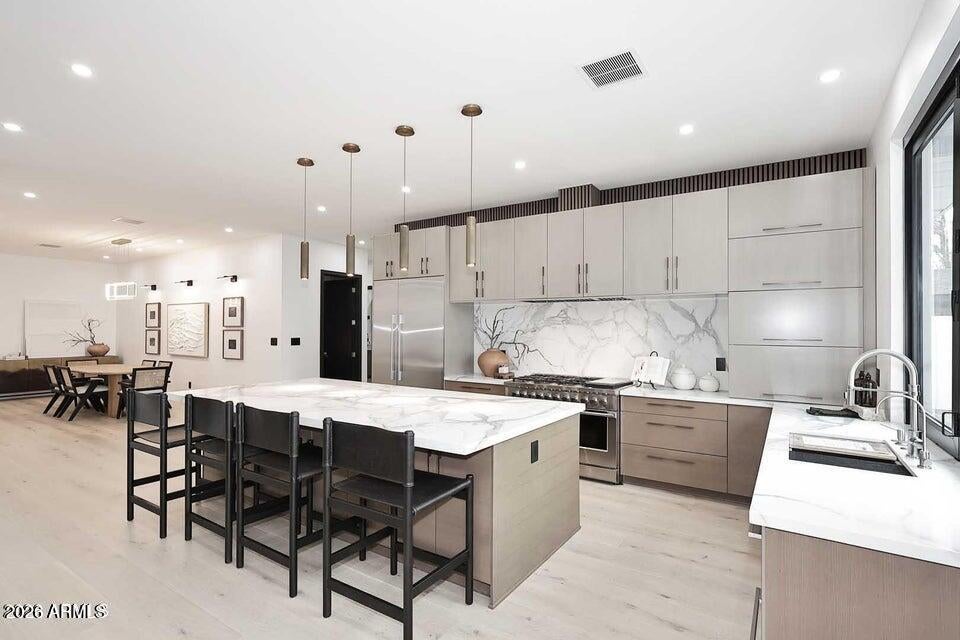
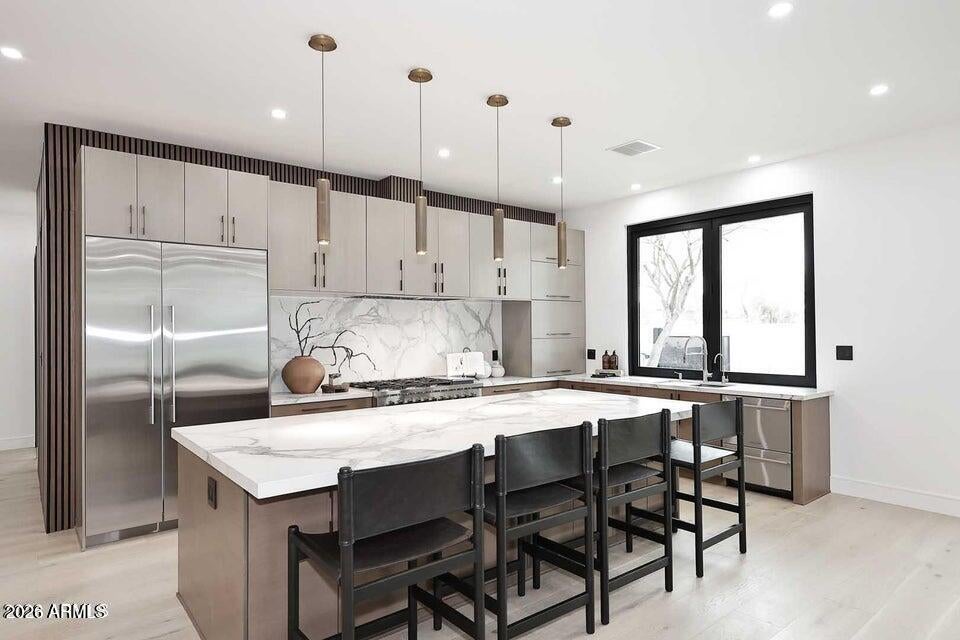
Modern elegance meets effortless Arizona living in this impeccably designed residence, where sophisticated finishes, functionality, and seamless indoor-outdoor living come together in perfect harmony. The open concept floor plan with soaring ceilings and abundant natural light is designed to feel both grand and inviting. Chic yet comfortable, the great room is anchored by a dramatic fireplace, the architectural focal point of the home and a striking backdrop for intimate evenings or effortless entertaining. At the heart of the residence, the chef's kitchen is as beautiful as it is functional, featuring sleek custom cabinetry, quartz surfaces, an oversized island, and Fisher & Paykel appliances. A concealed back kitchen provides an elegant solution for prep and catering, keeping the kitchen pristine and allowing for uninterrupted enjoyment. Every bedroom features the privacy of its own en-suite bath and generous custom closet space, and the primary retreat is perfectly designed for relaxation with a spa-inspired bath featuring a glass-enclosed shower, dual vanities, and a large freestanding soaking tub. The covered patio extends the living experience outdoors, the stylish pool is perfect for sun-filled days and the beautiful yard is covered in low maintenance artificial turf. Elevated finishes, refined architecture, and exceptional attention to detail define every element of this remarkable home. Sophisticated without feeling formal, and luxurious without sacrificing comfort, it's a residence designed for the way modern life is meant to be lived.

Save
Ask
Tour
Hide
Share
Listing Snapshot
Price 
$2,599,000
Days On Site 
0 Days
Bedrooms 
4
Inside Area (SqFt) 
3,930 sqft
Total Baths 
5
Full Baths 
4
Partial Baths 
1
Lot Size 
0.28 Acres
Year Built 
2024
MLS® Number 
7074046
Status 
Active
Property Tax 
$2,266
HOA/Condo/Coop Fees 
N/A
Sq Ft Source 
Owner
Friends & Family
Recent Activity
8 hours agoListing updated with changes from the MLS®
8 hours agoStatus changed to Active
24 hours agoListing first seen on site
General Features
Acres 
0.28
Cross Street 
Indian School & 56th Street
Disclosures 
Seller Discl AvailAgency Discl Req
Garage 
Yes
Garage Spaces 
2
Land Lease 
No
Levels 
One
Number Of Stories 
1
Parking 
Garage Door OpenerGated
Parking Spaces 
4
Property Sub Type 
Single Family Residence
Sewer 
Public Sewer
Style 
Contemporary
Water Source 
Public
Interior Features
Appliances 
DishwasherDisposalRefrigeratorMicrowaveGas OvenGas RangeWater Softener RentedWater PurifierENERGY STAR Qualified DryerENERGY STAR Qualified Washer
Cooling 
Ceiling Fan(s)Central AirENERGY STAR Qualified Equipment
Electric 
220 Volts in Kitchen
Fireplace 
Yes
Fireplace Features 
GasOutsideDouble Sided
Fireplaces 
1
Flooring 
Wood
Heating 
ElectricENERGY STAR Qualified EquipmentCeiling
Interior 
Double VanityEat-in KitchenKitchen IslandGranite CountersHigh Speed InternetHigh Ceilings
Laundry Features 
Washer HookupInsideGas Dryer Hookup
Window Features 
ENERGY STAR Qualified WindowsLow Emissivity WindowsDouble Pane Windows
Save
Ask
Tour
Hide
Share
Exterior Features
Construction Details 
Spray Foam InsulationDucts Professionally Air-SealedStucco
Fencing 
Wrought IronBlock
Patio And Porch 
Patio
Private Pool 
Yes
Roof 
Foam
Spa Features 
None
Windows/Doors 
ENERGY STAR Qualified WindowsLow Emissivity WindowsDouble Pane Windows
Community Features
School District 
Scottsdale Unified District
Township 
2N
Financing Terms Available 
CashConventional
Schools
School District
Scottsdale Unified District
Elementary School
Tavan Elementary School
Middle School
Ingleside Middle School
High School
Arcadia High School
Listing courtesy of Compass.


All information should be verified by the recipient and none is guaranteed as accurate by ARMLS. Copyright 2026 Arizona Regional Multiple Listing Service, Inc. All rights reserved.
Last checked: 2026-09-23 11:36 PM UTC

Neighborhood & Commute
Source: Walkscore
Disclosure: Community information and market data powered by Constellation Data Labs. Information is deemed reliable but not guaranteed.
Save
Ask
Tour
Hide
Share

Signup for Our Newsletter

Signup Here

New Listings this Week

Social Media Profiles BuySedona Facebook Page BuySedona YouTube Channel BuySedona Twitter Feed BuySedona Instagram; BuySedona PinBoards

Sitemap | IDX Sitemap | IDX Links

© 2012 - 2026
RE/MAX Sedona:
Sedona Property Partners
TALO Real Estate Web Design

TALO Real Estate Website Design
REMAX Balloon