Buy Sedona Real Estate

Bell Rock REMAX Balloon

Rob & Pam Schabatka

Broker/Owner

(928) 282-4166 (o)

(928) 821-3508 (c)

Login
slider2
Price
Beds
Baths
For Sale / All Types

Sedona MLS Listings Search

Save
Ask
Tour
Hide
Share
$1,799,000
1 Day On Site

3901 E WELDON Avenue
Phoenix, AZ 85018

For Sale|Single Family Residence|Active
4
Beds
4
Total Baths
4
Full Baths
3,280
SqFt
$548
/SqFt
1954
Built
Subdivision:
SUNCREST MANOR LOT 14-32
County:
Maricopa

Due to the health concerns created by Coronavirus we are offering personal 1-1 online video walkthough tours where possible.
Call Now: (928) 282-4166 x 253
Is this the listing for you? We can help make it yours.
(928) 282-4166 x 253
3901 E WELDON Avenue3901 E WELDON Avenue3901 E WELDON Avenue3901 E WELDON Avenue
Save
Ask
Tour
Hide
Share

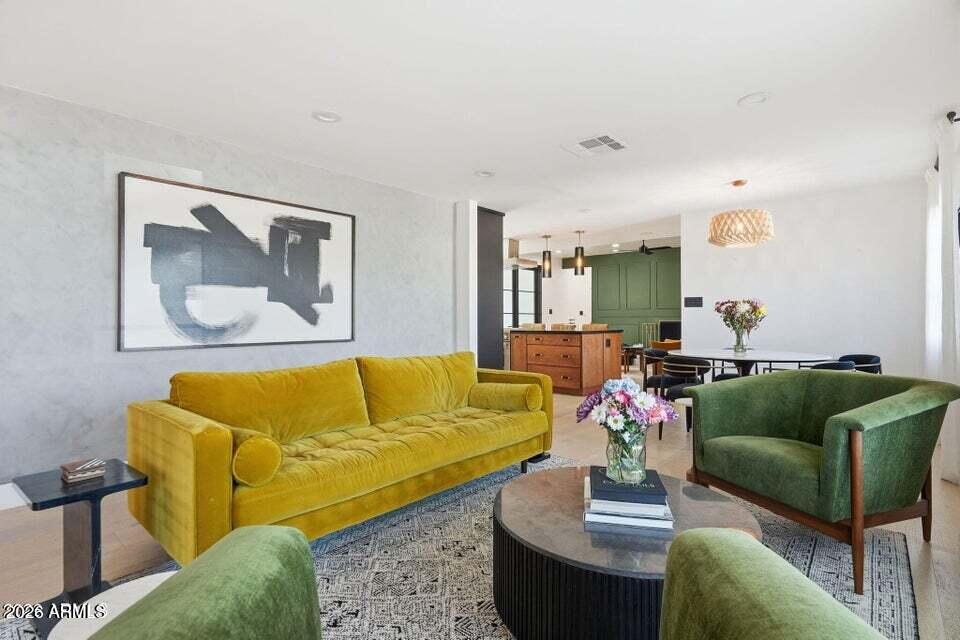
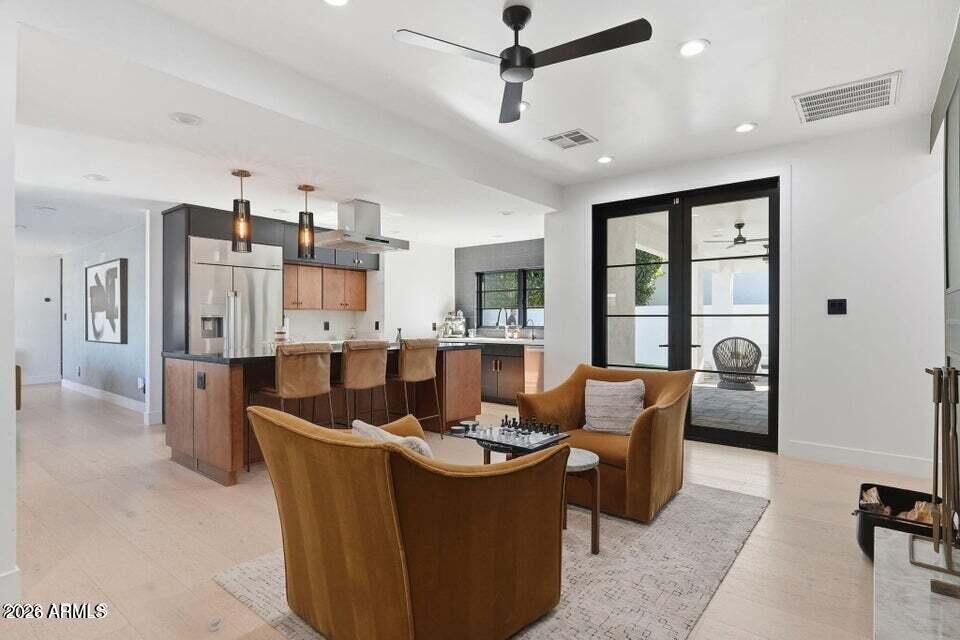
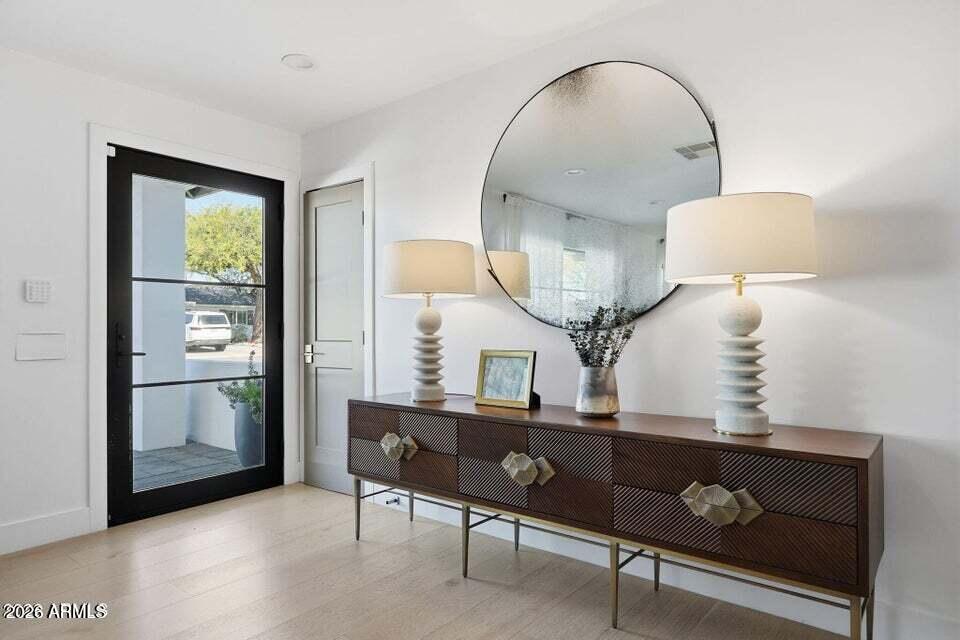
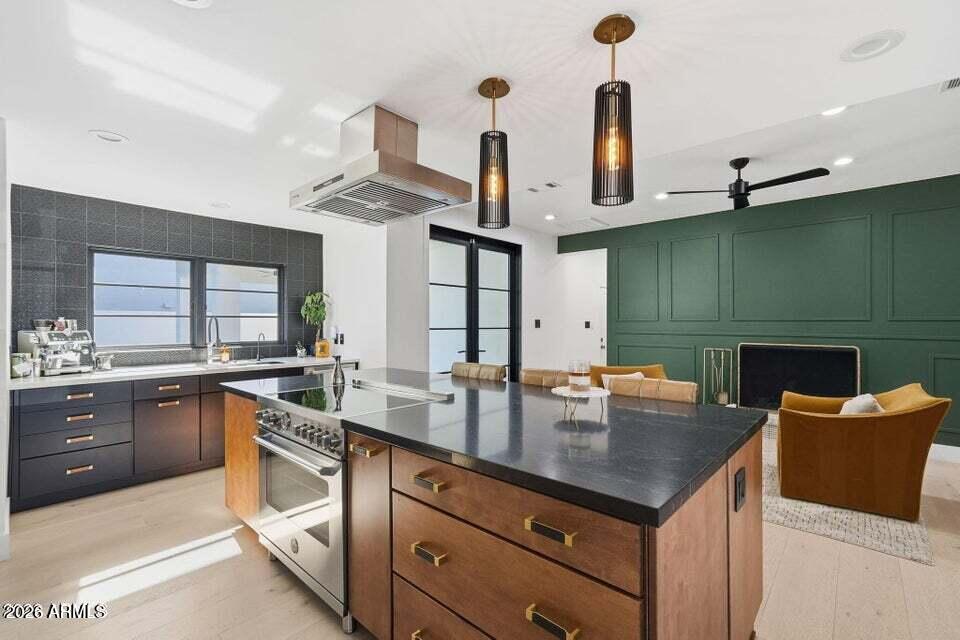
This extensively renovated residence offers a beautiful modern aesthetic. Every major system and finish was updated, including electrical, plumbing, windows, flooring, kitchen, bathrooms, and roof, creating a move-in-ready home with meticulous attention to detail. Natural light fills the interior spaces, while a warm, inviting color palette creates an effortless sense of comfort throughout. The eat-in island kitchen serves as the heart of the home, offering an ideal setting for casual mornings, family meals and celebrations alike, and the spacious primary suite is designed as a private retreat, with a generous relaxation area and a beautifully appointed bath featuring dual sinks, a glass-enclosed shower, and a freestanding soaking tub. Additional bedrooms and flexible living spaces provide room for family, guests, work, or hobbies, all within a home designed to feel both comfortable and functional. The covered back patio extends the living space outdoors, and the low-maintenance backyard includes artificial turf and a putting green, perfect for relaxing, entertaining, and enjoying Arizona's outdoor lifestyle. The detached casita adds exceptional versatility and can easily serve as a private guest suite, home office, fitness room, creative studio, or multigenerational living space and the prime location is close to excellent dining, local boutiques, and everyday amenities. This is a great opportunity to own a thoughtfully renovated home that combines architectural character, modern updates, flexible spaces, and an effortless indoor-outdoor lifestyle!

Save
Ask
Tour
Hide
Share
Listing Snapshot
Price 
$1,799,000
Days On Site 
1 Day
Bedrooms 
4
Inside Area (SqFt) 
3,280 sqft
Total Baths 
4
Full Baths 
4
Partial Baths 
N/A
Lot Size 
0.22 Acres
Year Built 
1954
MLS® Number 
7074048
Status 
Active
Property Tax 
$7,428
HOA/Condo/Coop Fees 
N/A
Sq Ft Source 
Assessor
Friends & Family
Recent Activity
10 hours agoListing updated with changes from the MLS®
10 hours agoStatus changed to Active
yesterdayListing first seen on site
General Features
Acres 
0.22
Attached Garage 
Yes
Cross Street 
Indian School Rd & 40th Street
Disclosures 
Seller Discl AvailAgency Discl Req
Foundation 
Slab
Garage 
Yes
Garage Spaces 
2
Land Lease 
No
Levels 
One
Number Of Stories 
1
Parking 
RV Access/ParkingRV GatedGarage Door Opener
Parking Spaces 
3
Property Sub Type 
Single Family Residence
Security 
Security System Owned
Sewer 
Public Sewer
Style 
Other
Utilities 
Sewer Connected
Water Source 
Public
Interior Features
Appliances 
DishwasherDisposalRefrigeratorMicrowaveElectric OvenElectric RangeENERGY STAR Qualified DryerENERGY STAR Qualified Washer
Cooling 
Ceiling Fan(s)Central Air
Electric 
220 Volts in Kitchen
Fireplace 
Yes
Fireplace Features 
Wood Burning
Fireplaces 
1
Flooring 
TileWood
Heating 
Electric
Interior 
Double VanityEat-in KitchenKitchen IslandGranite CountersSmart HomeHigh Ceilings
Laundry Features 
Inside
Window Features 
ENERGY STAR Qualified WindowsScreensDouble Pane Windows
Save
Ask
Tour
Hide
Share
Exterior Features
Construction Details 
BlockSpray Foam InsulationDucts Professionally Air-SealedStucco
Exterior 
Other
Fencing 
BlockBack YardPerimeter
Lot Features 
Corner Lot
Other Structures 
Guest House
Roof 
Composition
Spa Features 
None
Windows/Doors 
ENERGY STAR Qualified WindowsScreensDouble Pane Windows
Community Features
School District 
Phoenix Union High School District
Township 
2N
Financing Terms Available 
CashConventional
Roads 
Asphalt
Schools
School District
Phoenix Union High School District
Elementary School
Monte Vista Elementary School
Middle School
Monte Vista Elementary School
High School
Camelback High School
Listing courtesy of Compass.


All information should be verified by the recipient and none is guaranteed as accurate by ARMLS. Copyright 2026 Arizona Regional Multiple Listing Service, Inc. All rights reserved.
Last checked: 2026-09-24 01:39 AM UTC

Neighborhood & Commute
Source: Walkscore
Disclosure: Community information and market data powered by Constellation Data Labs. Information is deemed reliable but not guaranteed.
Save
Ask
Tour
Hide
Share

Signup for Our Newsletter

Signup Here

New Listings this Week

Social Media Profiles BuySedona Facebook Page BuySedona YouTube Channel BuySedona Twitter Feed BuySedona Instagram; BuySedona PinBoards

Sitemap | IDX Sitemap | IDX Links

© 2012 - 2026
RE/MAX Sedona:
Sedona Property Partners
TALO Real Estate Web Design

TALO Real Estate Website Design
REMAX Balloon