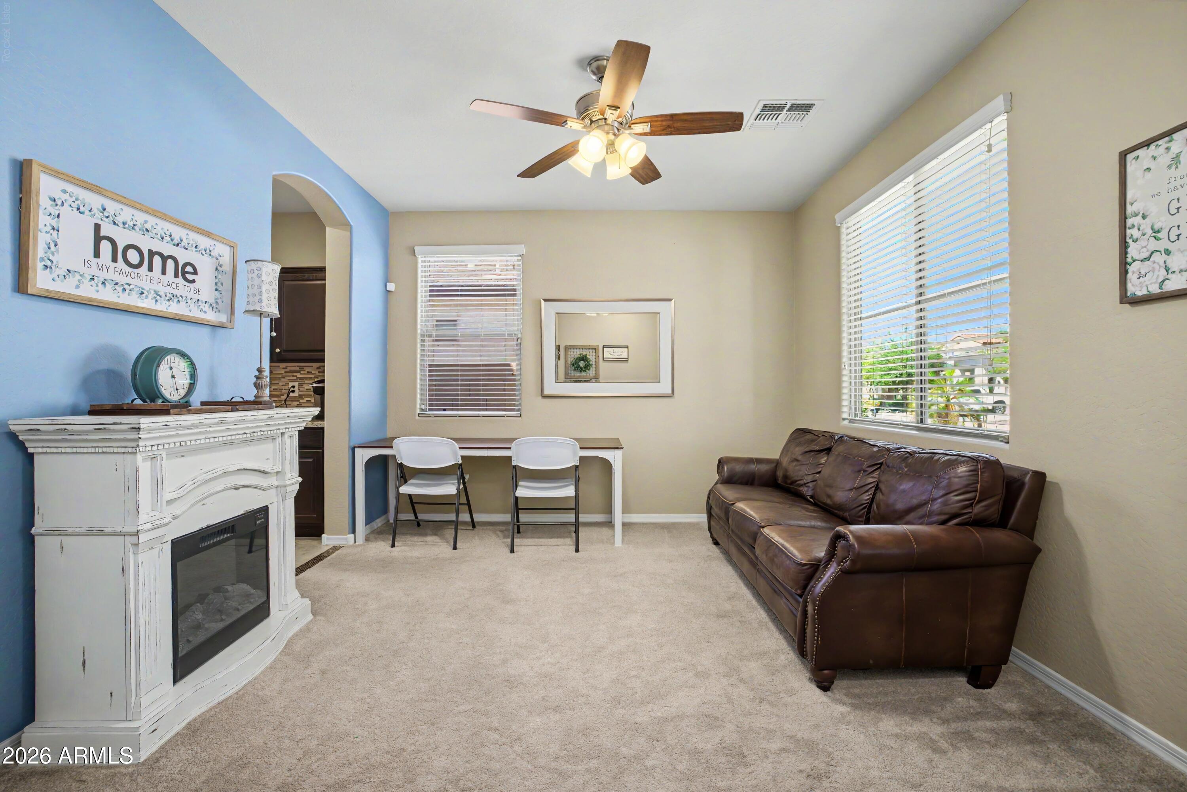
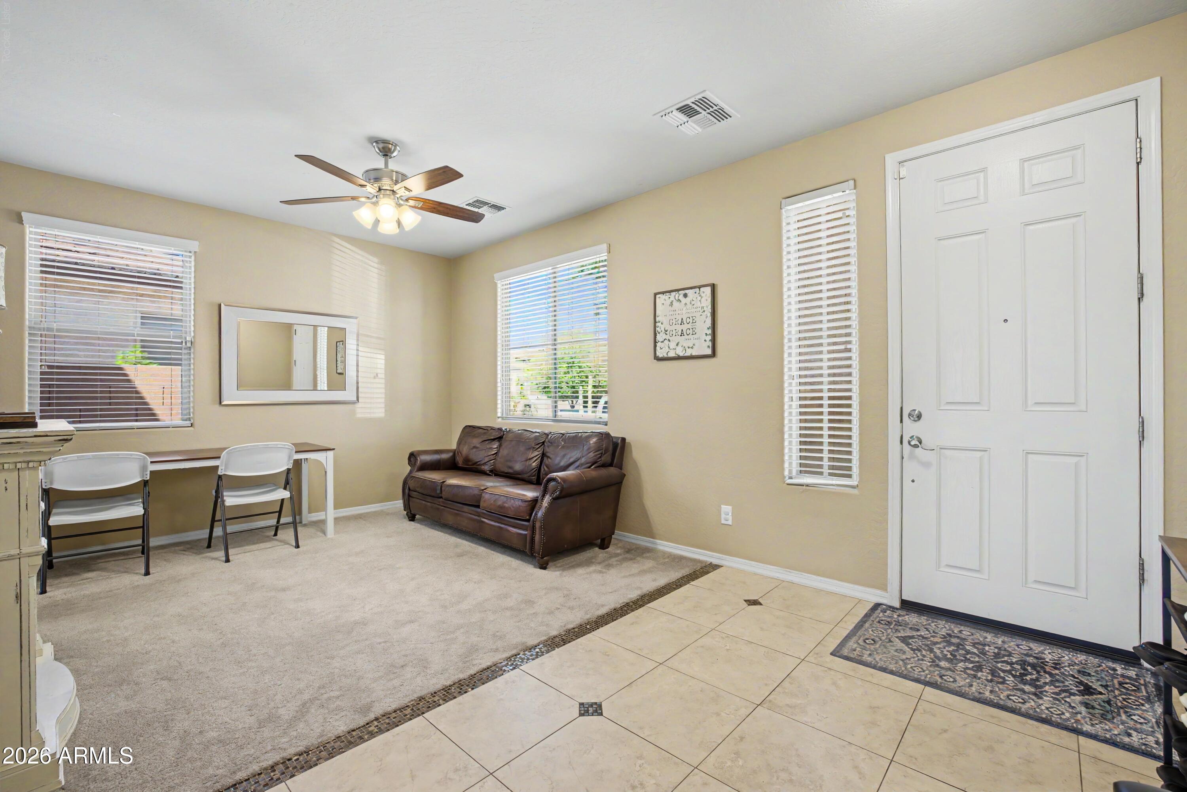
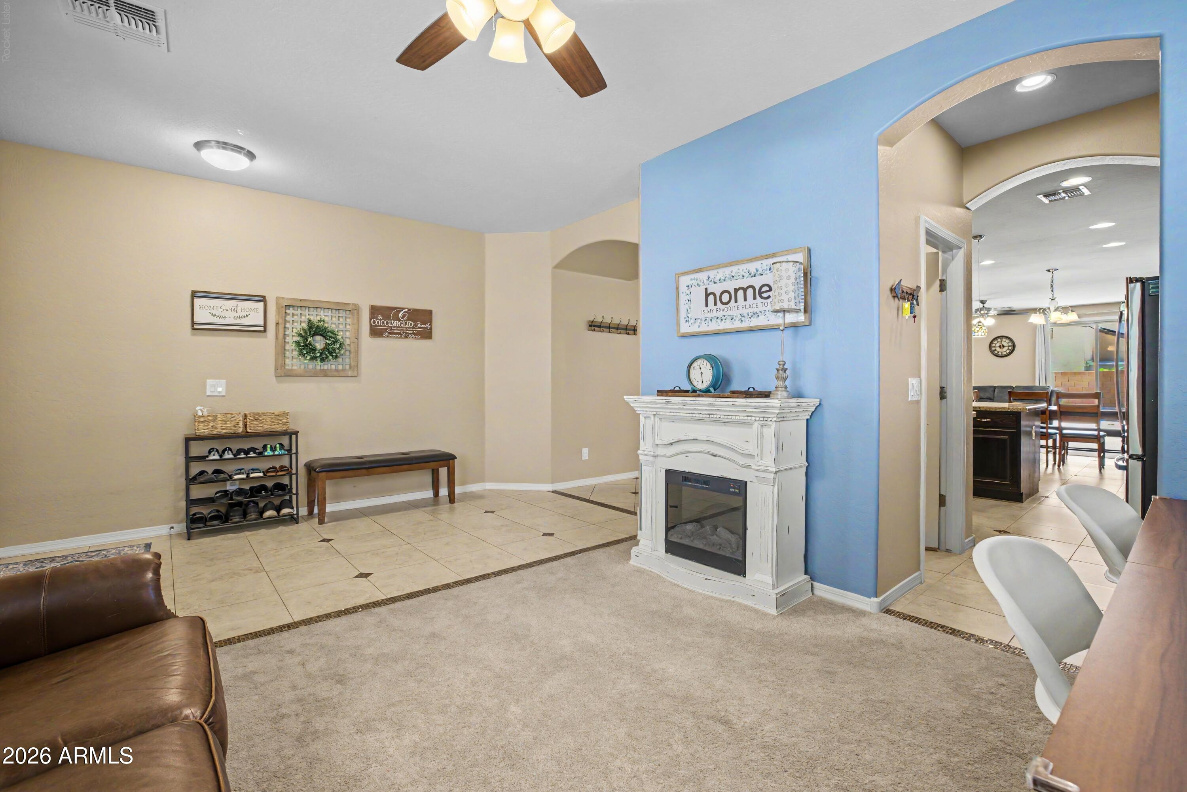
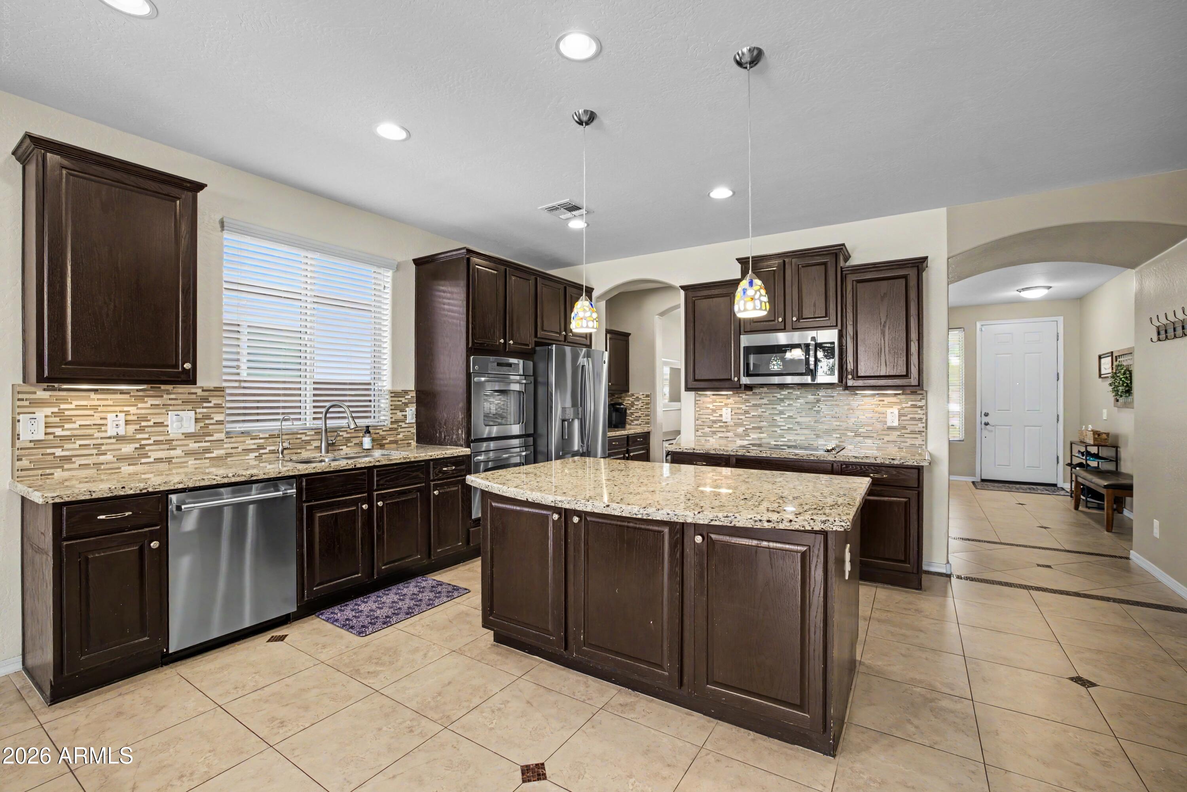
NOT A 55+ COMMUNITY ** PEORIA SCHOOLS!** Space, upgrades and an exceptional location come together in this meticulously maintained 5 bedroom, 3.5-bath home on a quiet cul-de-sac. Two generous downstairs living areas, a large loft and hard-to-find oversized DOWNSTAIRS OWNER'S SUITE provide room for everyone. All 5 bedrooms have walk-in closets! The GOURMET KITCHEN offers granite countertops, tile backsplash, butler's pantry and RO system with line to the refrigerator. Upgraded lighting and fans in every room plus numerous ENERGY-EFFICIENT UPGRADES add comfort and value. Walk to parks, pickleball, tennis, basketball and playgrounds. Lake Pleasant, hiking, Four Corners shopping and dining, plus the 303 & 101 are all nearby. SELLER OFFERING CONCESSIONS WITH FULL PRICE OFFER
Save
Ask
Tour
Hide
Share
Listing Snapshot
Price
$500,000
Days On Site
12 Days
Bedrooms
5
Inside Area (SqFt)
2,918 sqft
Total Baths
4
Full Baths
3
Partial Baths
1
Lot Size
0.13 Acres
Year Built
2013
MLS® Number
7074113
Status
Active
Property Tax
$2,664
HOA/Condo/Coop Fees
$90 monthly
Sq Ft Source
Assessor
Friends & Family
React
Invite
Recent Activity
23 hours ago
Listing updated with changes from the MLS®
5 days ago
Price changed to $500,000
2 weeks ago
Listing first seen on site
General Features
Acres
0.13
Cross Street
El Mirage & Williams Dr
Disclosures
Seller Discl AvailAgency Discl ReqOther (See Remarks)
Garage
Yes
Garage Spaces
2
Land Lease
No
Levels
Two
Number Of Stories
2
Parking
Garage Door OpenerDirect Access
Parking Spaces
2
Property Sub Type
Single Family Residence
Security
Security System Owned
Sewer
Public SewerPrivate Sewer
Style
Contemporary
Utilities
Sewer Connected
Interior Features
Appliances
DishwasherDisposalElectric CooktopMicrowaveENERGY STAR Qualified DryerENERGY STAR Qualified Washer
Cooling
Ceiling Fan(s)Central AirENERGY STAR Qualified Equipment
Flooring
CarpetTile
Heating
ElectricOtherENERGY STAR Qualified EquipmentSee Remarks
ENERGY STAR Qualified WindowsLow Emissivity WindowsDouble Pane Windows
Save
Ask
Tour
Hide
Share
Exterior Features
Construction Details
Low VOC InsulationStucco
Exterior
BarbecuePrivate YardOtherBuilt-in Barbecue
Fencing
Block
Lot Features
Cul-De-SacDesert FrontSprinklers In FrontSprinklers In Rear
Patio And Porch
Patio
Roof
Tile
Spa Features
None
Windows/Doors
ENERGY STAR Qualified WindowsLow Emissivity WindowsDouble Pane Windows
Community Features
Association Fee
$90.0
Association Fee Frequency
Monthly
Community Features
Tennis Court(s)PlaygroundSidewalks
School District
Peoria Unified School District
Township
4N
Financing Terms Available
CashFHAConventional
Schools
School District
Peoria Unified School District
Elementary School
Zuni Hills Elementary School
Middle School
Liberty High School
High School
Liberty High School
Listing courtesy of Citiea.
All information should be verified by the recipient and none is guaranteed as accurate by ARMLS. Copyright 2026 Arizona Regional Multiple Listing Service, Inc. All rights reserved.
Last checked: 2026-09-23 11:36 PM UTC
Neighborhood & Commute
Source: Walkscore
Disclosure: Community information and market data powered by Constellation Data Labs. Information is deemed reliable but not guaranteed.