



Sedona MLS Listings Search
Save
Ask
Tour
Hide
$399,990
22 Days On Site
5274 E CASSIDY LaneSan Tan Valley, AZ 85144
For Sale|Single Family Residence|Active
4
Beds
3
Total Baths
2
Full Baths
1
Partial Bath
1,837
SqFt
$218
/SqFt
2026
Built
Subdivision:
SKYLINE VILLAGE - PARCEL 7
County:
Pinal
Due to the health concerns created by Coronavirus we are offering personal 1-1 online video walkthough tours where possible.
Call Now: (928) 282-4166 x 253
Is this the listing for you? We can help make it yours.
(928) 282-4166 x 253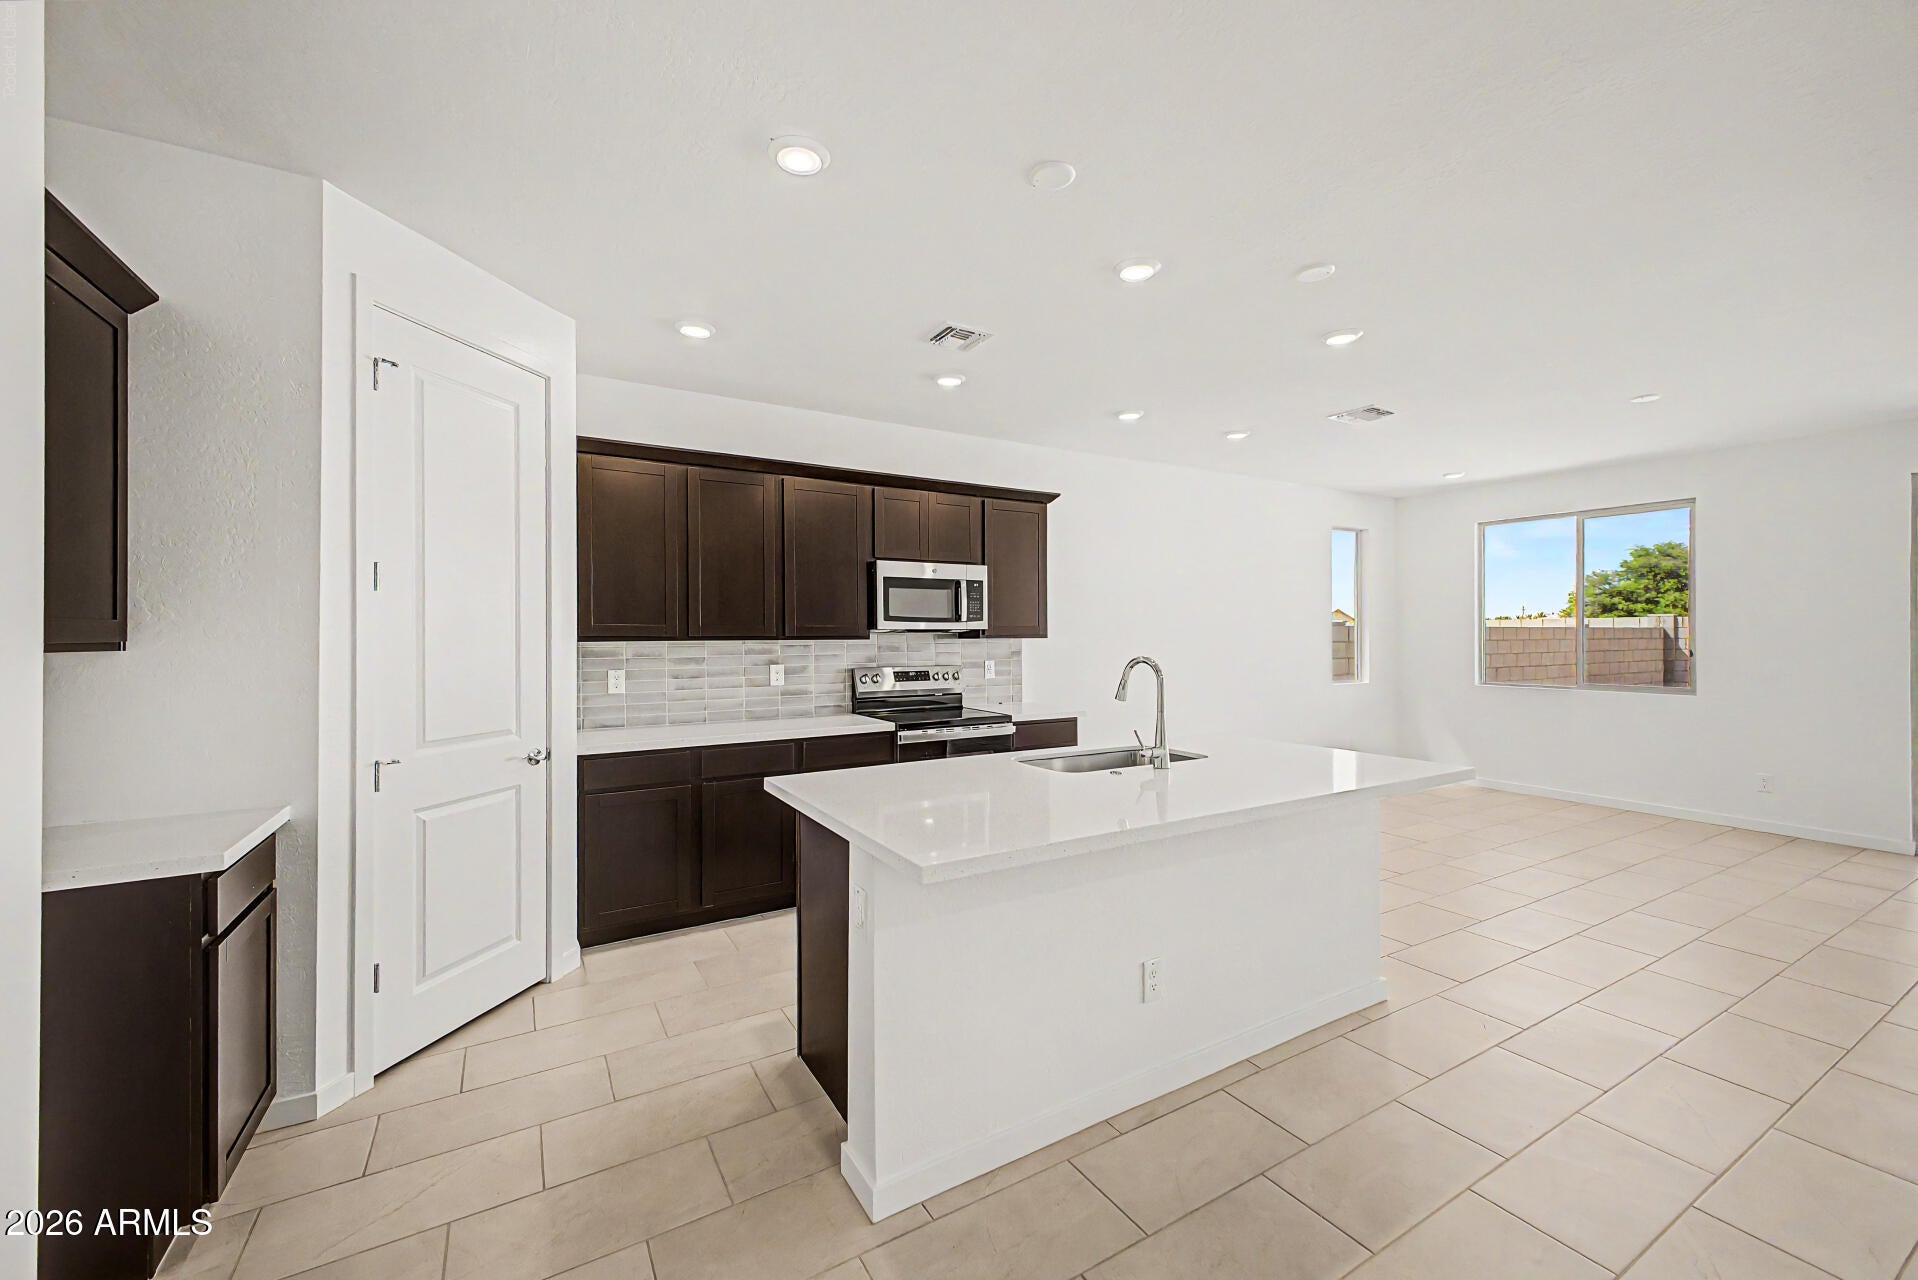
Save
Ask
Tour
Hide
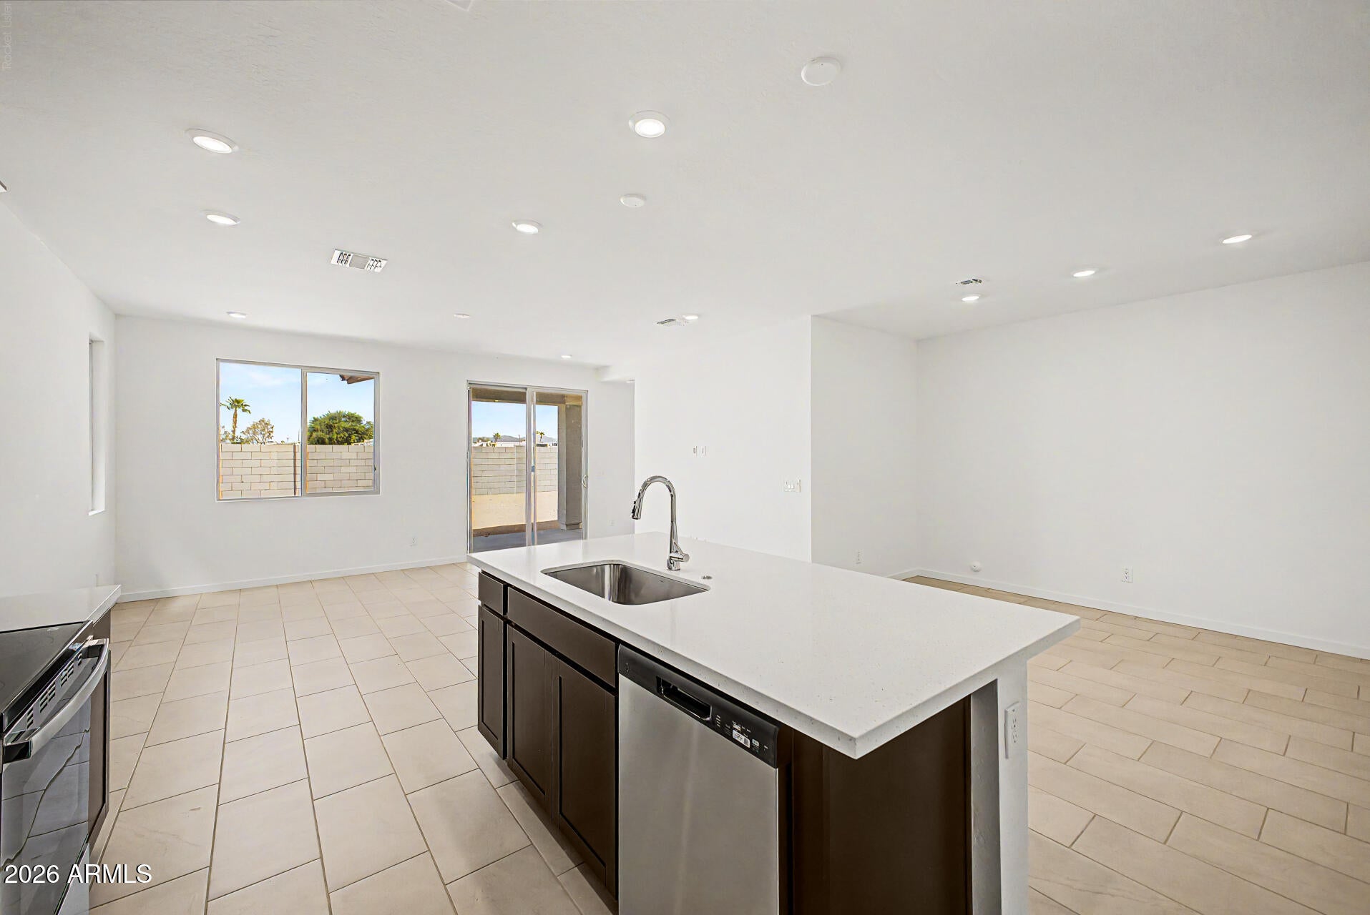
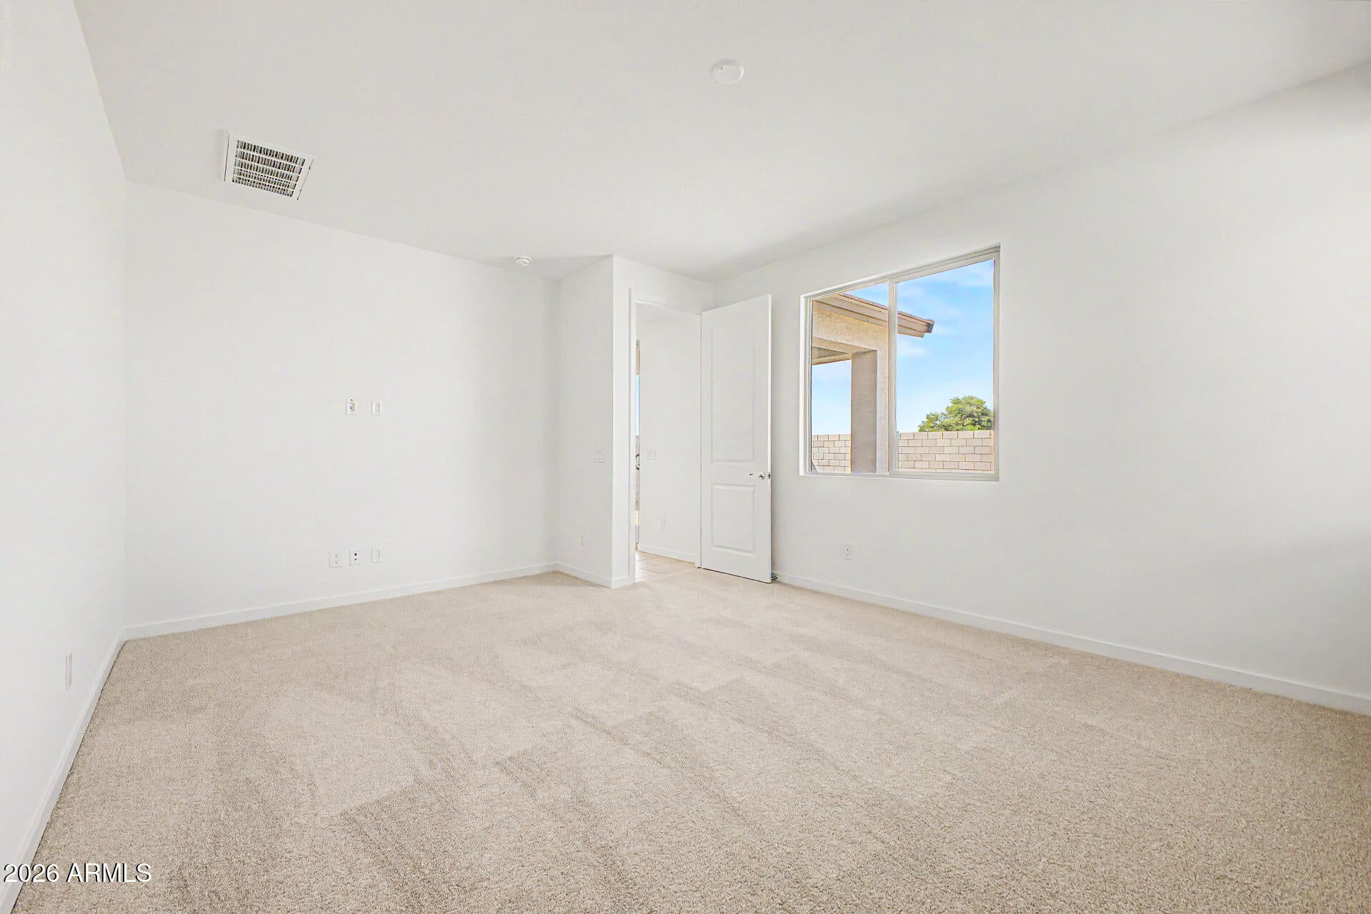
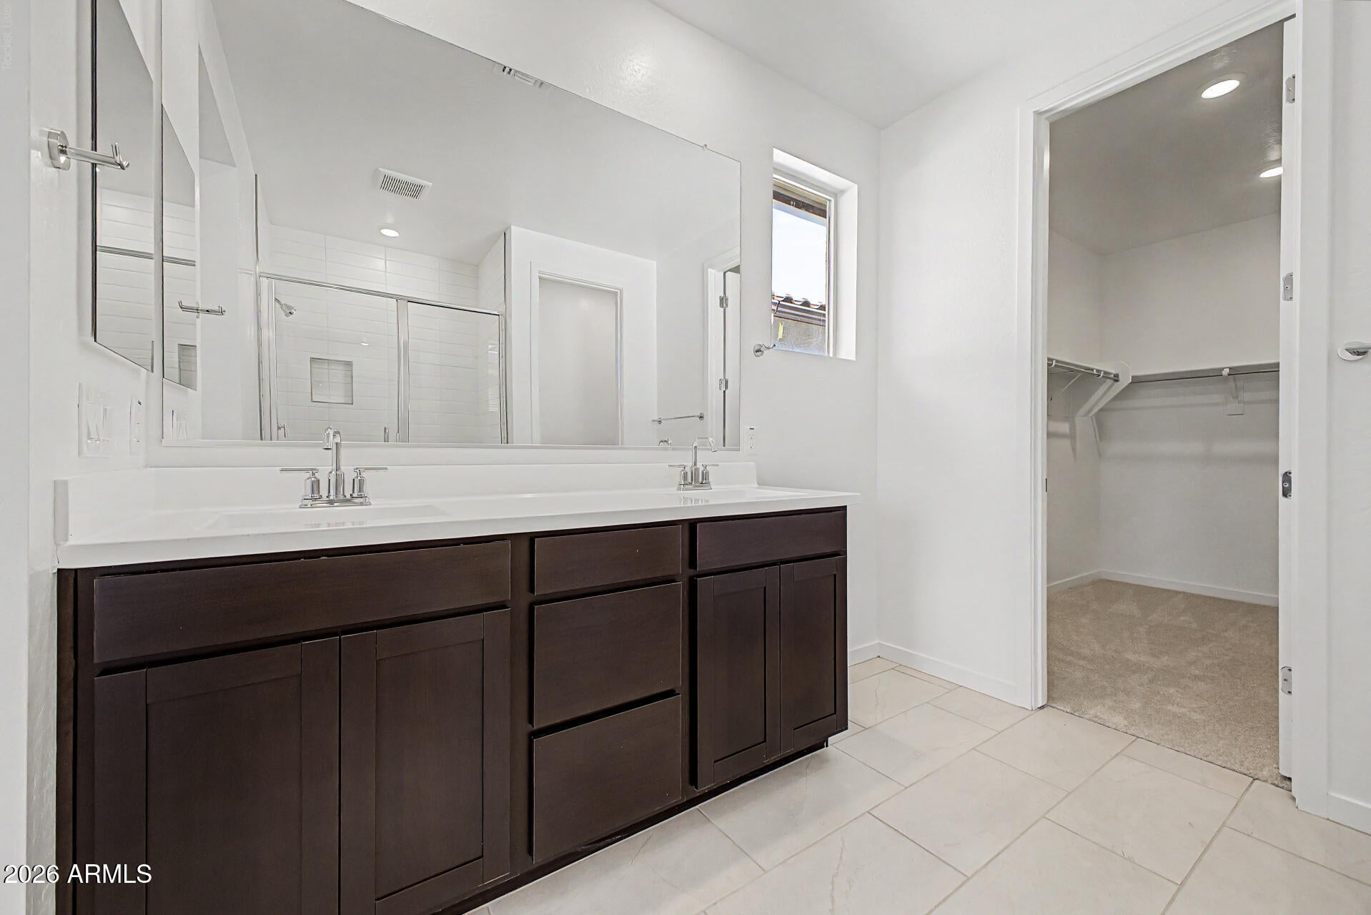
BRAND NEW and MOVE-IN READY in the beautiful Skyline Village Master-Planned Community! The popular 3503 plan offers 4 bedrooms, 2.5 baths, and a 2-car garage. The stylish kitchen features rich Sarsaparilla cabinetry, quartz countertops, a designer backsplash, and upgraded 12x24 tile. Thoughtful upgrades include a tiled shower in the primary bath, 8' interior doors, and soft-water pre-plumb. Beautifully finished with modern touches throughout--this home is ready for you to move in and make it yours!
Save
Ask
Tour
Hide
Listing Snapshot
Price
$399,990
Days On Site
22 Days
Bedrooms
4
Inside Area (SqFt)
1,837 sqft
Total Baths
3
Full Baths
2
Partial Baths
1
Lot Size
0.12 Acres
Year Built
2026
MLS® Number
7074219
Status
Active
Property Tax
$229
HOA/Condo/Coop Fees
$143.6 monthly
Sq Ft Source
Builder
Friends & Family
Recent Activity
| a week ago | Listing updated with changes from the MLS® | |
| 3 weeks ago | Listing first seen on site |
General Features
Acres
0.12
Attached Garage
Yes
Cross Street
Skyline Dr. & Quail Run Ln
Disclosures
Seller Discl AvailAgency Discl Req
Foundation
Slab
Garage
Yes
Garage Spaces
2
Land Lease
No
Levels
One
Number Of Stories
1
Parking
Garage Door Opener
Parking Spaces
2
Property Sub Type
Single Family Residence
Interior Features
Appliances
DishwasherDisposalMicrowaveElectric Range
Cooling
Central Air
Flooring
CarpetTile
Heating
CeilingForced Air
Interior
Double VanityHigh Speed InternetHigh Ceilings
Laundry Features
Washer HookupInside
Window Features
ScreensDouble Pane Windows
Save
Ask
Tour
Hide
Exterior Features
Construction Details
Stucco
Exterior
Rain Gutters
Fencing
Block
Lot Features
Desert Front
Pool Features
CabanaFenced
Roof
Tile
Spa Features
None
View
Desert
Waterview
Desert
Windows/Doors
ScreensDouble Pane Windows
Community Features
Accessibility Features
Accessible Full Bath
Association Fee
$143.6
Association Fee Frequency
Monthly
Community Features
Tennis Court(s)PlaygroundClubhouseFitness CenterSidewalks
School District
Florence Unified School District
Township
03S
Financing Terms Available
CashFHAConventional
Roads
Asphalt
Schools
School District
Florence Unified School District
Elementary School
Magma Ranch K8 School
Middle School
Magma Ranch K8 School
High School
Poston Butte High School
Listing courtesy of Risewell Homes.

All information should be verified by the recipient and none is guaranteed as accurate by ARMLS. Copyright 2026 Arizona Regional Multiple Listing Service, Inc. All rights reserved.
Last checked: 2026-09-24 06:39 AM UTC
All information should be verified by the recipient and none is guaranteed as accurate by ARMLS. Copyright 2026 Arizona Regional Multiple Listing Service, Inc. All rights reserved.
Last checked: 2026-09-24 06:39 AM UTC
Neighborhood & Commute
Source: Walkscore
Disclosure: Community information and market data powered by Constellation Data Labs. Information is deemed reliable but not guaranteed.
Save
Ask
Tour
Hide



