



Sedona MLS Listings Search
3911 E JAGUAR AvenueGilbert, AZ 85298
Due to the health concerns created by Coronavirus we are offering personal 1-1 online video walkthough tours where possible.
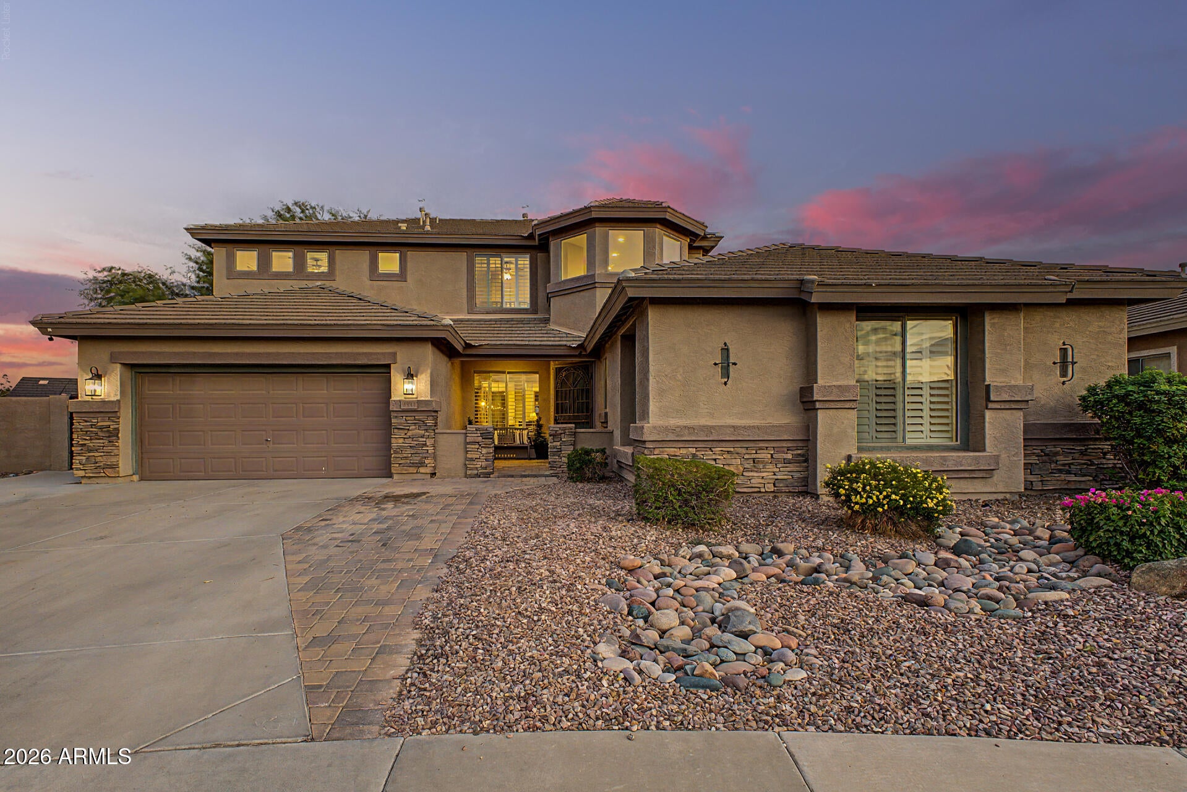
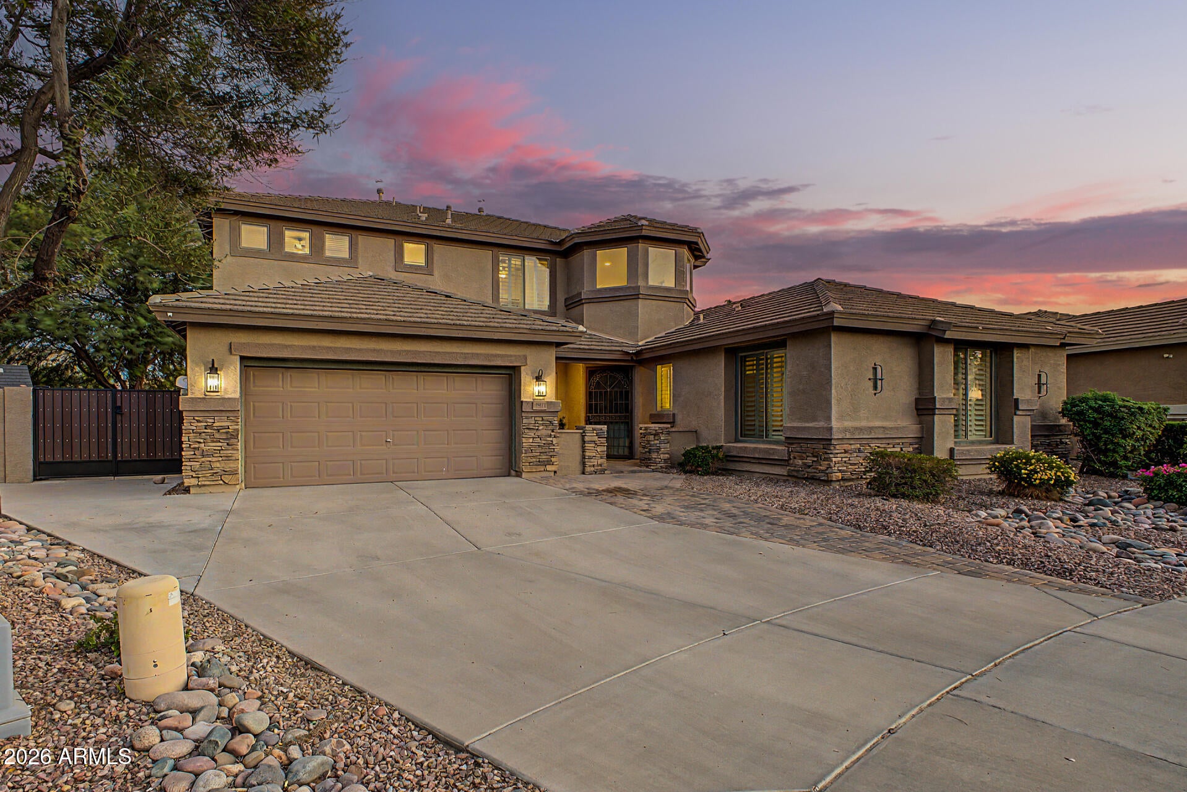
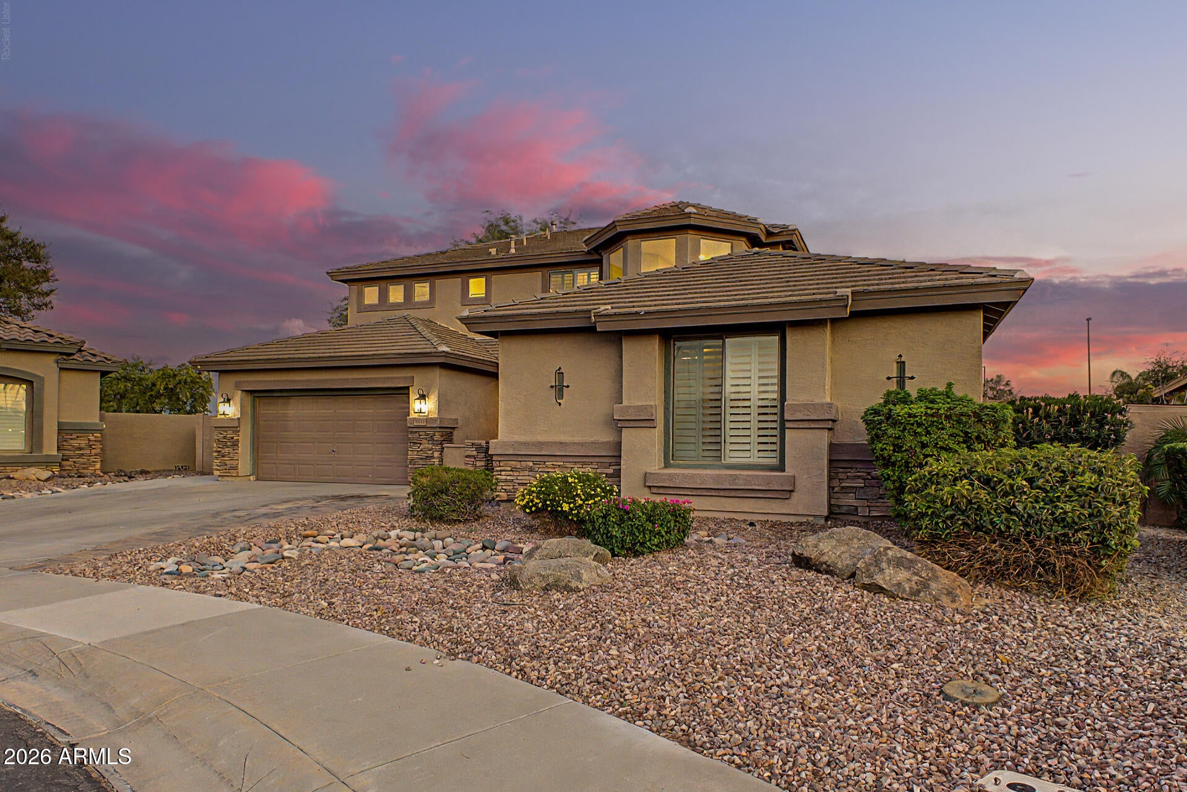
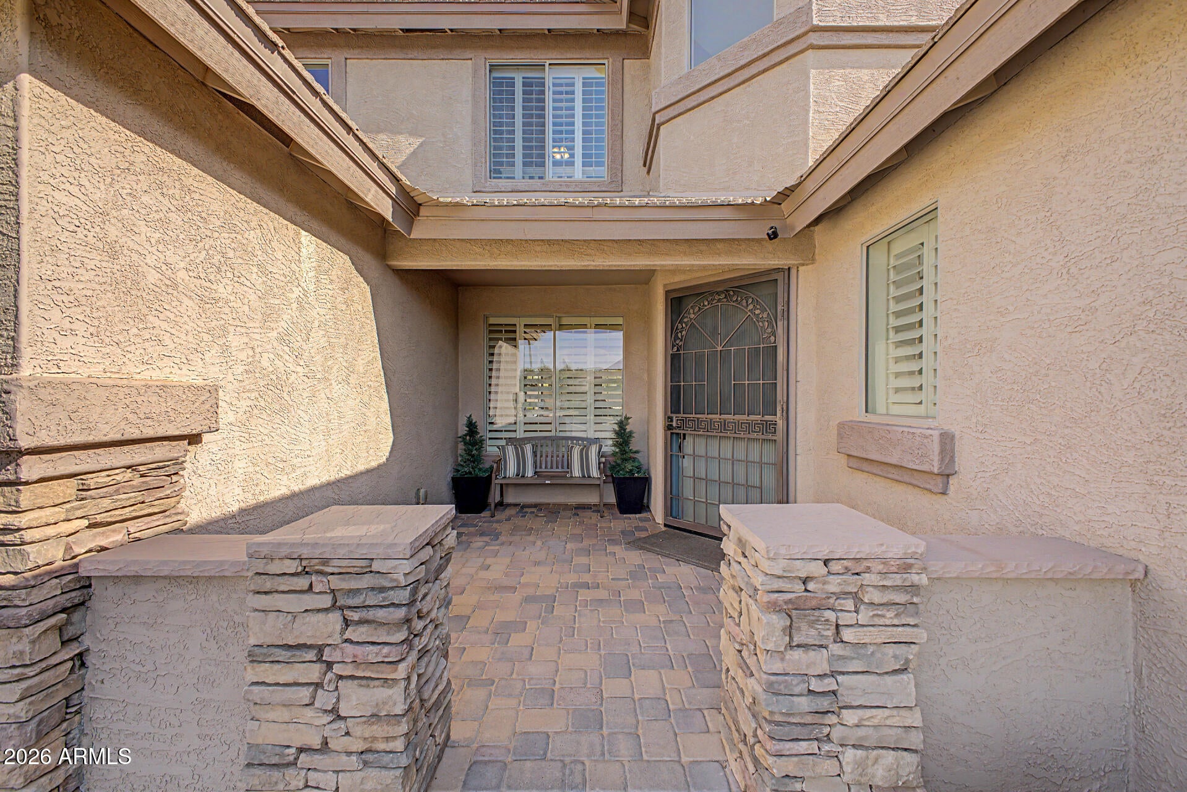
Experience exceptional resort-style living in the prestigious Seville Golf & Country Club, one of Gilbert's premier master-planned communities! Enjoy an incredible collection of amenities, including an 18-hole championship golf course with breathtaking San Tan Mountain views, heated community pools, a water park featuring water slides and a splash pad, tennis and pickleball courts, fitness center, clubhouse, restaurant, bocce ball, ping pong, community parks, walking and biking trails, plus community concerts, events, activities and classes. Perfectly situated on an extra-large lot with no neighbors behind, this spectacular 6-bedroom, 4-bath residence has been extensively remodeled and offers an impressive combination of elegance, space and modern luxury. Make a grand first impression as you enter through the dramatic two-story entryway, setting the tone for the impressive living spaces beyond. Step inside to discover beautiful new flooring, remodeled kitchen and bathrooms, a stunning remodeled staircase, custom casing over every door, new interior doors, new baseboards, all-new fixtures, and high-end stain-resistant carpet with an upgraded pad. Designed for both entertaining and everyday living, the spacious floor plan features formal living and dining rooms, a large family room, loft and an inviting eat-in kitchen. The beautifully updated kitchen includes a coffee bar, pantry, built-in refrigerator, gas stove and stainless steel appliances. A dramatic 12-foot sliding glass door creates seamless indoor-outdoor living and fills the home with natural light. The luxurious primary suite offers private backyard access directly to the pool area. Additional conveniences include two laundry rooms - one upstairs and one downstairs - plus shutters and ceiling fans throughout. The backyard is an entertainer's retreat featuring a sparkling pool with a waterfall, patio sun shades, a mature shade tree and party lights that convey with the home. Two storage sheds also convey. The garage is equally impressive with an epoxy floor and extensive storage. Enjoy the convenience of smart-home technology with Alexa-controlled lighting, while owned solar provides outstanding energy efficiency and potential savings. With 6 bedrooms, 4 full bathrooms, extensive upgrades, an exceptional oversized lot and a resort-style community filled with incredible amenities, this remarkable home offers the lifestyle, space and luxury today's buyers are searching for. Come see this beautiful home and experience everything it has to offer today!
| 6 days ago | Listing updated with changes from the MLS® | |
| 6 days ago | Price changed to $970,000 | |
| 3 weeks ago | Listing first seen on site |

All information should be verified by the recipient and none is guaranteed as accurate by ARMLS. Copyright 2026 Arizona Regional Multiple Listing Service, Inc. All rights reserved.
Last checked: 2026-09-24 08:53 AM UTC



