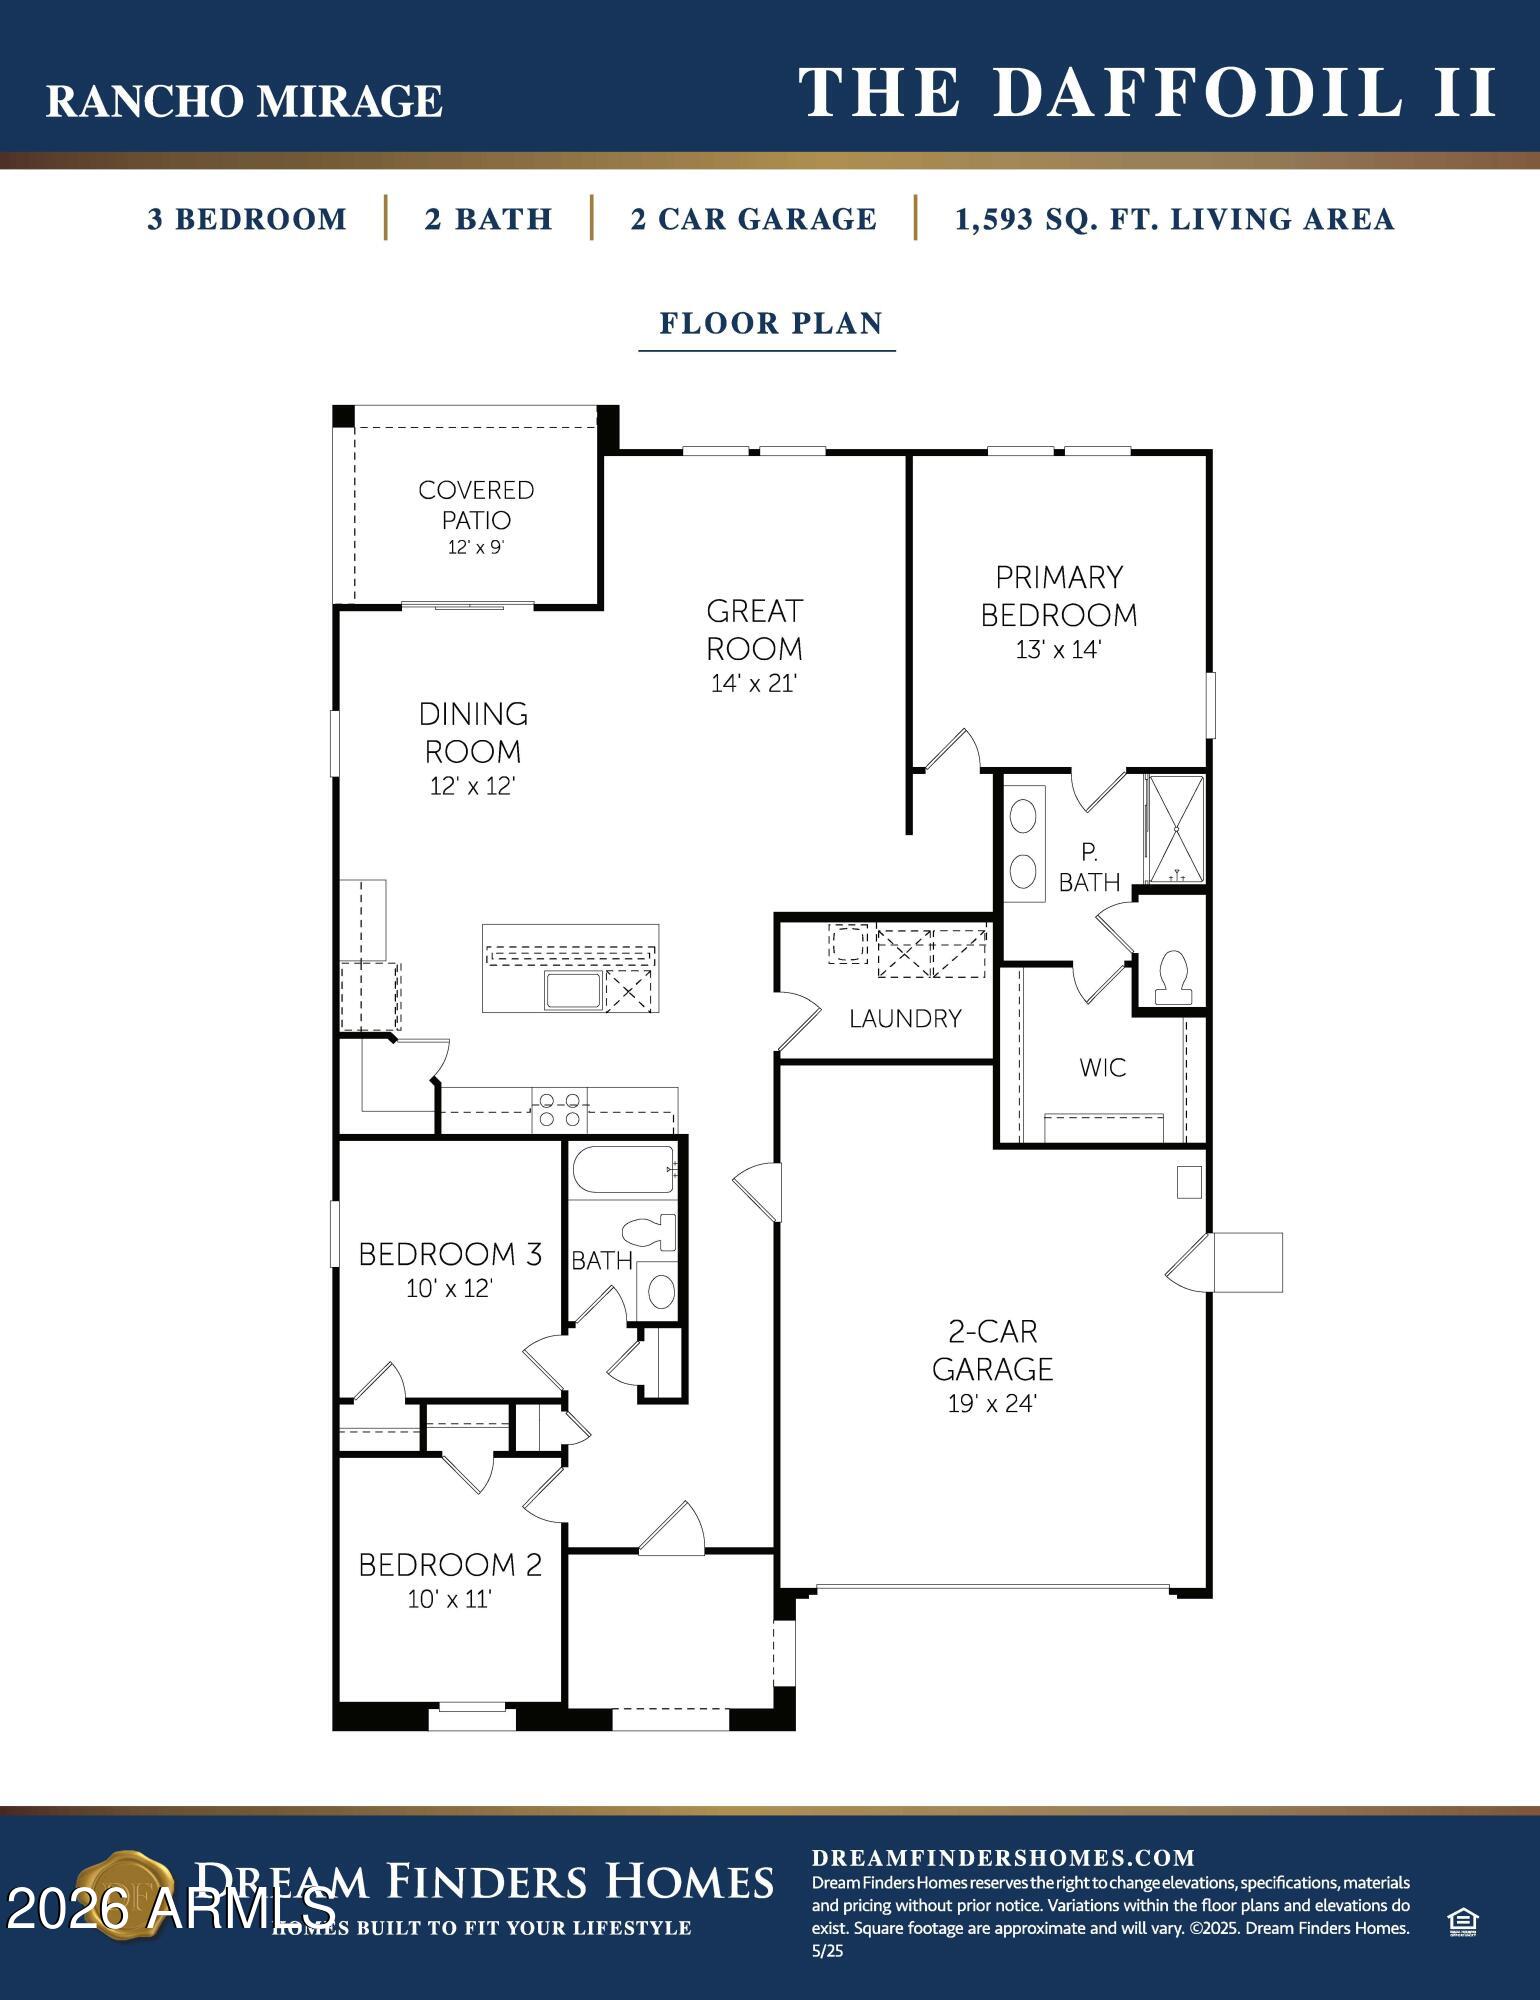
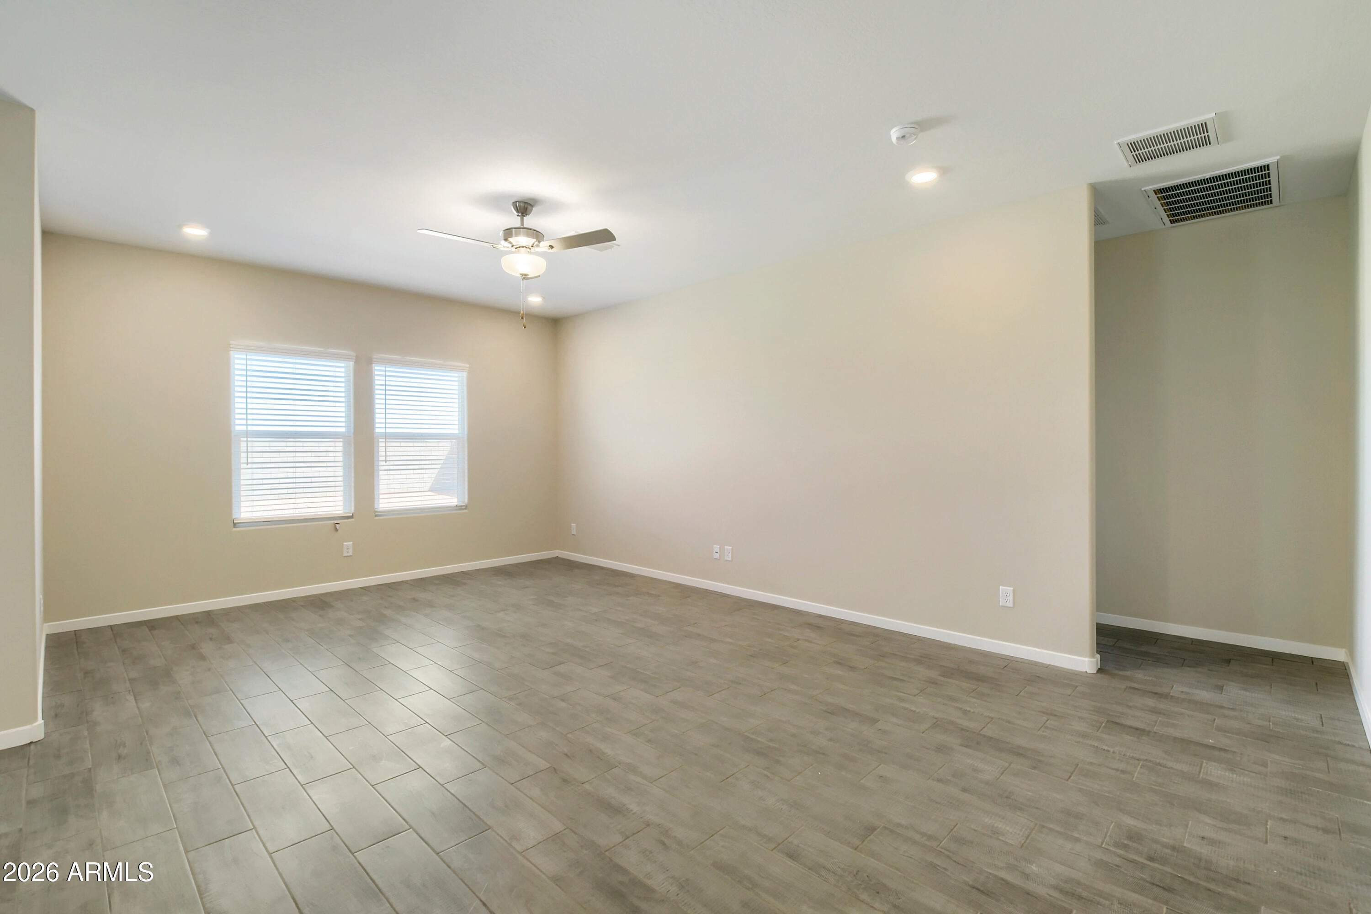
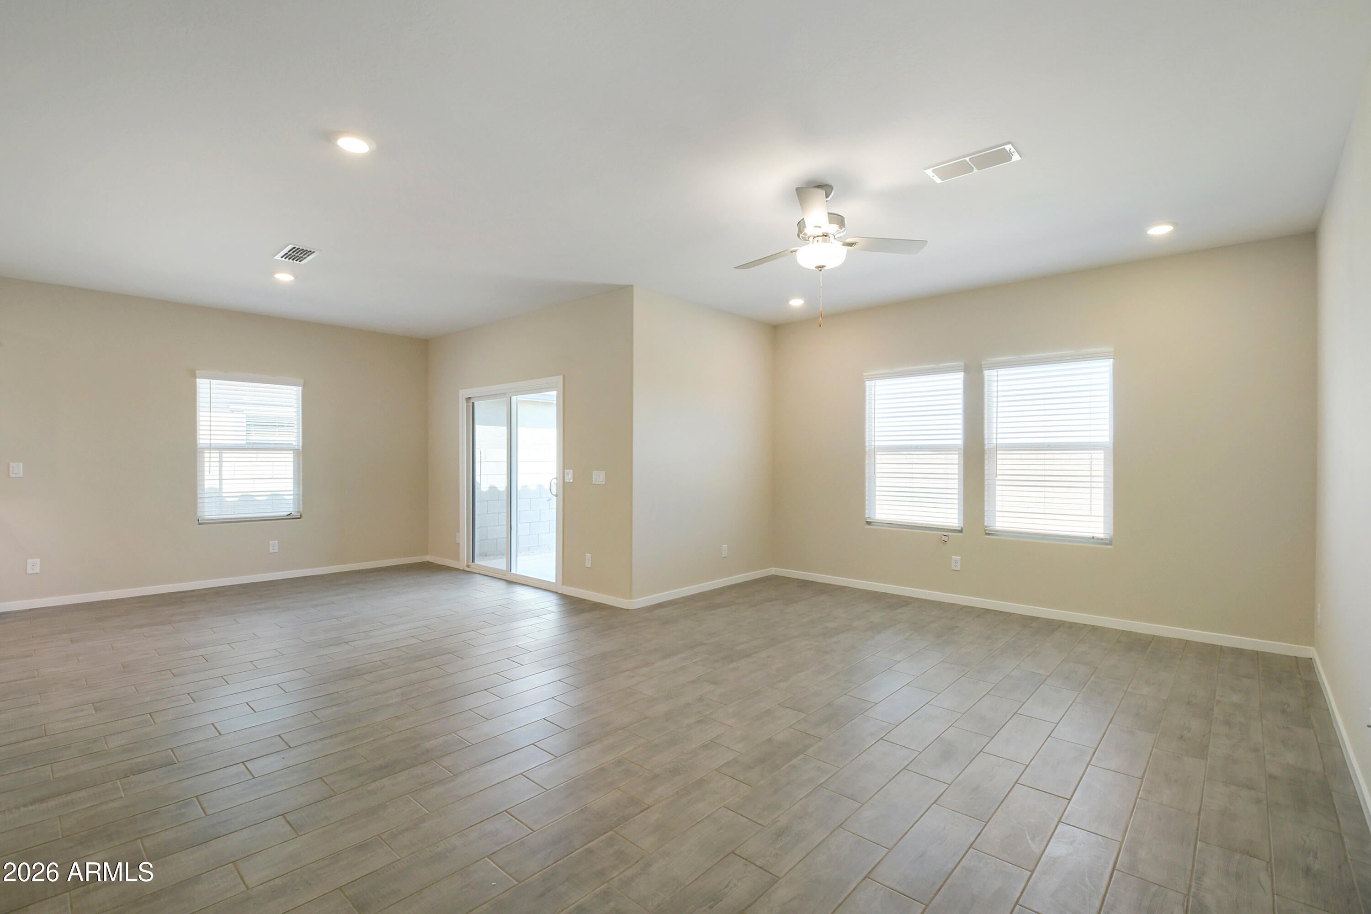
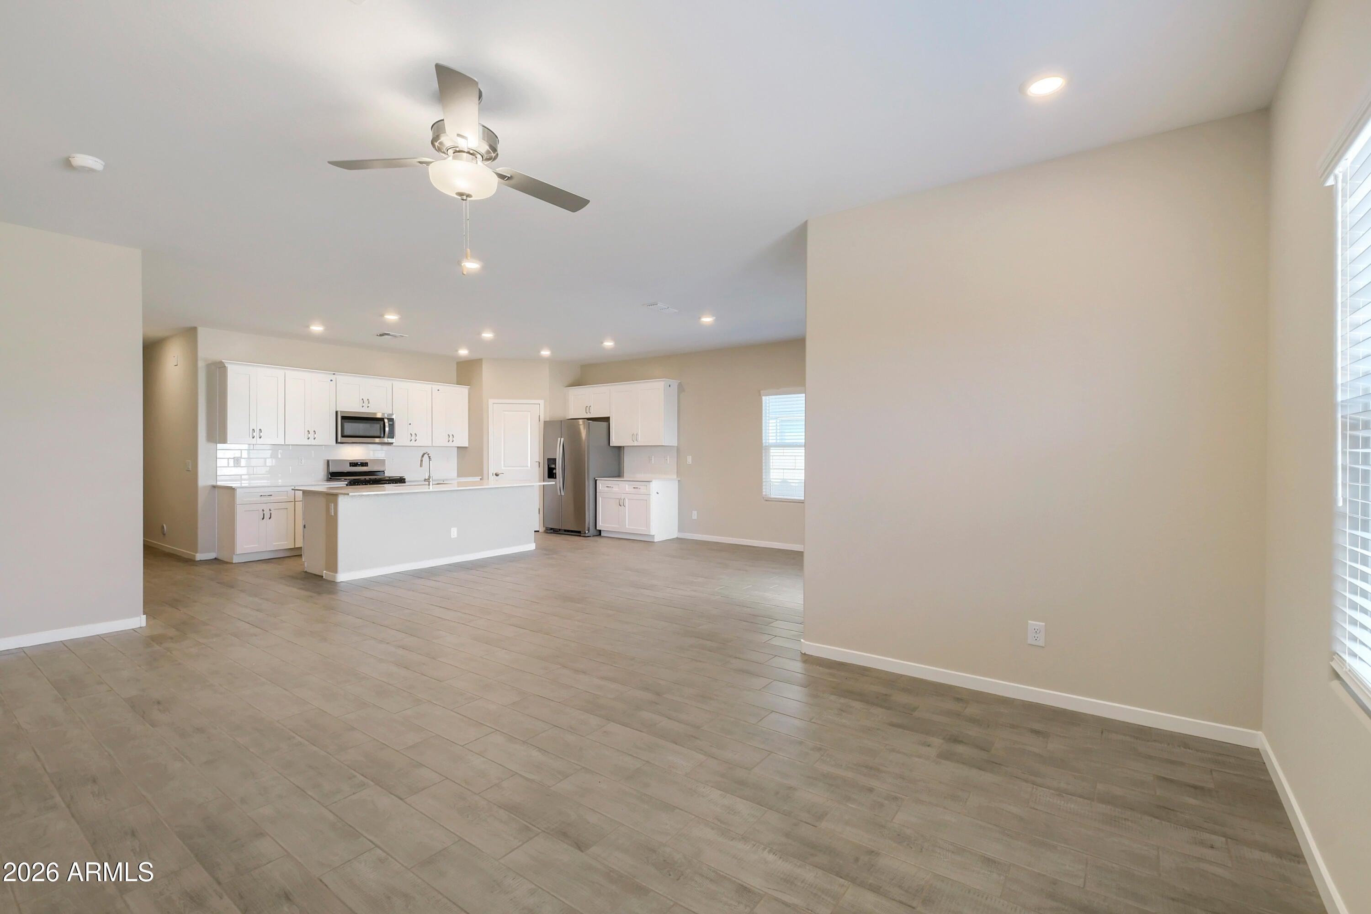
WOW--STYLE, UPGRADES & MORE INCLUDED! This GORGEOUS 3-bedroom, 2-bath home is designed for easy living and entertaining! The spacious island kitchen flows seamlessly into the family and dining rooms and features quartz countertops, crisp white soft-close cabinetry and a GAS RANGE. Beautiful 7x22 wood-look tile, bedroom carpeting and two-tone paint complete the designer look. MOVE-IN READY EXTRAS INCLUDE BLINDS, REFRIGERATOR, WASHER & DRYER! Plus a single-bowl kitchen sink, tankless gas water heater, garage door opener, exterior service door and pre-plumbing for a laundry sink. (Interior pictures are the same interior design package in a different home.)
Save
Ask
Tour
Hide
Share
Listing Snapshot
Price
$369,990
Days On Site
22 Days
Bedrooms
3
Inside Area (SqFt)
1,593 sqft
Total Baths
2
Full Baths
2
Partial Baths
N/A
Lot Size
0.13 Acres
Year Built
2026
MLS® Number
7074294
Status
Active
Property Tax
$163
HOA/Condo/Coop Fees
$114.63 monthly
Sq Ft Source
Assessor
Friends & Family
React
Invite
Recent Activity
7 days ago
Listing updated with changes from the MLS®
3 weeks ago
Listing first seen on site
General Features
Acres
0.13
Cross Street
White and Parker Rd and Honeycutt Rd
Disclosures
Seller Discl Avail
Garage
Yes
Garage Spaces
2
Home Warranty
Yes
Land Lease
No
Levels
One
Number Of Stories
1
Parking
Garage Door OpenerDirect Access
Parking Spaces
2
Property Sub Type
Single Family Residence
Style
RanchSee Remarks
Utilities
Sewer Connected
Interior Features
Appliances
DishwasherDisposalRefrigeratorMicrowaveGas OvenGas RangeWasherDryerENERGY STAR Qualified DryerENERGY STAR Qualified Washer
Cooling
Ceiling Fan(s)Central AirENERGY STAR Qualified Equipment
ENERGY STAR Qualified WindowsLow Emissivity WindowsScreensDouble Pane Windows
Save
Ask
Tour
Hide
Share
Exterior Features
Construction Details
OtherLow VOC InsulationStuccoStone
Fencing
Block
Lot Features
Desert FrontSprinklers In Front
Roof
TileConcrete
Spa Features
None
Windows/Doors
ENERGY STAR Qualified WindowsLow Emissivity WindowsScreensDouble Pane Windows
Community Features
Association Fee
$114.63
Association Fee Frequency
Monthly
Community Features
LakePlaygroundSidewalks
School District
Maricopa Unified School District
Township
04S
Financing Terms Available
CashFHAConventional1031 Exchange
Schools
School District
Maricopa Unified School District
Elementary School
Santa Cruz Elementary School
Middle School
Desert Wind Middle School
High School
Desert Sunrise High School
Listing courtesy of DFH Realty Arizona, LLC.
All information should be verified by the recipient and none is guaranteed as accurate by ARMLS. Copyright 2026 Arizona Regional Multiple Listing Service, Inc. All rights reserved.
Last checked: 2026-09-24 12:38 AM UTC
Neighborhood & Commute
Source: Walkscore
Disclosure: Community information and market data powered by Constellation Data Labs. Information is deemed reliable but not guaranteed.