Buy Sedona Real Estate

Bell Rock REMAX Balloon

Rob & Pam Schabatka

Broker/Owner

(928) 282-4166 (o)

(928) 821-3508 (c)

Login
slider2
Price
Beds
Baths
For Sale / All Types

Sedona MLS Listings Search

Save
Ask
Tour
Hide
Share
$787,750
21 Days On Site

9428 W FALLEN LEAF Lane
Peoria, AZ 85383

For Sale|Single Family Residence|Active
4
Beds
3
Total Baths
2
Full Baths
1
Partial Bath
2,736
SqFt
$288
/SqFt
2018
Built
Subdivision:
TRAILSIDE AT HAPPY VALLEY PHASE 1
County:
Maricopa

Due to the health concerns created by Coronavirus we are offering personal 1-1 online video walkthough tours where possible.
Call Now: (928) 282-4166 x 253
Is this the listing for you? We can help make it yours.
(928) 282-4166 x 253
9428 W FALLEN LEAF Lane9428 W FALLEN LEAF Lane9428 W FALLEN LEAF Lane9428 W FALLEN LEAF Lane
Save
Ask
Tour
Hide
Share

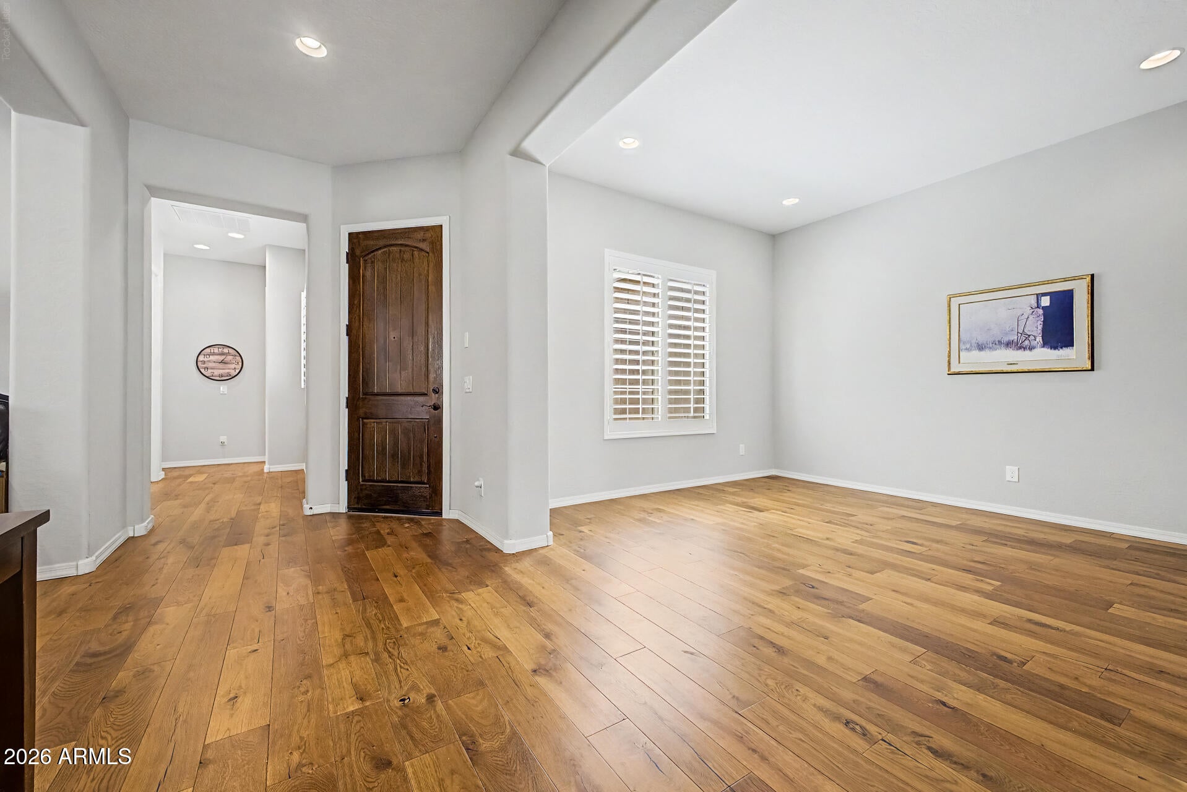
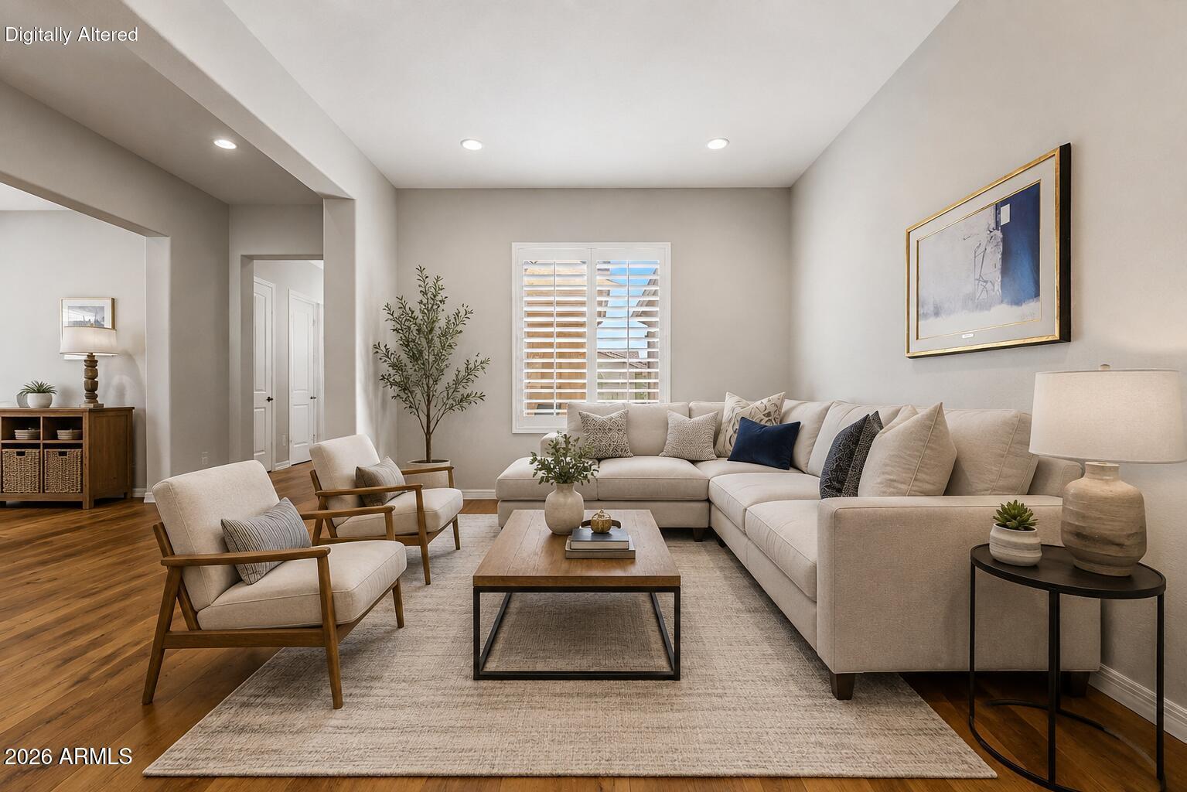
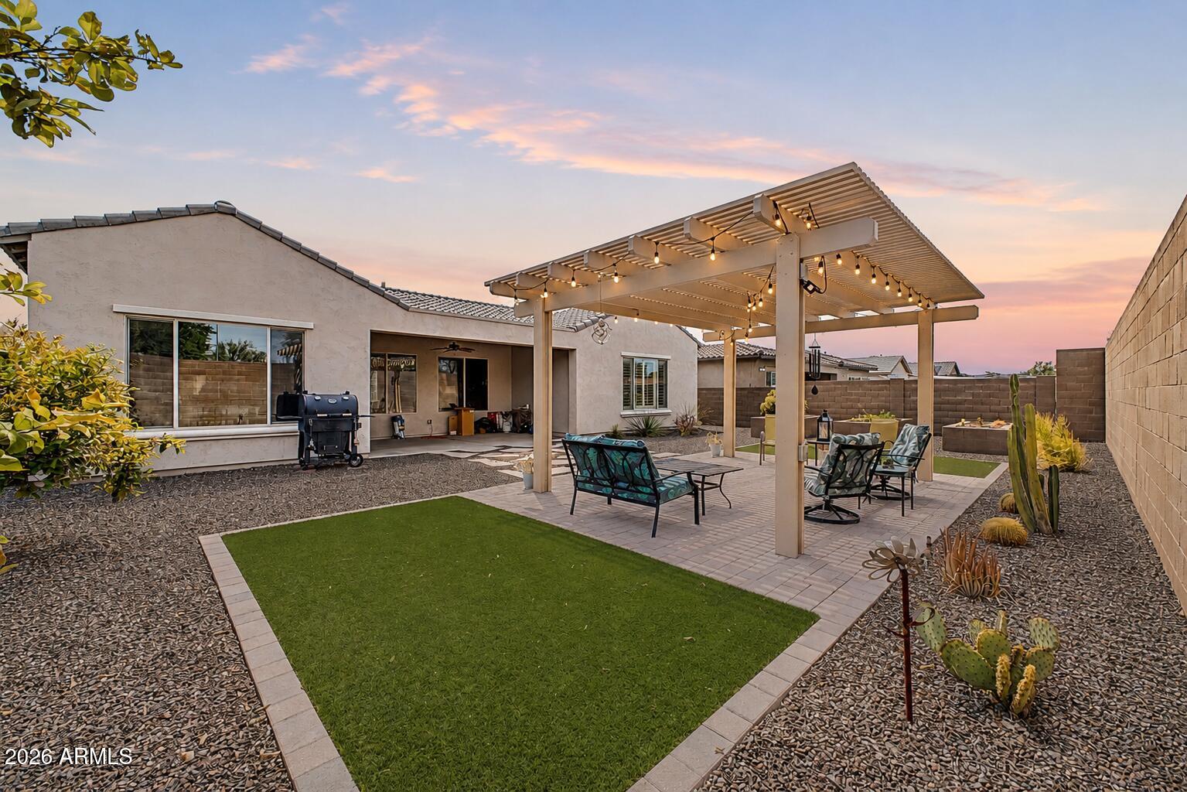
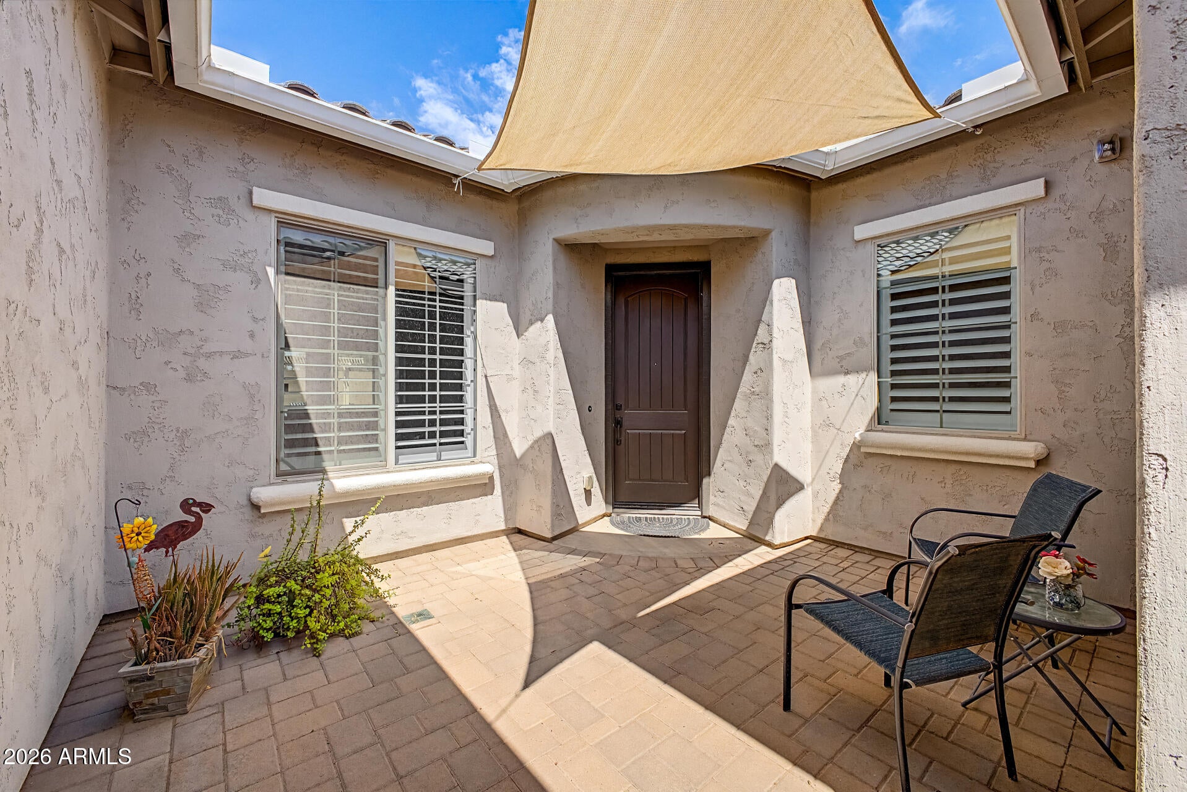
Welcome to this FULLY UPGRADED luxury single-level Pulte home featuring a 3-car garage and thoughtful construction enhancements, including a 4' front extension and 2' rear extension for added living space. The GOURMET kitchen features granite countertops, an oversized island, double electric ovens, 5-burner gas cooktop, microwave, vent hood, large single-bowl sink, 28 cu. ft. refrigerator with dual ice makers, soft-close drawers, under-cabinet lighting, abundant storage, and a massive walk-in pantry. Custom oak hardwood flooring flows throughout the home. The spacious primary suite offers a large walk-in closet and ADA-compliant walk-in shower. Two additional bedrooms feature walk-in closets, while the den/4th bedroom includes a walk-in closet and provides excellent flexibility as a bonu room or office. HERS rating 65 for energy efficiency. Additional features include plantation shutters, ceiling fans throughout, upgraded bathroom granite, laundry room cabinets and countertop, interior wall insulation and soundproofing, Honeywell programmable thermostat, radiant roof heat barrier, and pre-wiring for security, cable and Cat 6. The insulated 3-car garage includes insulated doors, ceiling storage racks, extra outlets and lighting, plus a laundry tub. Enjoy Arizona outdoor living with a covered patio wired for cable/Cat 6, ceiling fan, pergola, 3 raised garden beds, low-maintenance desert landscaping, turf, 4-zone drip irrigation, and pre-wiring for landscape lighting. Paver driveway, entry, walkways and garage access complete the beautifully finished exterior. Additional upgrades include a soft water system, tankless water heater, and gas stubs for the kitchen range, laundry dryer, and future BBQ. A truly exceptional home offering quality, comfort, functionality and extensive upgrades throughout. MUST SEE!!

Save
Ask
Tour
Hide
Share
Listing Snapshot
Price 
$787,750
Days On Site 
21 Days
Bedrooms 
4
Inside Area (SqFt) 
2,736 sqft
Total Baths 
3
Full Baths 
2
Partial Baths 
1
Lot Size 
0.21 Acres
Year Built 
2018
MLS® Number 
7074499
Status 
Active
Property Tax 
$2,643
HOA/Condo/Coop Fees 
$105 monthly
Sq Ft Source 
Assessor
Friends & Family
Recent Activity
7 days agoListing updated with changes from the MLS®
3 weeks agoListing first seen on site
General Features
Acres 
0.21
Cross Street 
95th Ave & Happy Valley
Disclosures 
Seller Discl AvailAgency Discl Req
Garage 
Yes
Garage Spaces 
3
Land Lease 
No
Levels 
One
Number Of Stories 
1
Parking Spaces 
3
Property Sub Type 
Single Family Residence
Interior Features
Appliances 
DishwasherDisposalRefrigeratorGas CooktopMicrowaveBuilt-In Electric OvenGas RangeElectric Oven
Cooling 
Central Air
Electric 
220 Volts in Kitchen
Flooring 
TileWood
Heating 
Forced Air
Interior 
Double VanityEat-in KitchenPantryGranite Counters
Laundry Features 
Inside
Window Features 
ENERGY STAR Qualified WindowsLow Emissivity WindowsDouble Pane Windows
Save
Ask
Tour
Hide
Share
Exterior Features
Construction Details 
Stucco
Fencing 
Block
Lot Features 
Desert FrontDesert Back
Roof 
Tile
Spa Features 
None
Windows/Doors 
ENERGY STAR Qualified WindowsLow Emissivity WindowsDouble Pane Windows
Community Features
Association Fee 
$105.0
Association Fee Frequency 
Monthly
Community Features 
Sidewalks
School District 
Peoria Unified School District
Township 
4N
Financing Terms Available 
CashFHAConventional1031 Exchange
Schools
School District
Peoria Unified School District
Elementary School
Frontier Elementary School
Middle School
Frontier Elementary School
High School
Sunrise Mountain High School
Listing courtesy of eXp Realty.


All information should be verified by the recipient and none is guaranteed as accurate by ARMLS. Copyright 2026 Arizona Regional Multiple Listing Service, Inc. All rights reserved.
Last checked: 2026-09-24 02:39 AM UTC

Neighborhood & Commute
Source: Walkscore
Disclosure: Community information and market data powered by Constellation Data Labs. Information is deemed reliable but not guaranteed.
Save
Ask
Tour
Hide
Share

Signup for Our Newsletter

Signup Here

New Listings this Week

Social Media Profiles BuySedona Facebook Page BuySedona YouTube Channel BuySedona Twitter Feed BuySedona Instagram; BuySedona PinBoards

Sitemap | IDX Sitemap | IDX Links

© 2012 - 2026
RE/MAX Sedona:
Sedona Property Partners
TALO Real Estate Web Design

TALO Real Estate Website Design
REMAX Balloon