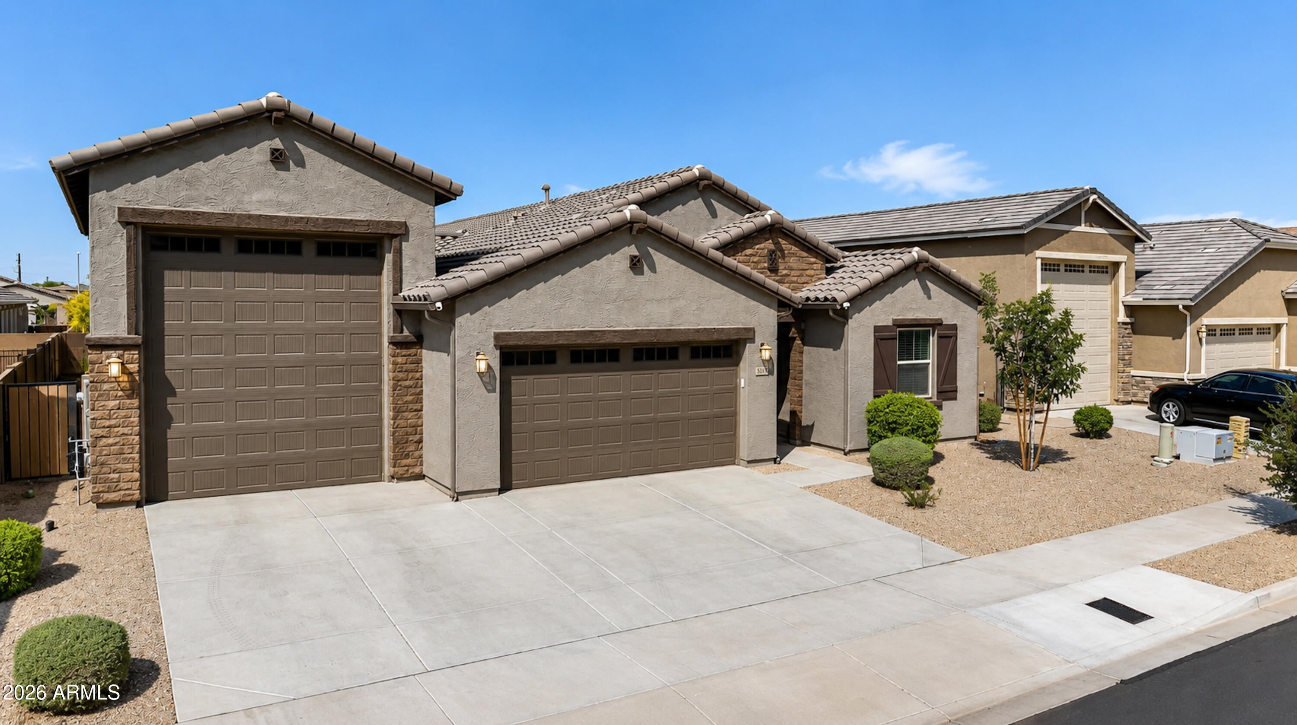
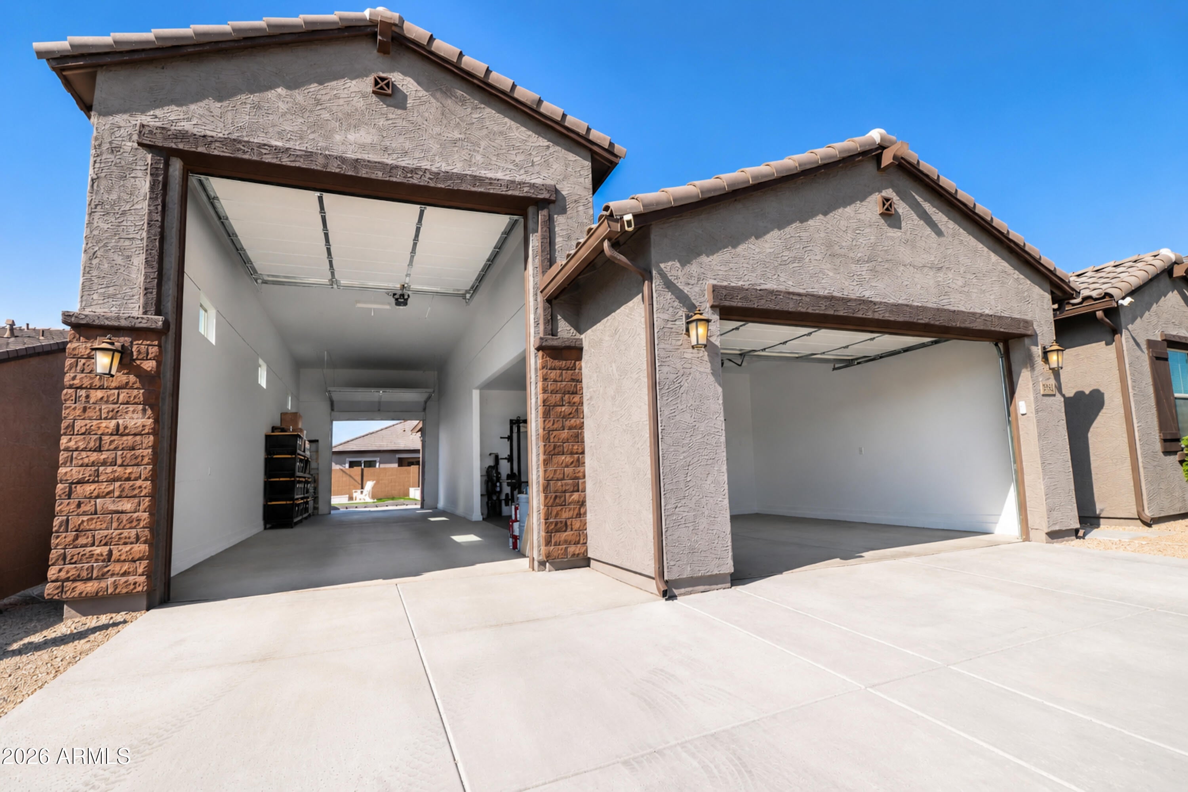
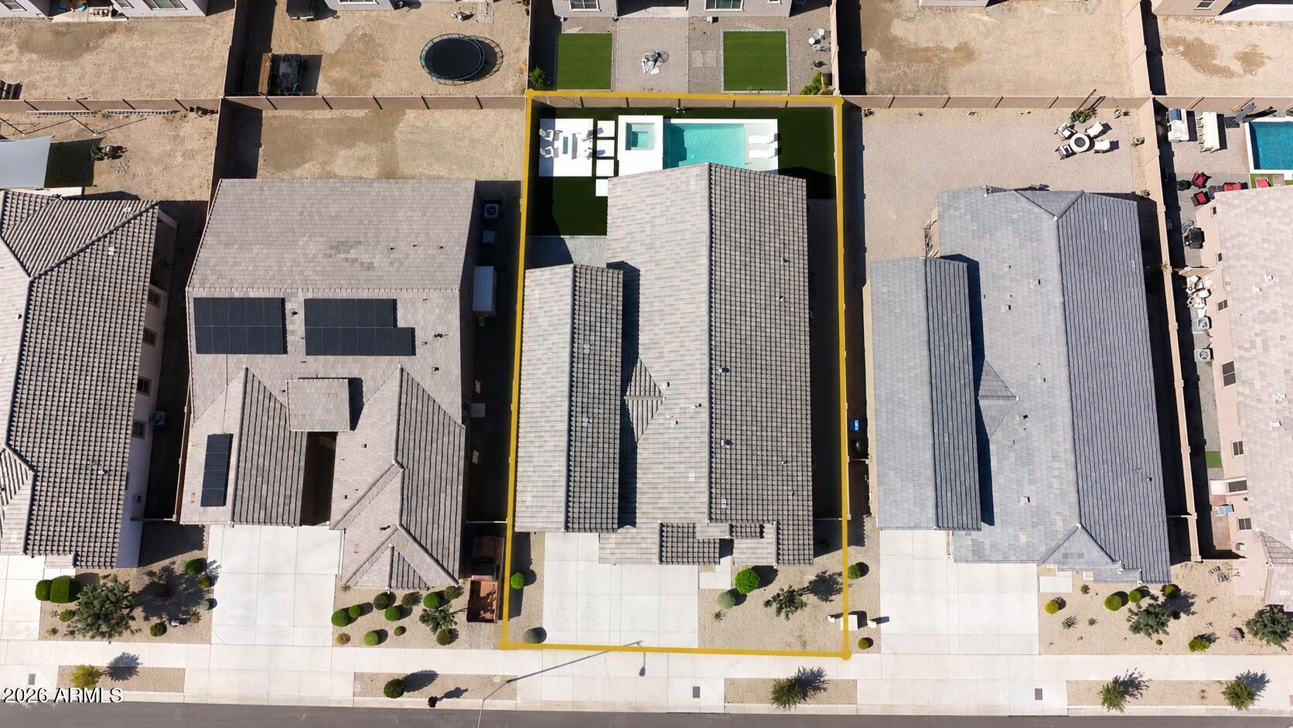
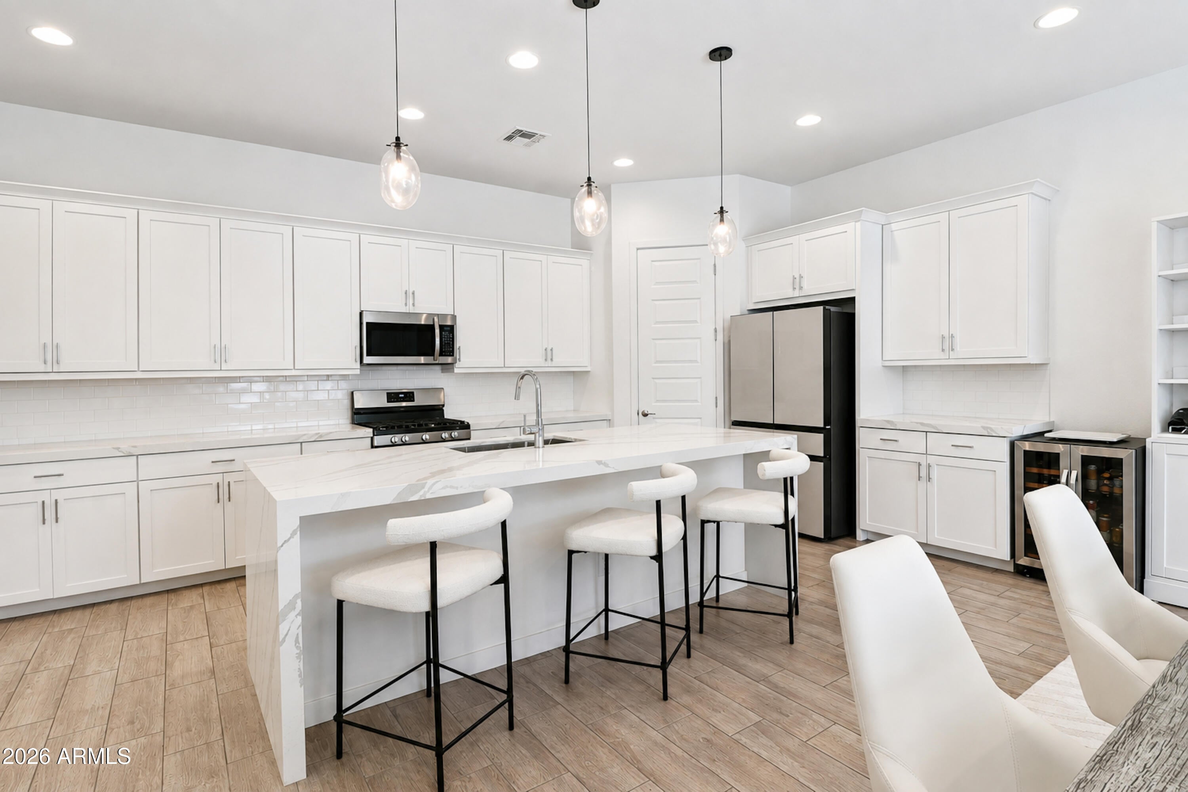
Exceptional 2023-built luxury home in Dobbins Village, extensively upgraded for the BUYER WHO WANTS IT ALL! This 4-bed, 2.5-bath home features a rare 50-ft attached RV garage with 50-amp hookup, plumbed dump station & pull-through paver extension, PLUS a separate 3-car garage with EV charger. Inside, enjoy a luxury kitchen with a book-matched quartz waterfall island and custom touches and pendant lighting, and a custom floor-to-ceiling stylish fireplace/media wall. Step outside to a sleek, Miami-inspired resort backyard featuring a custom shotcrete pool & spa, sophisticated firepit lounge, turf & expansive pavers. Spa heats to 104° in under 20 minutes with smartphone controls. A truly turnkey blend of elevated design, technology & exceptional utility! Surrounded by serene mountain views but with easy access Phoenix and the 202 freeway. A must see!
Save
Ask
Tour
Hide
Share
Listing Snapshot
Price
$740,000
Days On Site
21 Days
Bedrooms
4
Inside Area (SqFt)
2,294 sqft
Total Baths
3
Full Baths
2
Partial Baths
1
Lot Size
0.19 Acres
Year Built
2023
MLS® Number
7074618
Status
Active
Property Tax
$3,626
HOA/Condo/Coop Fees
$132 monthly
Sq Ft Source
Assessor
Friends & Family
React
Invite
Recent Activity
7 days ago
Listing updated with changes from the MLS®
3 weeks ago
Listing first seen on site
General Features
Acres
0.19
Attached Garage
Yes
Cross Street
Dobbins & 41st Ave
Disclosures
Seller Discl AvailAgency Discl Req
Foundation
Slab
Garage
Yes
Garage Spaces
3
Land Lease
No
Levels
One
Number Of Stories
1
Parking
RV Access/ParkingTandemGarage Door OpenerRV GarageElectric Vehicle Charging Station(s)
Parking Spaces
1
Property Sub Type
Single Family Residence
Security
Security System Owned
Style
Spanish
Utilities
Natural Gas Connected
Water Source
Public
Interior Features
Appliances
DishwasherDisposalRefrigeratorGas CooktopMicrowaveGas OvenGas RangeWasherDryerWater Softener OwnedENERGY STAR Qualified DryerENERGY STAR Qualified Washer
Cooling
Ceiling Fan(s)Central AirENERGY STAR Qualified Equipment
ENERGY STAR Qualified WindowsLow Emissivity WindowsDouble Pane Windows
Save
Ask
Tour
Hide
Share
Exterior Features
Construction Details
Stucco
Exterior
RV HookupRain Gutters
Fencing
Block
Lot Features
Desert Front
Patio And Porch
Patio
Pool Features
HeatedOutdoor Pool
Private Pool
Yes
Roof
Tile
Spa
Yes
Spa Features
PrivateHeated
View
Mountain(s)
Waterview
Mountain(s)
Windows/Doors
ENERGY STAR Qualified WindowsLow Emissivity WindowsDouble Pane Windows
Community Features
Association Fee
$132.0
Association Fee Frequency
Monthly
Community Features
PlaygroundSidewalks
School District
Phoenix Union High School District
Township
1S
Financing Terms Available
CashFHAConventional
Roads
ConcretePaved
Schools
School District
Phoenix Union High School District
Elementary School
Laveen Elementary School
Middle School
Laveen Elementary School
High School
Betty Fairfax High School
Listing courtesy of Real Broker.
All information should be verified by the recipient and none is guaranteed as accurate by ARMLS. Copyright 2026 Arizona Regional Multiple Listing Service, Inc. All rights reserved.
Last checked: 2026-09-24 02:29 AM UTC
Neighborhood & Commute
Source: Walkscore
Disclosure: Community information and market data powered by Constellation Data Labs. Information is deemed reliable but not guaranteed.